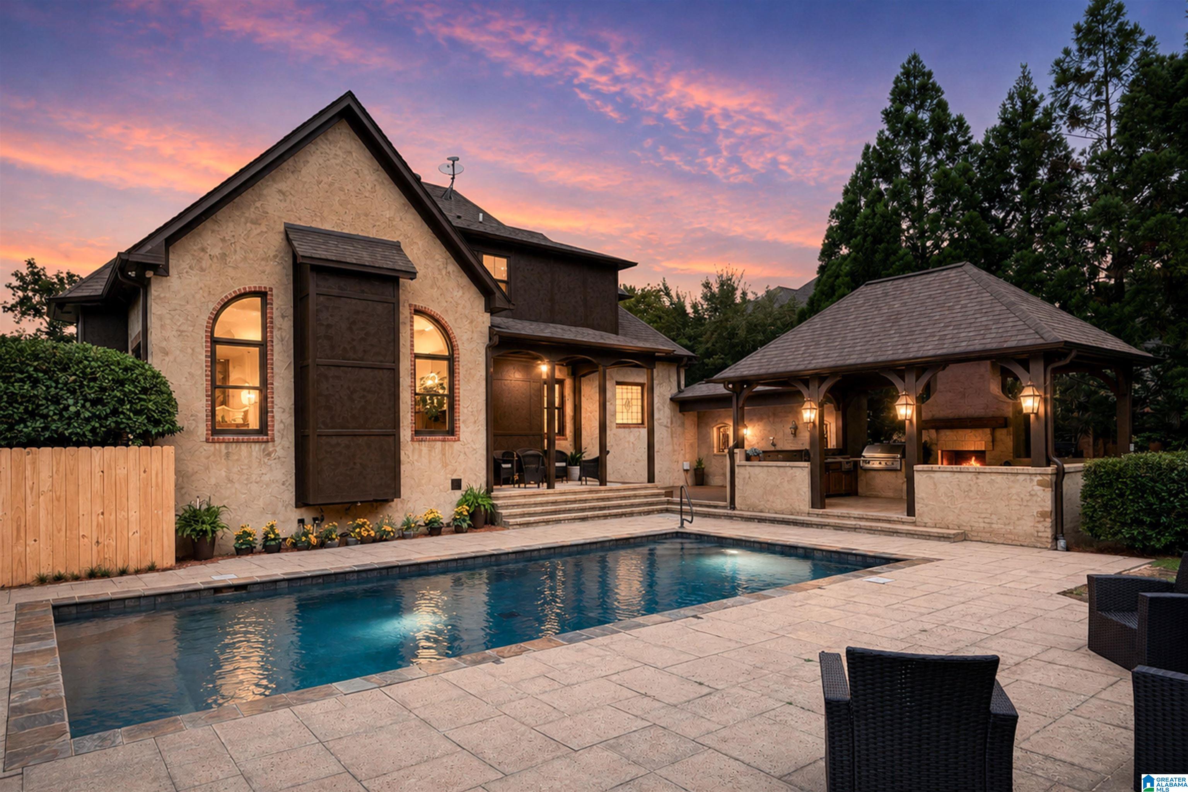
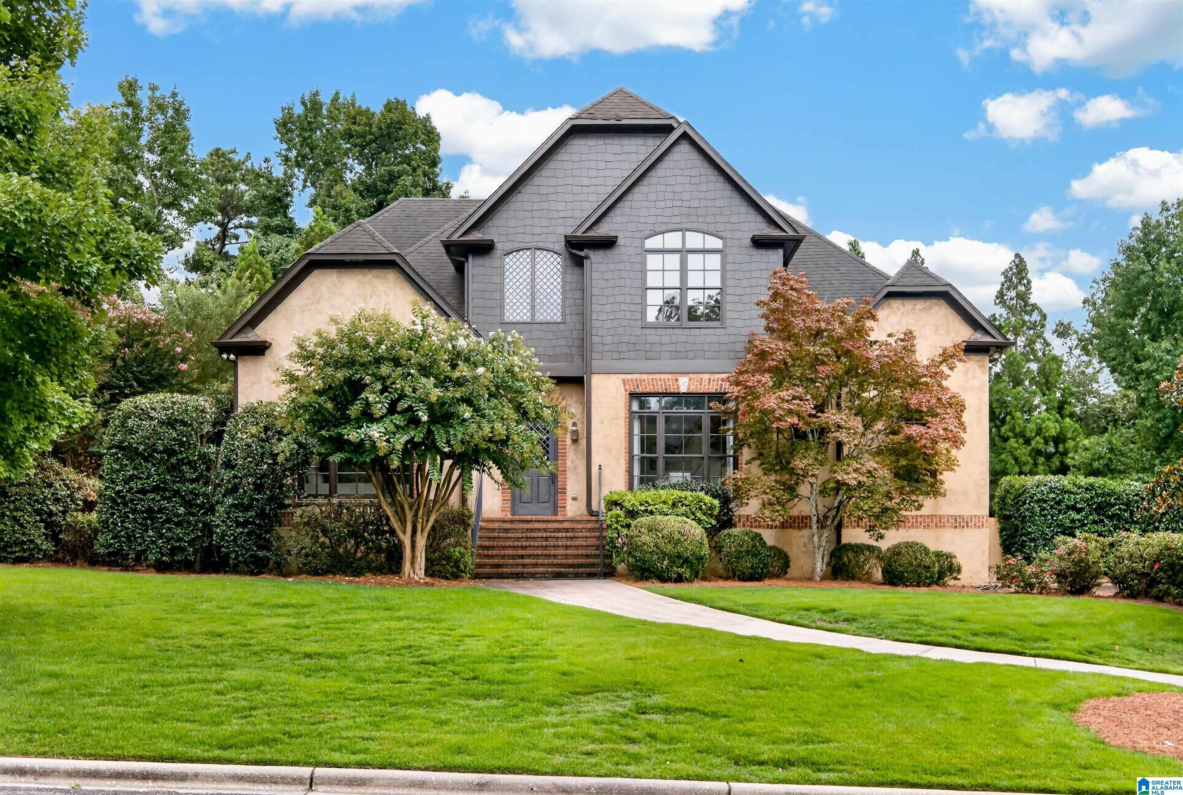
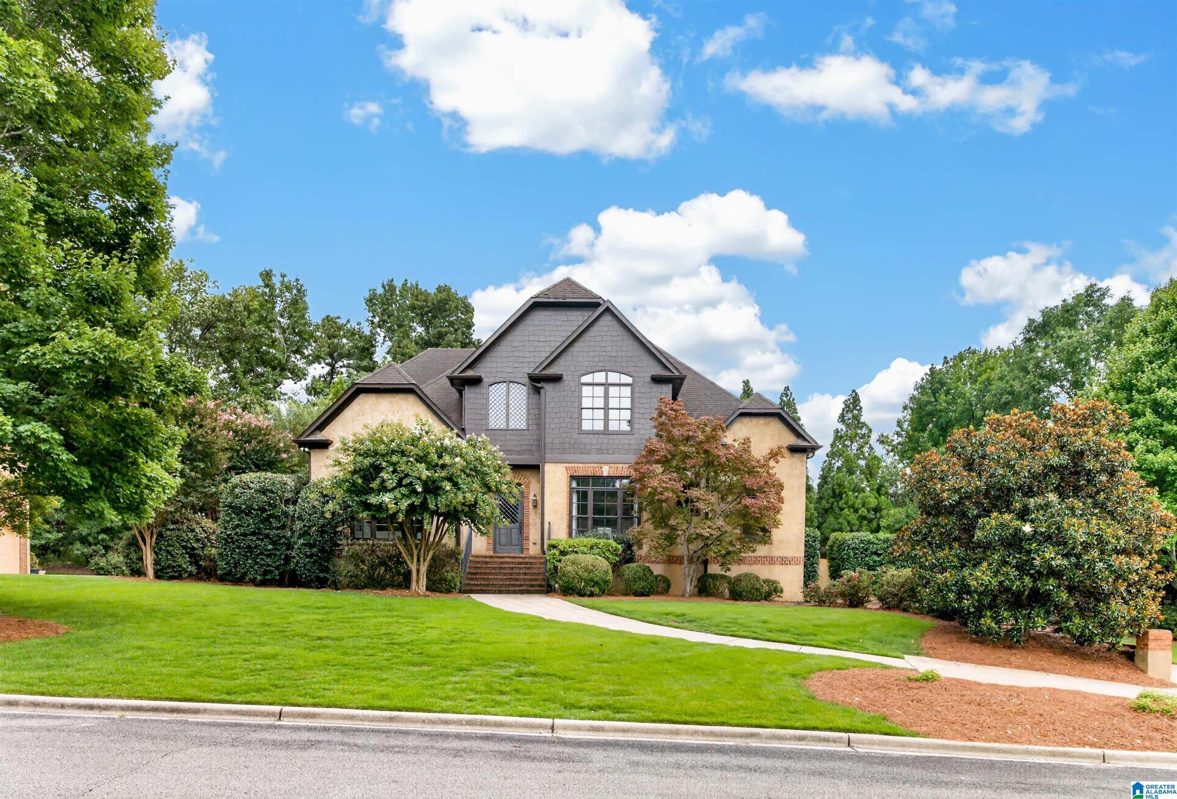
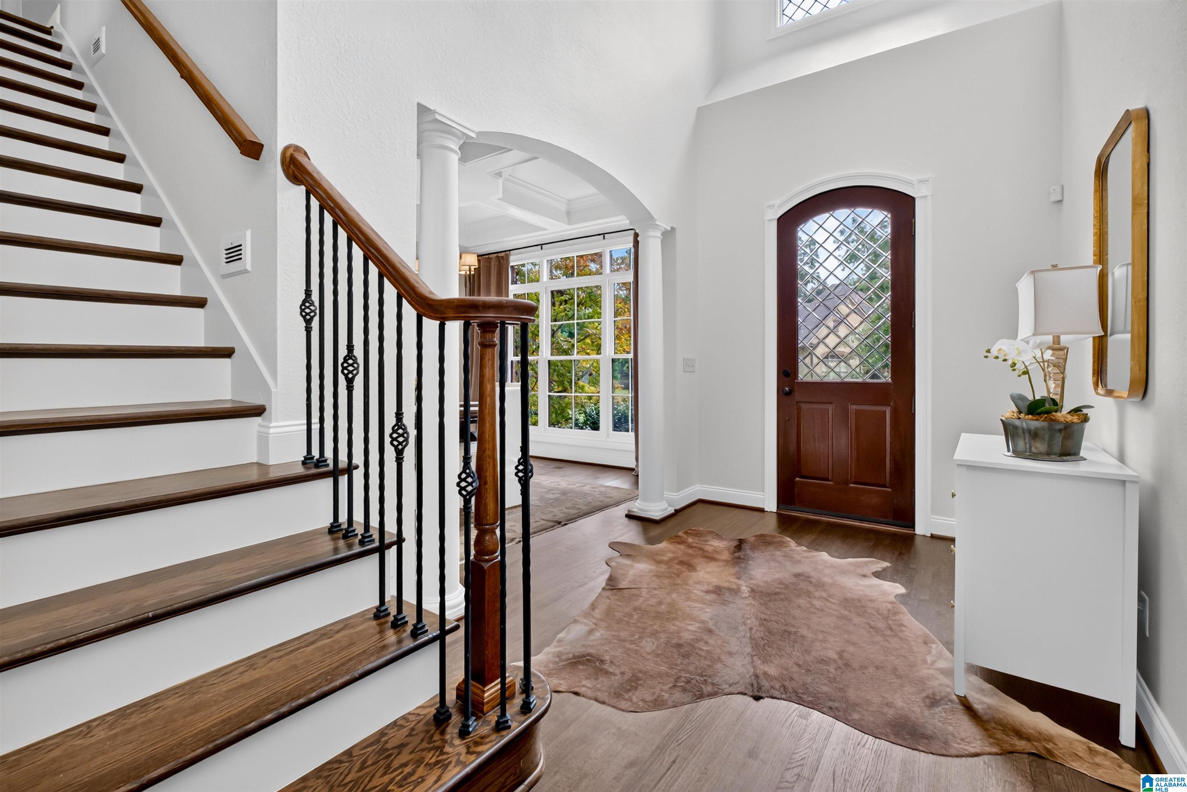
Welcome to luxury living in the highly sought-after Greystone Legacy community. From the thoughtfully designed interior to the spectacular outdoor retreat, every detail of this home was created to impress. The beautifully updated kitchen is a chef's dream, Premium appliances & opening to a stunning keeping room w/ soaring cathedral ceilings & a cozy fireplace. The main level offers everything today's buyers are looking for, including a spacious great room, formal dining room, an office/mudroom & an elegant primary suite. This home has exquisite crown molding, coffered ceilings, & custom architectural details showcase the quality craftsmanship. Upstairs, you'll find 4 bedrooms & 2 full baths, providing plenty of space for family & guests. The finished lower level expands your living space with a large den w/ a wet bar, a full bath, & an exercise room. Step outside to your own private retreat featuring 2 patios, a stunning pavilion, outdoor kitchen, & a saltwater gunite pool.
Save
Ask
Tour
Hide
Share
Listing Snapshot
Price
$1,025,000
Days On Site
34 Days
Bedrooms
5
Inside Area (SqFt)
4,212 sqft
Total Baths
5
Full Baths
4
Partial Baths
1
Lot Size
0.51 Acres
Year Built
2005
MLS® Number
21461247
Status
Active Under Contract
Property Tax
N/A
HOA/Condo/Coop Fees
$179.17 monthly
Sq Ft Source
Appraiser
Friends & Family
React
Invite
Recent Activity
3 weeks ago
Listing updated with changes from the MLS®
3 weeks ago
Status changed to Active Under Contract
a month ago
Listing first seen on site
General Features
Acres
0.51
Garage
Yes
Garage Spaces
3
Green Energy Efficient
Lighting
Parking
BasementGarage Faces SideDriveway
Property Sub Type
Single Family Residence
Security
Gated with Guard
SqFt Below
997
Style
1.5-Story
Utilities
Underground UtilitiesSewer Connected
Water Source
Public
Interior Features
Appliances
DishwasherDouble OvenRefrigeratorGas CooktopMicrowaveElectric Water HeaterDryerOvenWater HeaterSelf Cleaning OvenStainless Steel Appliance(s)
IDX information is provided exclusively for consumers’ personal, non-commercial use, and may not be used for any purpose other than to identify prospective properties consumers may be interested in purchasing. The content of this site is not guaranteed accurate by the MLS. Listing source GALMLS.
Copyright 2026 Greater Alabama MLS, Inc.
Neighborhood & Commute
Source: Walkscore
Disclosure: Community information and market data powered by Constellation Data Labs. Information is deemed reliable but not guaranteed.