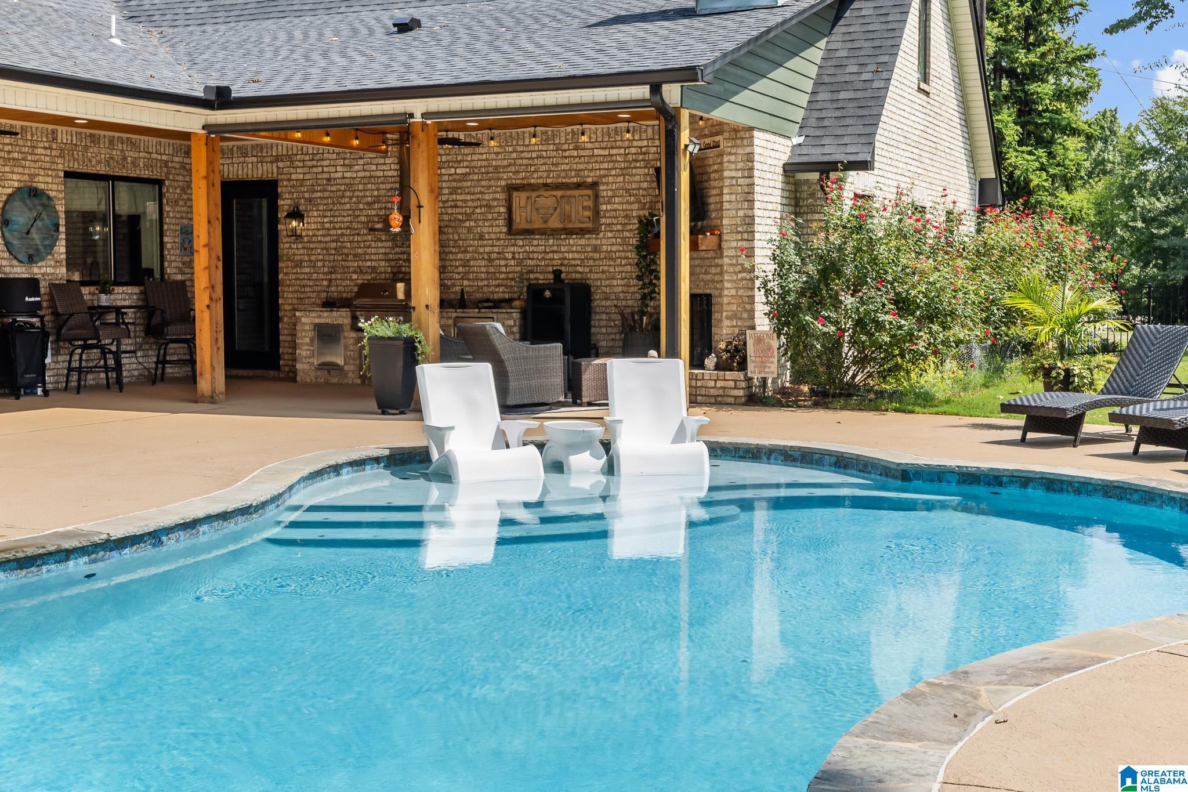
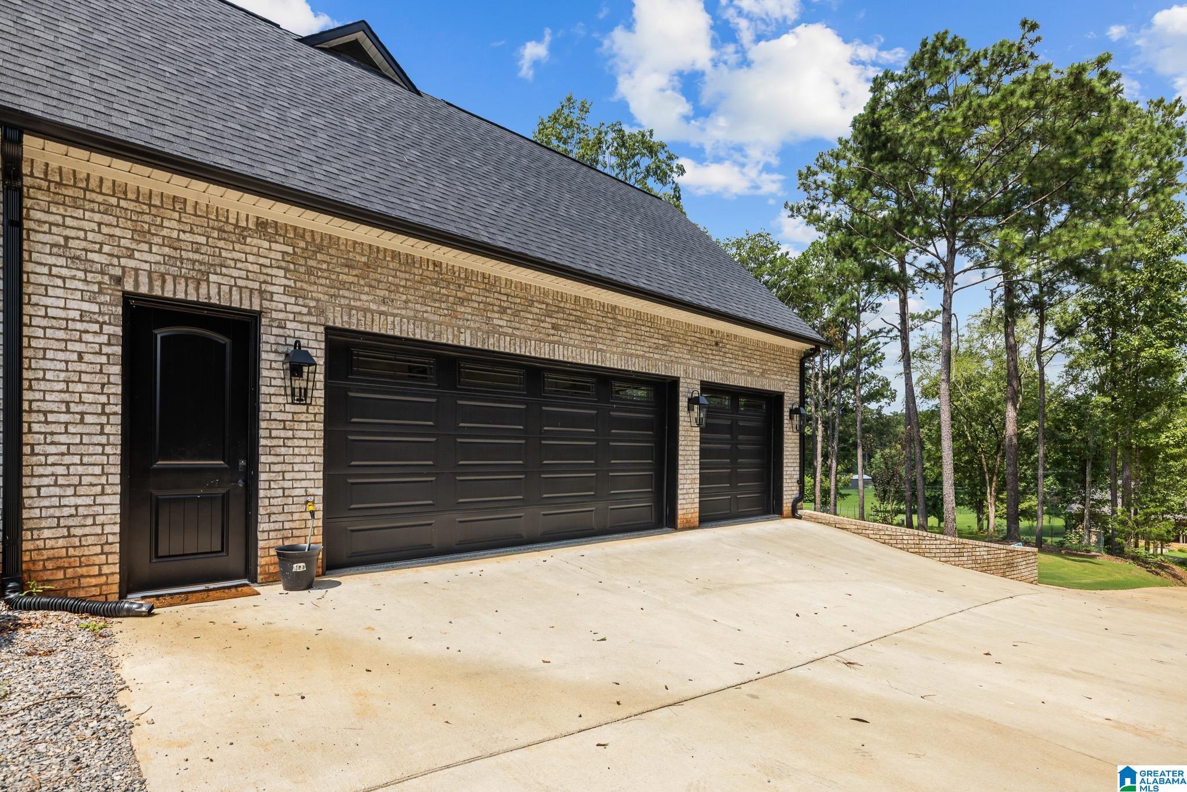
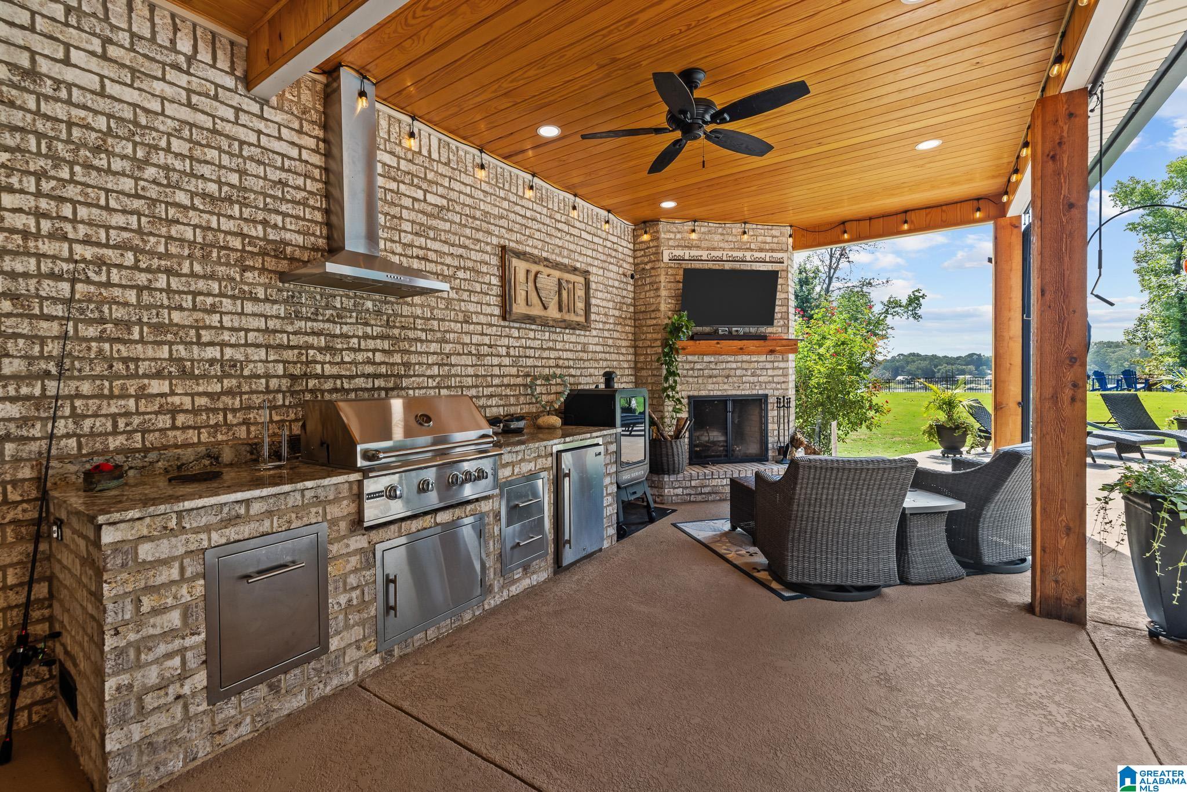
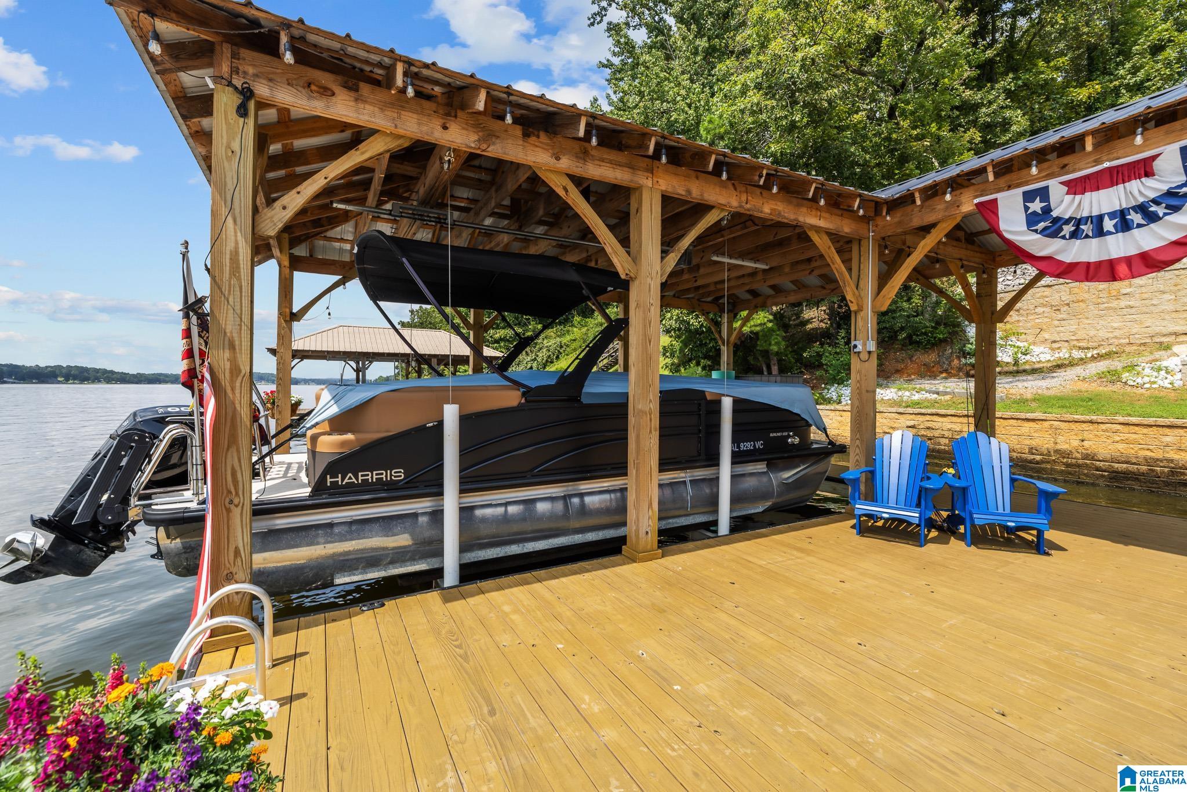
VIEW, LAKE, YR ROUND WATER, POOL, 4 BEDROOMS, 4.5 BATHROOMS, BONUS ROOM, OUTDOOR KITCHEN, OUTDOOR FIREPLACE, FENCED YARD, 3 CAR GARAGE, STORM SHELTER, EPOXY GARAGE FLOORS, 48' GAS RANGE, 8FT DOORS THROUGHOUT, WHOLE HOUSE GENERATOR, CROWN MOLDING, BOAT DOC WITH LIFT, EASY CONCRETE PATH TO BOAT, IRRIGATION SYSTEM, GENERAC SYSTEM, ALUMINUM DECORATIVE FENCED YARD, 400 AMP ELECTRIC SERVICE TO HOUSE, HIGH END FINISHES THROUGHOUT! AMAZING HOME, ONLY 2 YRS YOUNG!!! NOTHING HAS BEEN LEFT OFF OF THIS AMAZING CUSTOM HOME!! CALL TODAY FOR YOUR PRIVATE SHOWING!
Save
Ask
Tour
Hide
Share
Listing Snapshot
Price
$1,300,000
Days On Site
33 Days
Bedrooms
4
Inside Area (SqFt)
3,734 sqft
Total Baths
5
Full Baths
4
Partial Baths
1
Lot Size
1.28 Acres
Year Built
2024
MLS® Number
21461326
Status
Active
Property Tax
N/A
HOA/Condo/Coop Fees
$12.5 monthly
Sq Ft Source
N/A
Friends & Family
React
Invite
Recent Activity
a week ago
Listing updated with changes from the MLS®
a month ago
Listing first seen on site
General Features
Acres
1.28
Attached Garage
Yes
Garage
Yes
Garage Spaces
3
Green Energy Efficient
Lighting
Parking
AttachedGarage Faces SideDriveway
Property Sub Type
Single Family Residence
Sewer
Septic Tank
Style
1.5-Story
Water Source
Public
Interior Features
Appliances
DishwasherElectric OvenRefrigeratorGas CooktopMicrowaveGas Water HeaterDryerENERGY STAR Qualified AppliancesOvenSelf Cleaning OvenStainless Steel Appliance(s)
Main LevelLaundry RoomElectric Dryer HookupWasher HookupSink
Window Features
Double Pane WindowsENERGY STAR Qualified Windows
Bathroom 2
Level - First
Bathroom 3
Level - First
Bathroom 4
Level - First
Bathroom 5
Level - Second
Bedroom 2
Level - First
Bedroom 3
Level - First
Bedroom 4
Level - First
Bonus
Level - Second
Dining Room
Level - First
Family Room
Level - First
Kitchen
Level - First
Master Bathroom
Level - First
Master Bedroom
Level - First
Save
Ask
Tour
Hide
Share
Exterior Features
Construction Details
Brick
Exterior
Boat SlipBarbecueDockOutdoor GrillLighting
Fencing
Fenced
Frontage
Waterfront
Lot Features
Few TreesWaterfront
Other Structures
Boat House
Patio And Porch
CoveredPatioPorch
Pool Features
Outdoor PoolIn GroundPrivate
Private Pool
Yes
View
Lake
Waterfront
Yes
Waterfront Features
River Front
Waterview
Lake
Windows/Doors
Double Pane WindowsENERGY STAR Qualified Windows
Community Features
Association Fee
$150.0
Association Fee Frequency
Annually
Community Features
Fishing
MLS Area
Lincoln, Pell City, Riverside
Financing Terms Available
CashConventionalFHAVA Loan
Roads
Paved
Schools
School District
Unknown
Elementary School
KENNEDY W M
Middle School
WILLIAMS
High School
PELL CITY
Listing courtesy of Keller Williams Pell City
IDX information is provided exclusively for consumers’ personal, non-commercial use, and may not be used for any purpose other than to identify prospective properties consumers may be interested in purchasing. The content of this site is not guaranteed accurate by the MLS. Listing source GALMLS.
Copyright 2026 Greater Alabama MLS, Inc.
Neighborhood & Commute
Source: Walkscore
Disclosure: Community information and market data powered by Constellation Data Labs. Information is deemed reliable but not guaranteed.