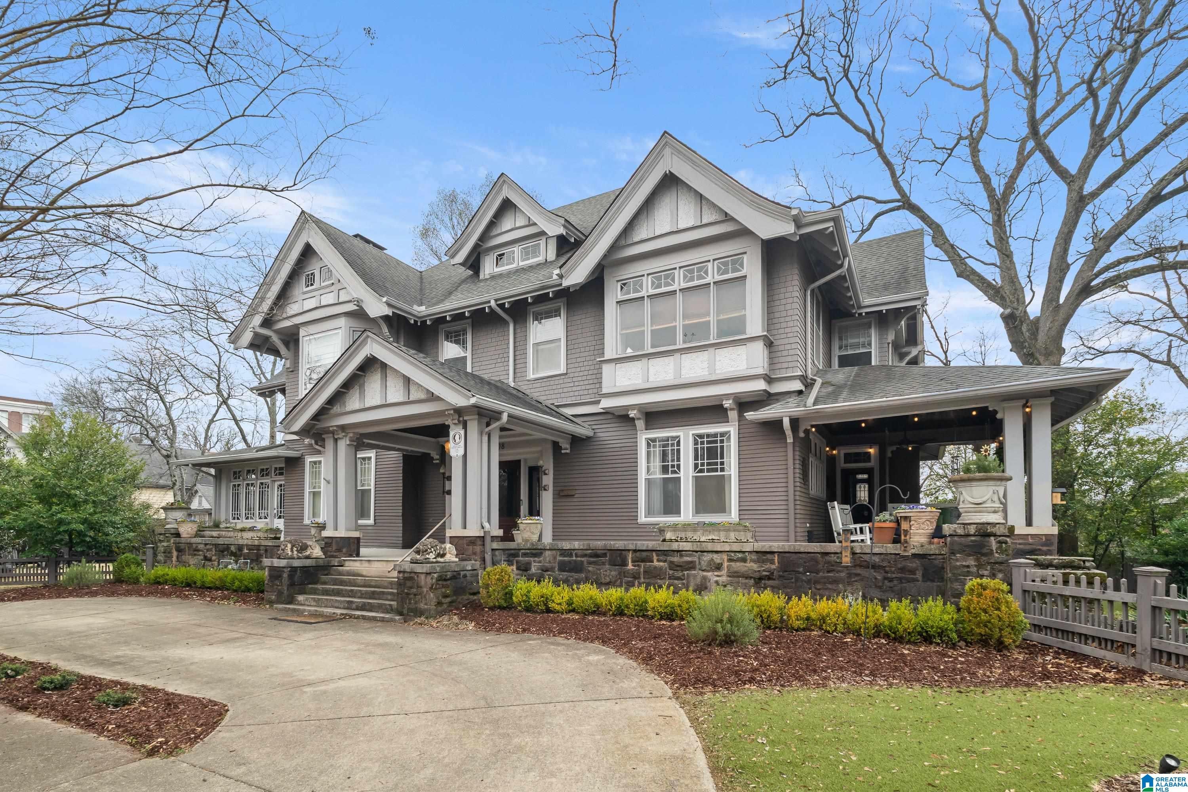
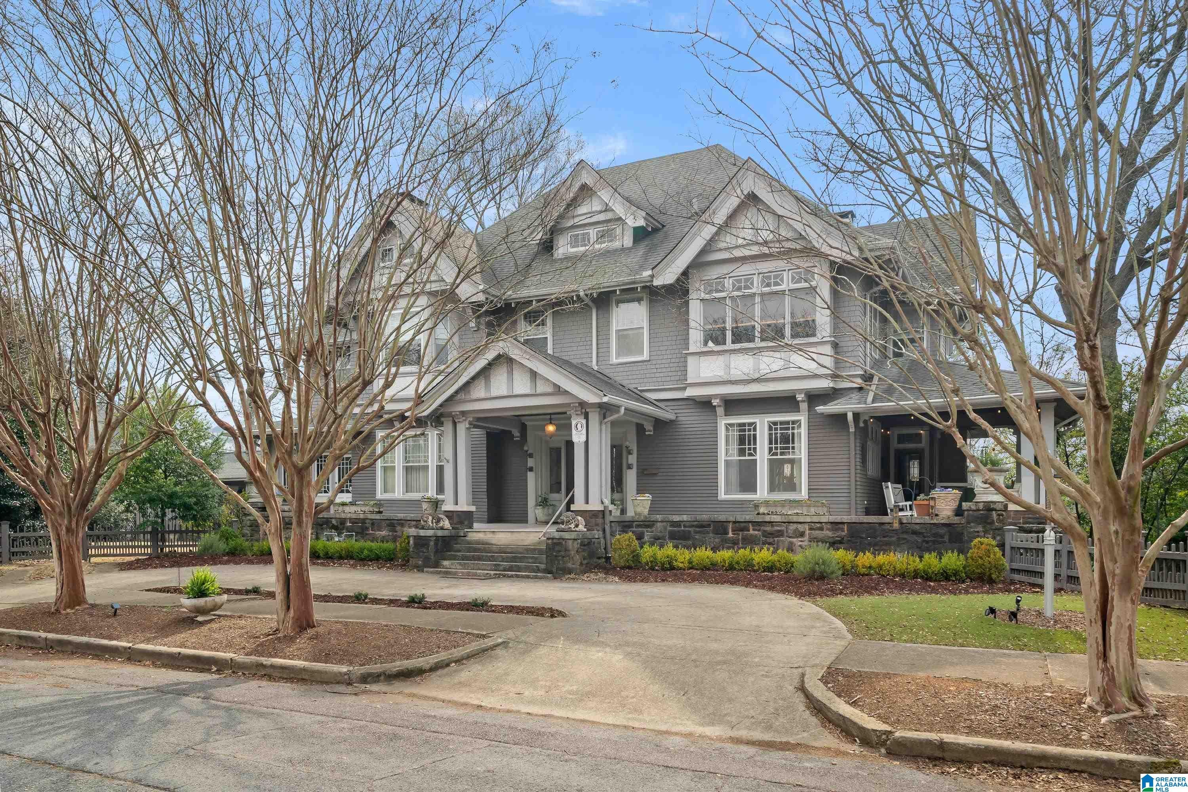
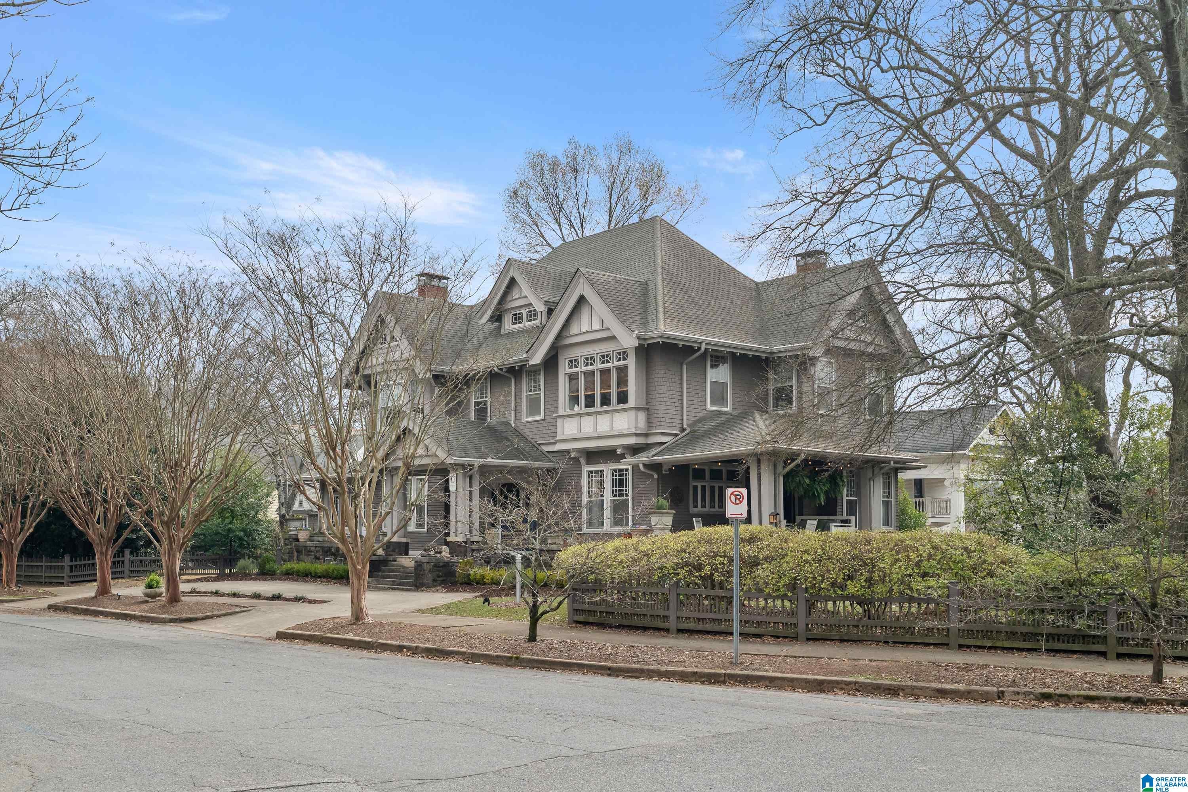
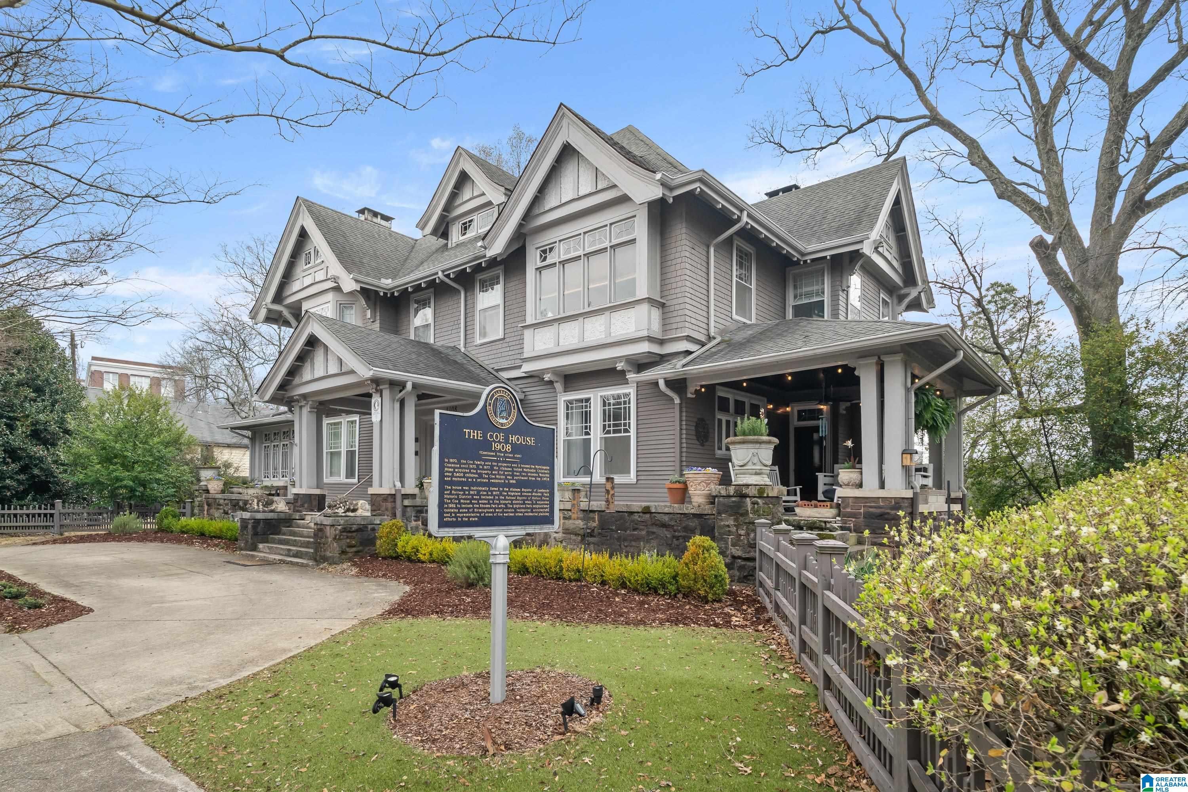
Welcome to the historic Coe House, built in 1908. A gracious entry w coffered ceilings & rich architectural details sets the tone, opening to formal living & dining rooms each anchored by its own fireplace. The inviting sunroom overlooks the side garden, while stained glass windows bathe the elegant stairwell in natural light. A charming butler’s pantry w glass-front cabinets leads into a fully renovated kitchen w tile flooring, SS appliances, island seating, & an oversized walk-in pantry. Just off the kitchen, you’ll find a lovely informal dining area. The comfortable primary suite features a spacious renovated bath w soaking tub & rainfall shower plus an expansive closet w W/D hookups. 3 additional bedrooms provide ample space for family or guests. The 3rd level is a true retreat, showcasing pine paneling, surround-sound multimedia projection equipment, mini bar & cozy sleeping loft w half bath. W its abundance of original features & timeless character, this remarkable home is a gem!
Save
Ask
Tour
Hide
Share
Listing Snapshot
Price
$1,300,000
Days On Site
26 Days
Bedrooms
4
Inside Area (SqFt)
5,514 sqft
Total Baths
5
Full Baths
3
Partial Baths
2
Lot Size
0.39 Acres
Year Built
1908
MLS® Number
21461818
Status
Active
Property Tax
N/A
HOA/Condo/Coop Fees
N/A
Sq Ft Source
Appraiser
Friends & Family
React
Invite
Recent Activity
3 weeks ago
Listing updated with changes from the MLS®
4 weeks ago
Status changed to Active
4 weeks ago
Listing first seen on site
General Features
Acres
0.39
Parking
Circular DrivewayOff StreetOn StreetDriveway
Property Sub Type
Single Family Residence
Security
Security System
Style
2+ Story
Utilities
Sewer Connected
Water Source
Public
Interior Features
Appliances
RefrigeratorGas OvenGas Water HeaterDryerENERGY STAR Qualified AppliancesSelf Cleaning OvenStainless Steel Appliance(s)
Main LevelUpper LevelLaundry RoomElectric Dryer HookupWasher Hookup
Bathroom 1
Level - First
Bathroom 3
Level - Second
Bathroom 4
Level - Second
Bathroom 5
Level - Third
Bedroom 1
Level - First
Bedroom 3
Level - Second
Bedroom 4
Level - Second
Bedroom 5
Level - Second
Dining Room
Level - First
Kitchen
Level - First
Living Room
Level - First
Master Bathroom
Level - Second
Master Bedroom
Level - Second
Media
Level - Third
Sunroom
Level - First
Save
Ask
Tour
Hide
Share
Exterior Features
Construction Details
Wood Siding
Fencing
Fenced
Lot Features
Corner Lot
Other Structures
Guest House
Patio And Porch
DeckPorchCovered
Windows/Doors
French Doors
Community Features
Community Features
SidewalksStreet Lights
Financing Terms Available
CashConventional
MLS Area
Avondale, Crestwood, Highland Pk, Forest Pk
Roads
Paved
Schools
School District
Unknown
Elementary School
AVONDALE
Middle School
PUTNAM, W E
High School
WOODLAWN
Listing courtesy of LAH Sotheby's International Realty Mountain Brook
IDX information is provided exclusively for consumers’ personal, non-commercial use, and may not be used for any purpose other than to identify prospective properties consumers may be interested in purchasing. The content of this site is not guaranteed accurate by the MLS. Listing source GALMLS.
Copyright 2026 Greater Alabama MLS, Inc.
Neighborhood & Commute
Source: Walkscore
Disclosure: Community information and market data powered by Constellation Data Labs. Information is deemed reliable but not guaranteed.