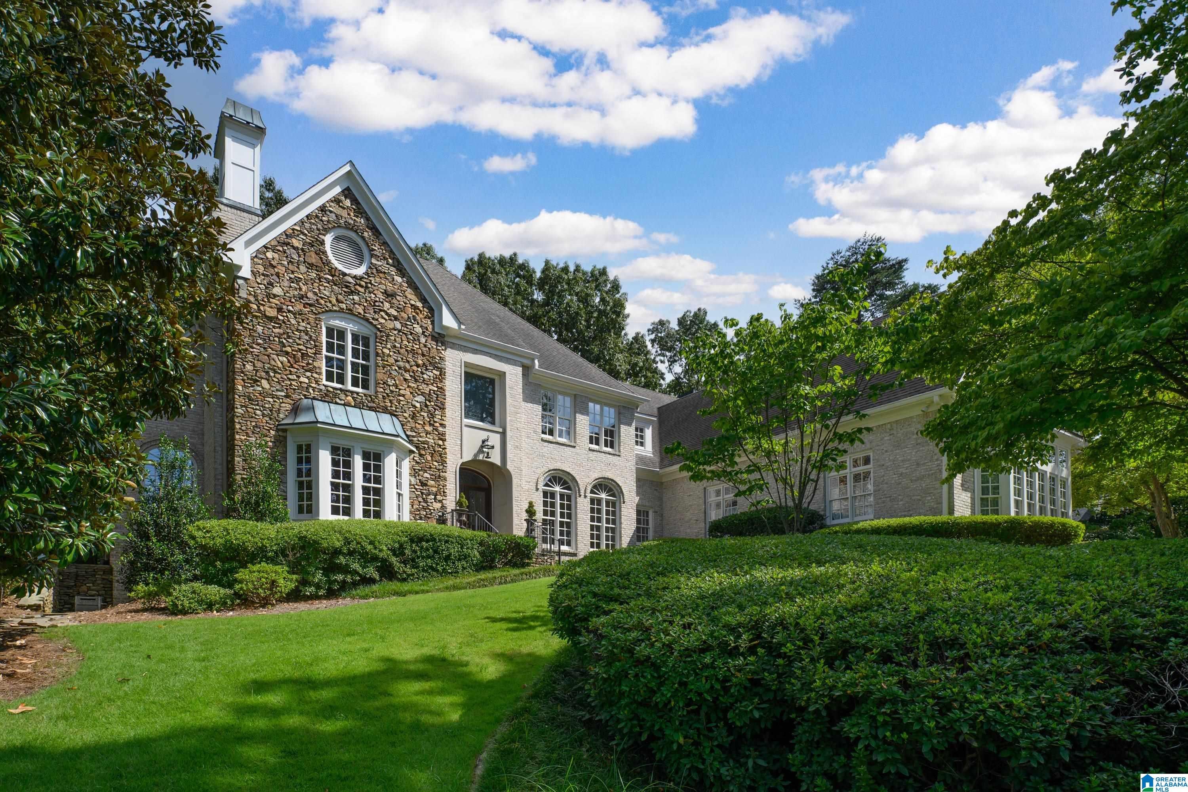
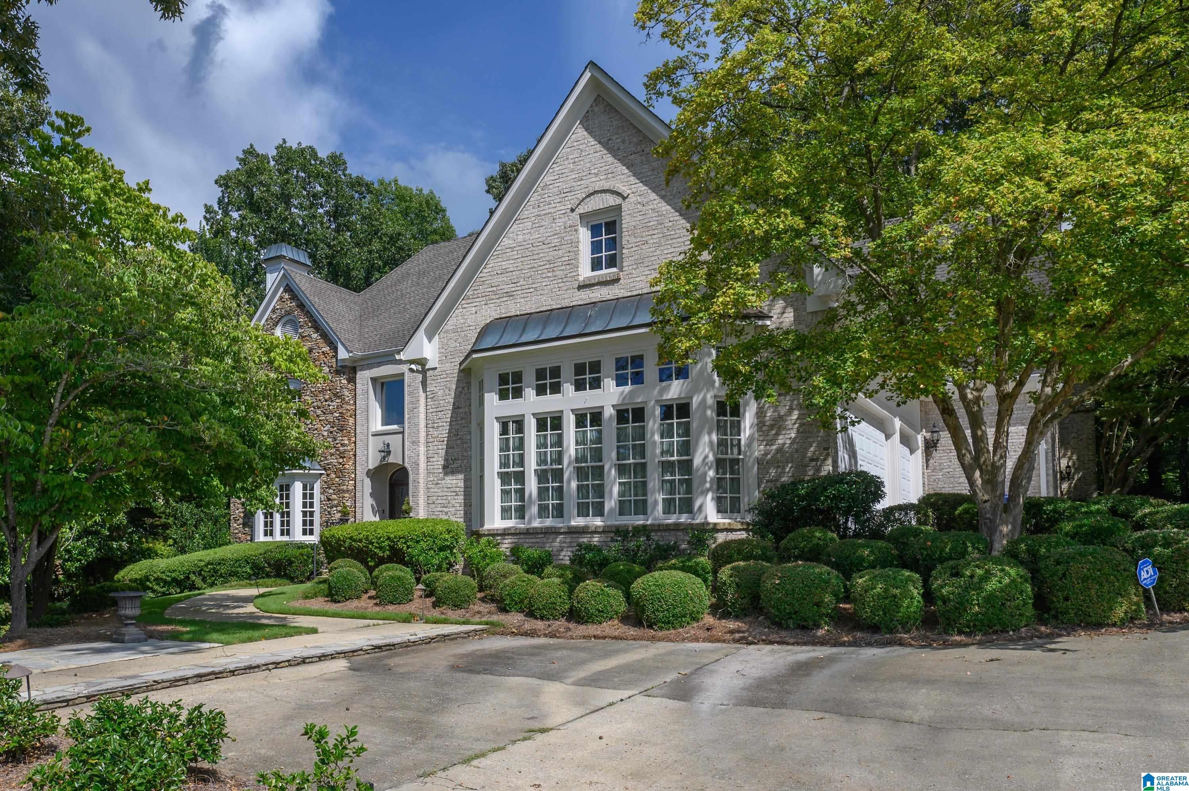
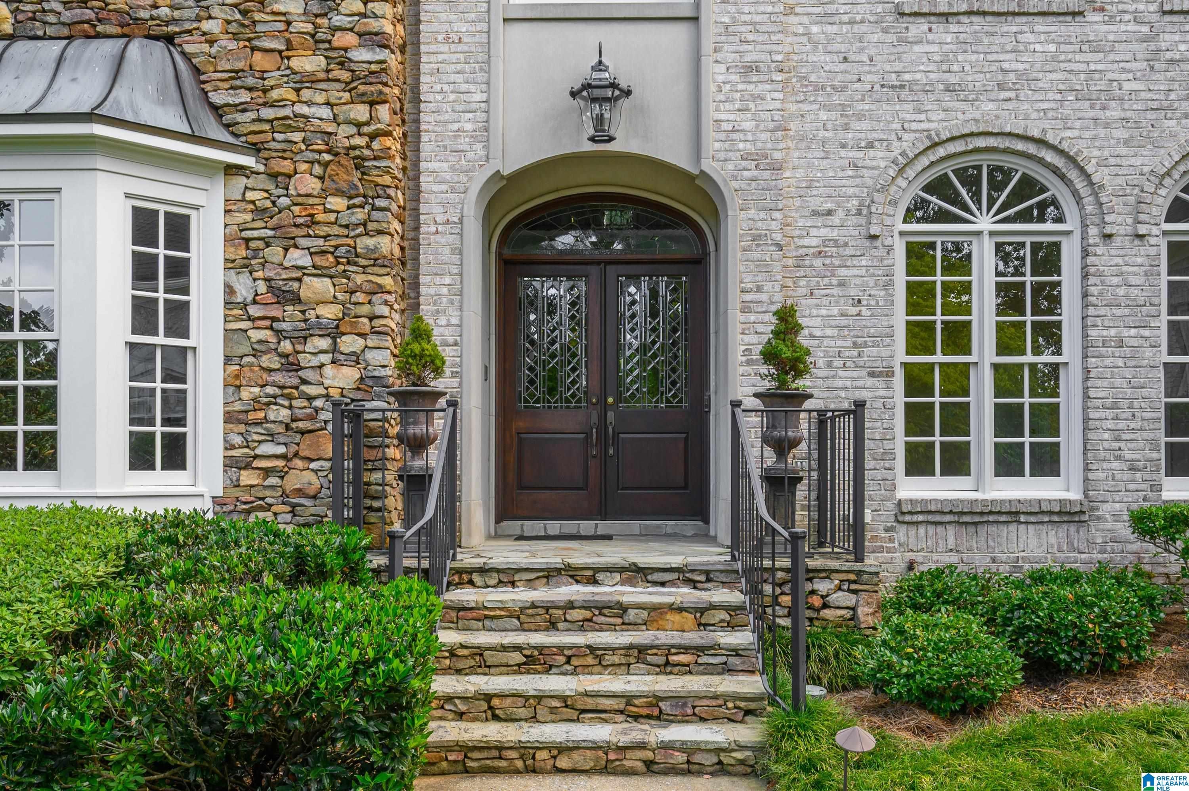
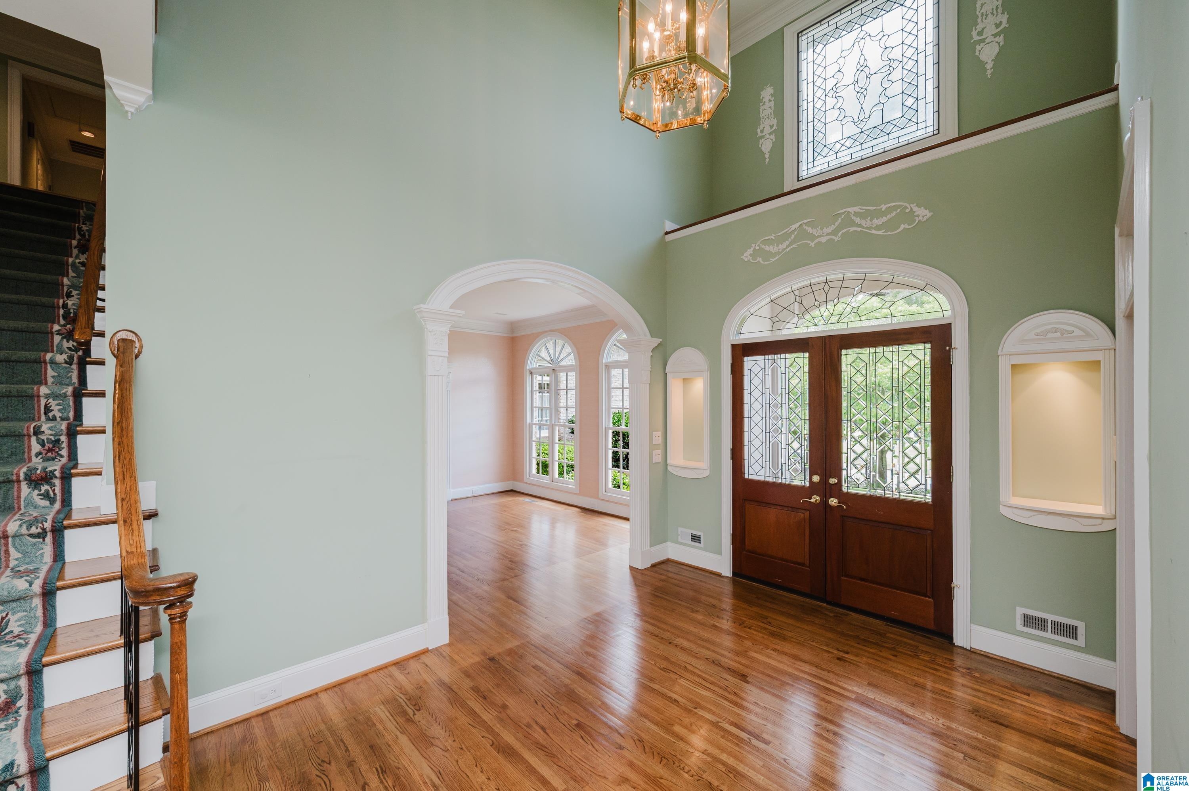
Exceptional opportunity in Greystone Founders, one of Birmingham’s most prestigious gated golf communities! Situated on the 11th tee of the Founders Course, this stately 4-side brick, one-owner home offers beautiful golf course views & an opportunity to update, personalize & make it your own. The main level features a dramatic 2-story great room with fireplace & skylights, formal dining room, wood-paneled study, primary suite, additional ensuite bedroom & keeping room with fireplace open to the kitchen. The primary suite offers 2 walk-in closets, one reinforced as a storm shelter. Main-level laundry, 3-car garage & elevator add convenience. Upstairs are 3 ensuite bedrooms plus an oversized bonus room. Additional highlights include a whole-house generator & abundant parking. Outdoors, enjoy a heated pool with spa jets & fountain, expansive patio, mature landscaping & golf course views. A rare opportunity to make your mark on a substantial home in sought-after Greystone Founders!
Save
Ask
Tour
Hide
Share
Listing Snapshot
Price
$975,000
Days On Site
24 Days
Bedrooms
5
Inside Area (SqFt)
5,116 sqft
Total Baths
6
Full Baths
5
Partial Baths
1
Lot Size
0.54 Acres
Year Built
1995
MLS® Number
21462207
Status
Active Under Contract
Property Tax
N/A
HOA/Condo/Coop Fees
$125 monthly
Sq Ft Source
N/A
Friends & Family
React
Invite
Recent Activity
3 weeks ago
Listing updated with changes from the MLS®
3 weeks ago
Status changed to Active Under Contract
4 weeks ago
Listing first seen on site
General Features
Acres
0.54
Attached Garage
Yes
Garage
Yes
Garage Spaces
3
Parking
AttachedGarage Faces SideDriveway
Property Sub Type
Single Family Residence
Security
Gated with Guard
Style
2+ Story
Utilities
Underground UtilitiesSewer Connected
Water Source
Public
Interior Features
Appliances
DishwasherElectric CooktopElectric OvenRefrigeratorGas Water HeaterDisposalDryerSelf Cleaning OvenStainless Steel Appliance(s)
Main LevelLaundry RoomElectric Dryer HookupWasher HookupSink
Window Features
Bay Window(s)
Bathroom 2
Level - First
Bathroom 3
Level - Second
Bathroom 4
Level - Second
Bedroom 2
Level - First
Bedroom 3
Level - Second
Bedroom 4
Level - Second
Bedroom 5
Level - Second
Bonus
Level - Second
Dining Room
Level - First
Great Room
Level - First
Keeping Room
Level - First
Kitchen
Level - First
Master Bathroom
Level - First
Master Bedroom
Level - First
Office/Study
Level - First
Save
Ask
Tour
Hide
Share
Exterior Features
Construction Details
Brick
Exterior
BalconyOutdoor GrillLighting
Fencing
Fenced
Patio And Porch
Patio
Pool Features
Outdoor PoolHeatedIn GroundPrivate
Private Pool
Yes
View
Golf Course
Waterfront Features
Pond
Waterview
Golf Course
Windows/Doors
Bay Window(s)
Community Features
Accessibility Features
Therapeutic Whirlpool
Association Fee
$1500.0
Association Fee Frequency
Annually
Community Features
GolfParkPlaygroundStreet LightsGated
MLS Area
N Shelby, Hoover
Financing Terms Available
CashConventionalVA Loan
Roads
Paved
Schools
School District
Unknown
Elementary School
GREYSTONE
Middle School
BERRY
High School
SPAIN PARK
Listing courtesy of LIST Birmingham
IDX information is provided exclusively for consumers’ personal, non-commercial use, and may not be used for any purpose other than to identify prospective properties consumers may be interested in purchasing. The content of this site is not guaranteed accurate by the MLS. Listing source GALMLS.
Copyright 2026 Greater Alabama MLS, Inc.
Neighborhood & Commute
Source: Walkscore
Disclosure: Community information and market data powered by Constellation Data Labs. Information is deemed reliable but not guaranteed.