Save
Ask
Tour
Hide
Share
$1,629,900
20 Days On Site

191 COUNTY ROAD 215
CRANE HILL, AL 35053

For Sale|Single Family Residence|Active
5
Beds
5
Total Baths
4
Full Baths
1
Partial Bath
5,070
SqFt
$321
/SqFt
2021
Built
Subdivision:
THE SUMMIT
County:
Cullman
Listing courtesy of CRE Residential LLC
191 COUNTY ROAD 215191 COUNTY ROAD 215191 COUNTY ROAD 215191 COUNTY ROAD 215
Save
Ask
Tour
Hide
Share

Mortgage Calculator

Monthly Payment (Est.)

$7,436
Calculator powered by Showcase IDX, a Constellation1 Company. Copyright ©2026 Information is deemed reliable but not guaranteed.

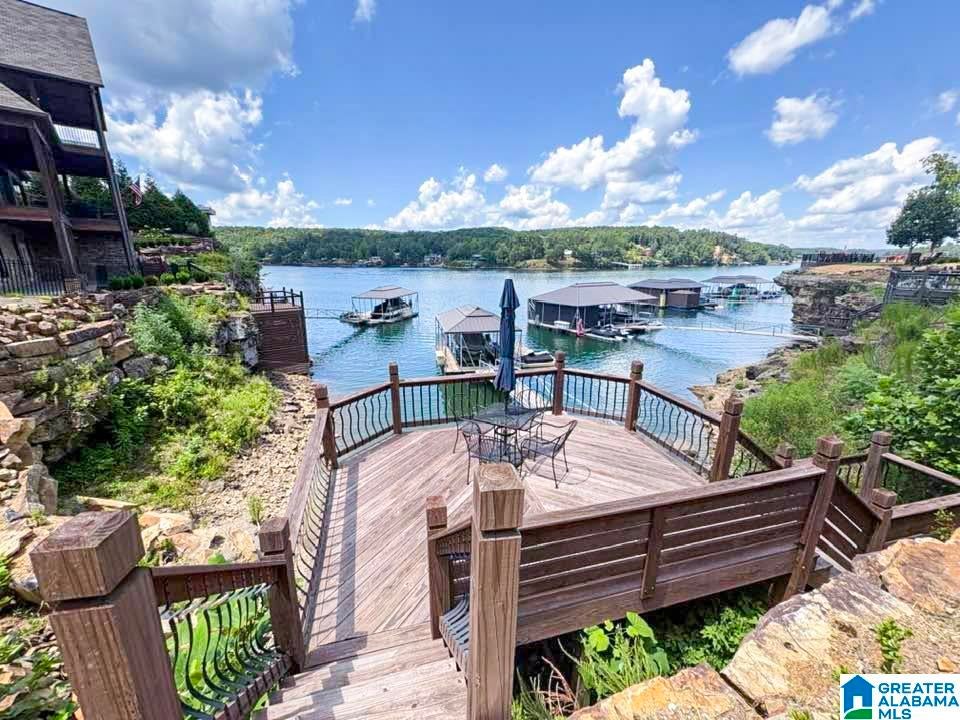
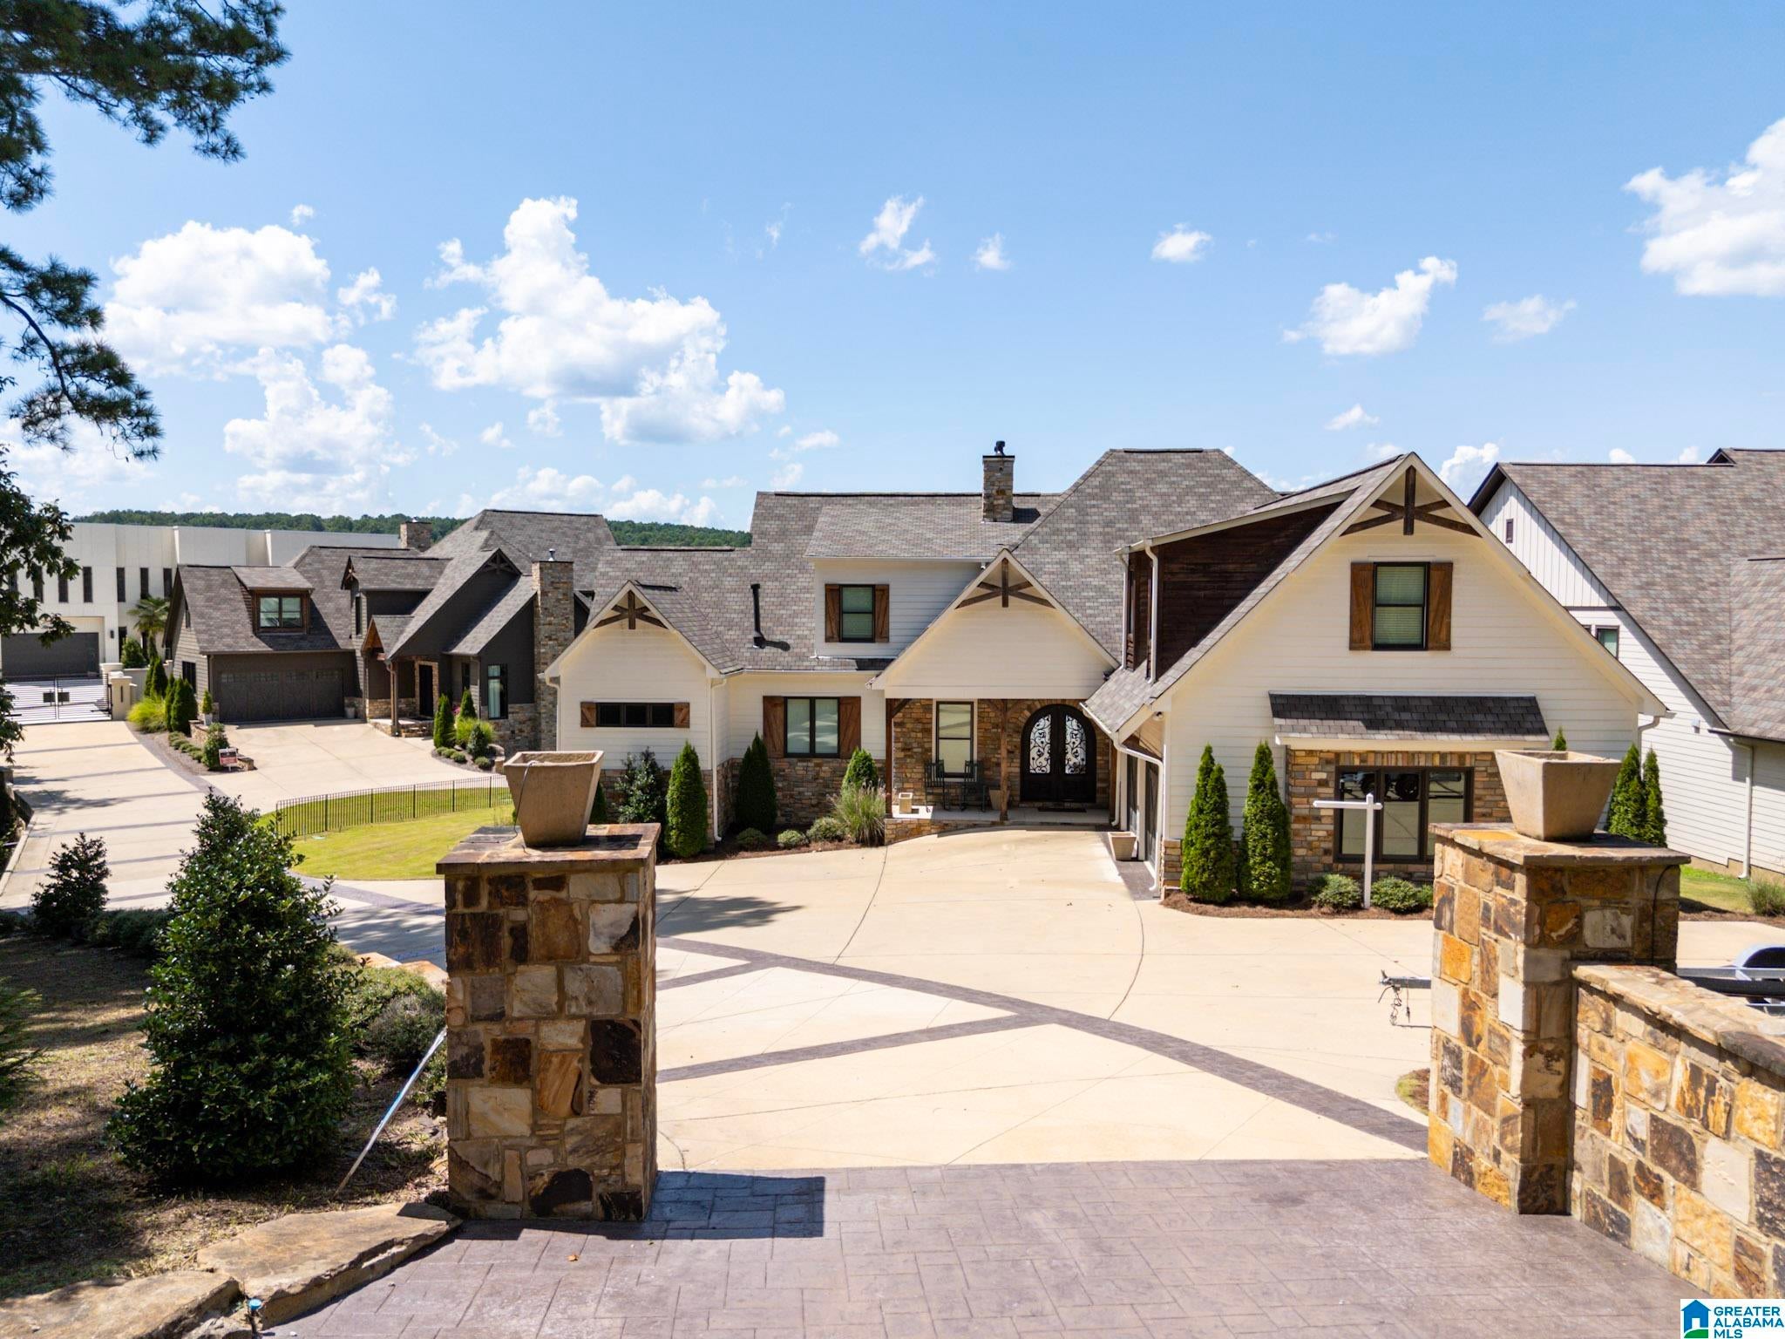
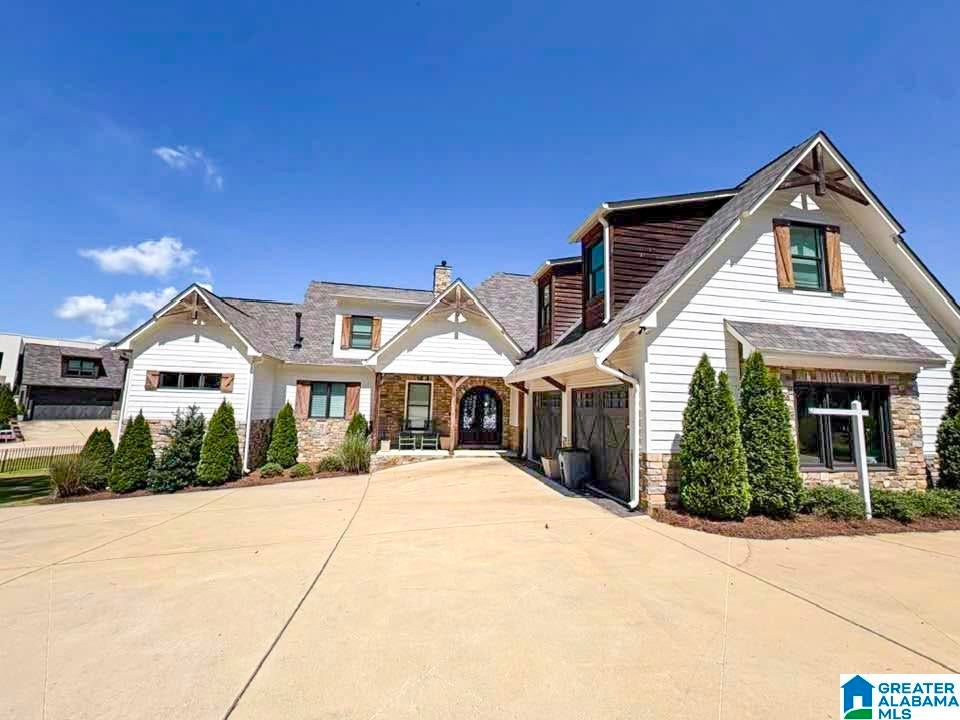
We are excited to share details regarding this stunning waterfront retreat. It offers the perfect blend of luxury, comfort, and functionality. The property features 5 bedrooms, 4.5 baths, and an additional bunk room designed to host family and friends with ease. The open floor plan creates a seamless connection between the spacious living areas, beautiful kitchen, and dining spaces—ideal for entertaining or unwinding after a day on the lake. Expansive windows are thoughtfully placed throughout to frame serene water views and bathe the interiors in natural light, enhancing the warmth of the hardwood floors. The home’s design perfectly balances openness with intimacy, providing both generous gathering spaces and private retreats. Outside, the daylight basement walks out to a gently sloping yard that leads to a stone fire pit. The property also features an expansive covered porch perfect for watching the sunset, as well as a private dock with a single boat slip.

Save
Ask
Tour
Hide
Share
Listing Snapshot
Price 
$1,629,900
Days On Site 
20 Days
Bedrooms 
5
Inside Area (SqFt) 
5,070 sqft
Total Baths 
5
Full Baths 
4
Partial Baths 
1
Lot Size 
0.32 Acres
Year Built 
2021
MLS® Number 
21462361
Status 
Active
Property Tax 
N/A
HOA/Condo/Coop Fees 
N/A
Sq Ft Source 
N/A
Friends & Family
Recent Activity
3 days agoListing updated with changes from the MLS®
4 days agoStatus changed to Active
4 days agoPrice changed to $1,629,900
3 weeks agoListing first seen on site
General Features
Acres 
0.32
Attached Garage 
Yes
Garage 
Yes
Garage Spaces 
2
Parking 
Circular DrivewayAttachedGarage Faces SideDriveway
Property Sub Type 
Single Family Residence
SqFt Below 
1791
Style 
2+ Story
Utilities 
Underground UtilitiesSewer Connected
Water Source 
Public
Interior Features
Appliances 
DishwasherElectric OvenRefrigeratorGas CooktopMicrowaveGas Water HeaterDryerSelf Cleaning OvenStainless Steel Appliance(s)
Basement 
FullFinishedDaylightConcrete
Cooling 
Central AirDual
Fireplace 
Yes
Fireplace Features 
DenGas StarterGreat RoomMaster BedroomInsertVentlessStoneGas
Fireplaces 
3
Flooring 
HardwoodTile
Heating 
ElectricFireplace Insert
Interior 
Cathedral Ceiling(s)Kitchen IslandWalk-In Closet(s)PantryCrown MoldingTray Ceiling(s)High CeilingsWet BarMaster DownstairsEat-in Kitchen
Laundry Features 
Laundry RoomMain LevelElectric Dryer HookupWasher Hookup
Bathroom 2 
Level - First
Bathroom 3 
Level - Basement
Bathroom 4 
Level - Basement
Bathroom 5 
Level - Second
Bedroom 2 
Level - Basement
Bedroom 3 
Level - Basement
Bedroom 4 
Level - Basement
Bedroom 5 
Level - Basement
Family Room 
Level - Basement
Great Room 
Level - First
Kitchen 
Level - First
Laundry 
Level - First
Loft 
Level - Second
Master Bathroom 
Level - First
Master Bedroom 
Level - First
Save
Ask
Tour
Hide
Share
Exterior Features
Construction Details 
Stone
Exterior 
BalconyDock
Frontage 
Waterfront
Lot Features 
Interior LotFew TreesWaterfront
Other Structures 
Boat House
Patio And Porch 
CoveredDeckPatioPorch
View 
Lake
Waterfront 
Yes
Waterfront Features 
SMITH LAKE
Waterview 
Lake
Community Features
Financing Terms Available 
CashConventionalVA Loan
MLS Area 
Cullman County
Roads 
Paved
Schools
School District
Unknown
Elementary School
COLD SPRINGS
Middle School
COLD SPRINGS
High School
COLD SPRINGS
Listing courtesy of CRE Residential LLC

IDX information is provided exclusively for consumers’ personal, non-commercial use, and may not be used for any purpose other than to identify prospective properties consumers may be interested in purchasing. The content of this site is not guaranteed accurate by the MLS. Listing source GALMLS.

Copyright 2026 Greater Alabama MLS, Inc.

Neighborhood & Commute
Source: Walkscore
Disclosure: Community information and market data powered by Constellation Data Labs. Information is deemed reliable but not guaranteed.

Save
Ask
Tour
Hide
Share