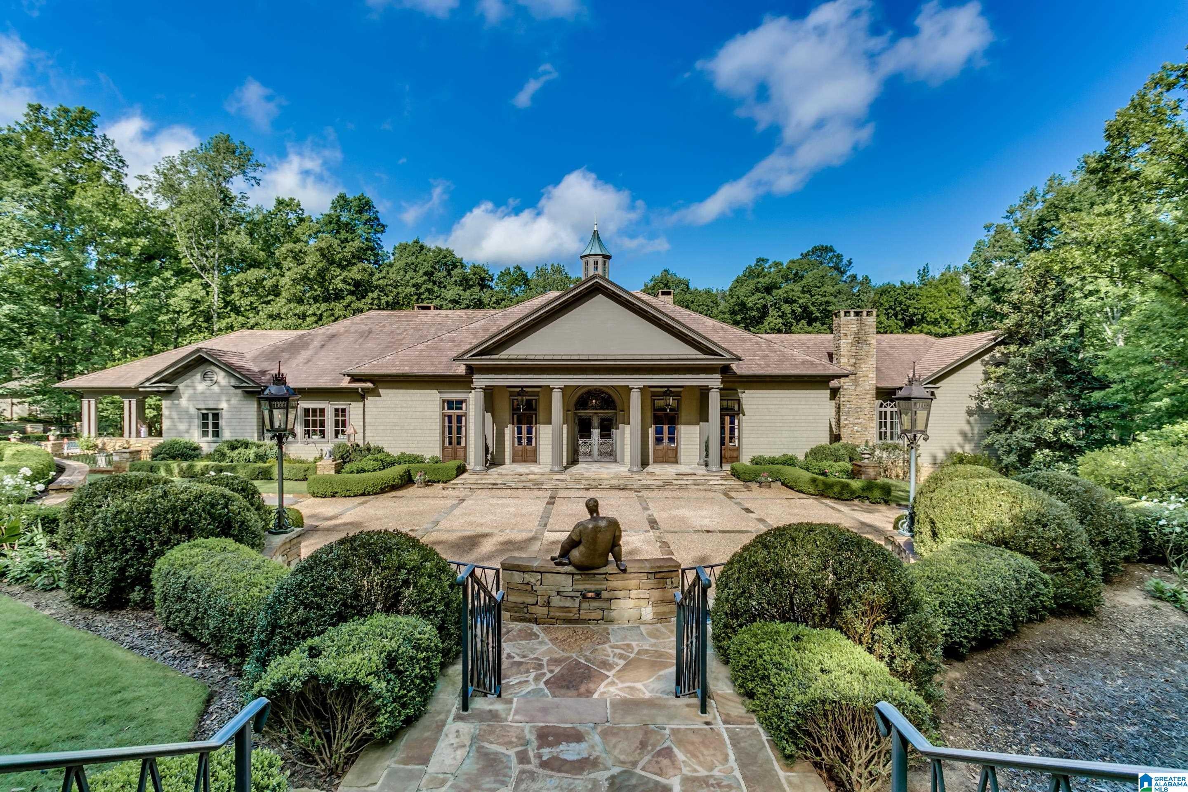
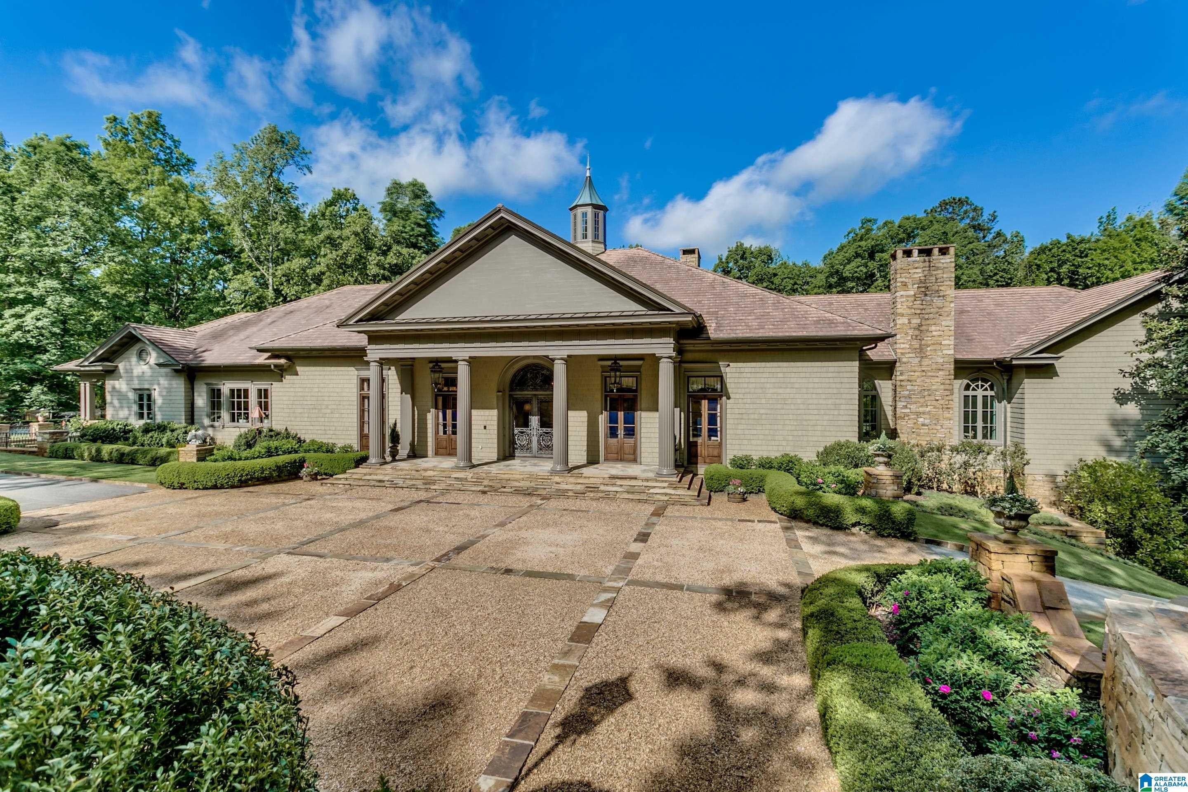
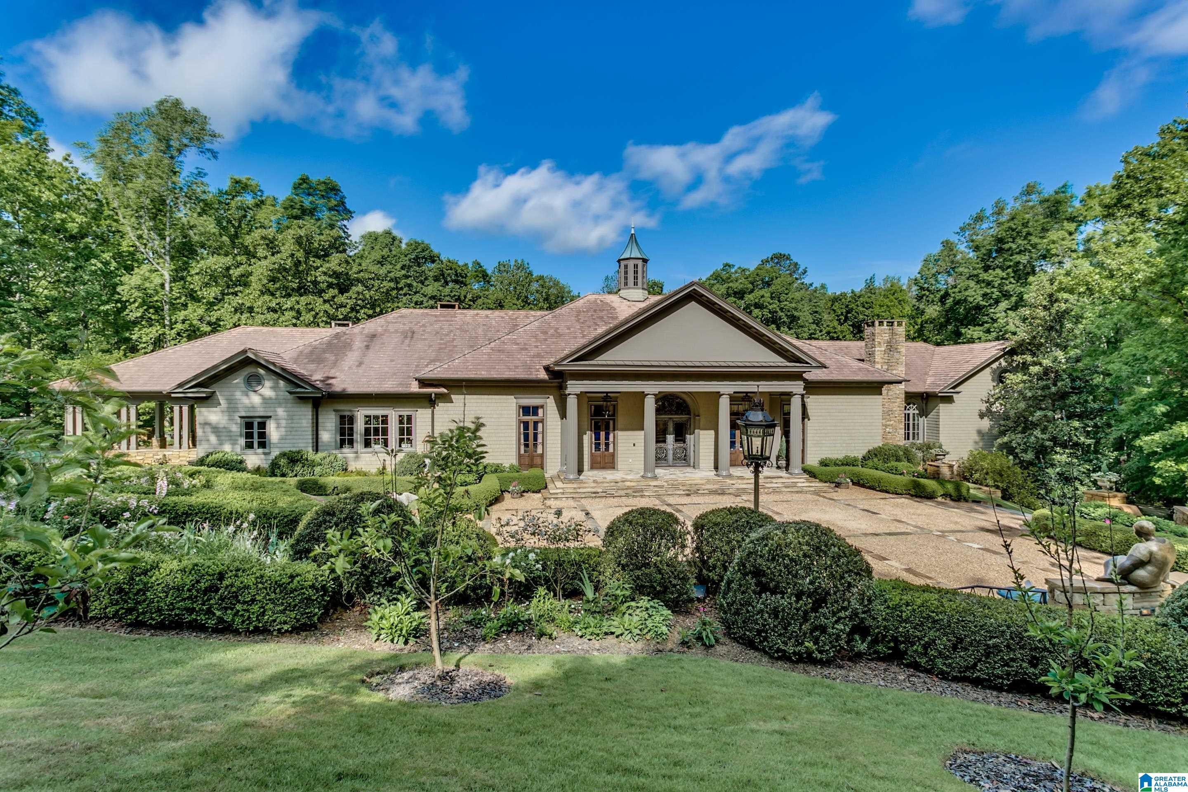
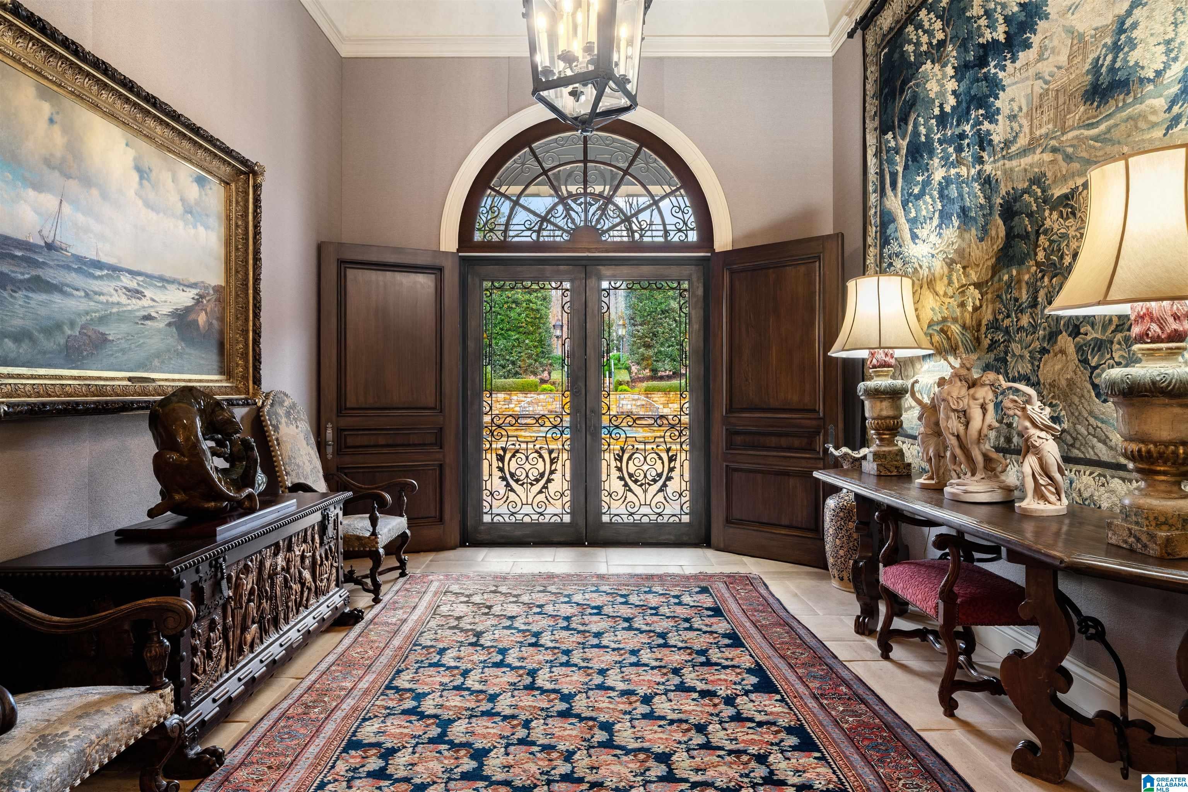
Remarkable, one of a kind property in beautiful Shoal Creek! This exquisite home features a 12,885 main house, a 2,092 sf guest house with 2BR/2BA & full kitchen, a separate 960 sf art studio & a pool & pool house. The main house offers one level living at its finest with a stunning master suite w/ his & hers bathrooms & studies, a chef's kitchen with double island, high-end appliances & a butler's pantry, & stunning living rooms with incredible space to entertain. The finished basement boasts an 'English pub' game room, a soundproof movie theater and 2500 bottle wine cellar. The art studio is perfect for a wide range of hobbies & has a workshop below. Outside, the pool offers a true escape with water features, a hot tub, and a pool house with 1/2 BA, two showers & an open air bar. The back terrace provides more entertaining space & looks out to the grounds, which feature herb & rose gardens, fruit trees & walkways between structures. Too many features to list - this is a rare gem!
Save
Ask
Tour
Hide
Share
Listing Snapshot
Price
$3,499,000
Days On Site
61 Days
Bedrooms
4
Inside Area (SqFt)
12,781 sqft
Total Baths
11
Full Baths
5
Partial Baths
6
Lot Size
3.9 Acres
Year Built
2000
MLS® Number
21462469
Status
Active
Property Tax
N/A
HOA/Condo/Coop Fees
$444.33 monthly
Sq Ft Source
N/A
Friends & Family
React
Invite
Recent Activity
2 months ago
Listing updated with changes from the MLS®
2 months ago
Listing first seen on site
General Features
Acres
3.9
Attached Garage
Yes
Carport
3
Garage
Yes
Garage Spaces
3
Parking
Off StreetAttachedBasementGarage Faces RearDriveway
Property Sub Type
Single Family Residence
Security
Security System
Sewer
Septic Tank
SqFt Below
5197
Style
1-Story
Utilities
Underground Utilities
Water Source
PublicWell
Interior Features
Appliances
DishwasherDouble OvenElectric OvenRefrigeratorGas CooktopIce MakerMicrowaveElectric Water HeaterGas Water HeaterDisposalDryerWater HeaterTankless Water HeaterSelf Cleaning Oven
In BasementLaundry RoomMain LevelElectric Dryer HookupWasher HookupSink
Window Features
Bay Window(s)Double Pane Windows
Bathroom 2
Level - First
Bathroom 3
Level - First
Bedroom 1
Dimensions - 18x18Level - First
Bedroom 3
Level - First
Bonus
Level - Basement
Dining Room
Dimensions - 20x20Level - First
Keeping Room
Dimensions - 54x20Level - First
Kitchen
Level - Basement
Laundry
Level - First
Living Room
Dimensions - 24x25Level - First
Master Bathroom
Level - First
Master Bedroom
Dimensions - 20x24Level - First
Media
Level - Basement
Office/Study
Level - First
Save
Ask
Tour
Hide
Share
Exterior Features
Construction Details
StoneWood SidingBrick
Exterior
BalconyOutdoor GrillLighting
Lot Features
Cul-De-SacOn Golf CourseNear Golf CourseFew Trees
Other Structures
WorkshopGuest House
Patio And Porch
CoveredPatioPorch
Pool Features
Outdoor PoolHeatedIn GroundFencedPrivate
Private Pool
Yes
Road Frontage
Private Road
View
Mountain(s)
Waterfront Features
LakePond
Waterview
Mountain(s)
Windows/Doors
Bay Window(s)Double Pane Windows
Community Features
Accessibility Features
Therapeutic Whirlpool
Association Fee
$1333.0
Association Fee Frequency
Quarterly
Community Features
GolfFishingGated
MLS Area
N Shelby, Hoover
Financing Terms Available
CashConventional
Roads
Paved
Horse Allowed
Yes
Schools
School District
Unknown
Elementary School
MT LAUREL
Middle School
OAK MOUNTAIN
High School
OAK MOUNTAIN
Listing courtesy of RealtySouth-MB-Cahaba Rd
IDX information is provided exclusively for consumers’ personal, non-commercial use, and may not be used for any purpose other than to identify prospective properties consumers may be interested in purchasing. The content of this site is not guaranteed accurate by the MLS. Listing source GALMLS.
Copyright 2026 Greater Alabama MLS, Inc.
Neighborhood & Commute
Source: Walkscore
Disclosure: Community information and market data powered by Constellation Data Labs. Information is deemed reliable but not guaranteed.