Save
Ask
Tour
Hide
Share
$952,300
20 Days On Site

1216 GRANDE VIEW LANE
ALABASTER, AL 35114

For Sale|Single Family Residence|Active
6
Beds
5
Total Baths
4
Full Baths
1
Partial Bath
5,682
SqFt
$168
/SqFt
2020
Built
Subdivision:
GRANDE VIEW ESTATES
County:
Shelby
Listing courtesy of Kelly Right Real Estate of Ala
1216 GRANDE VIEW LANE1216 GRANDE VIEW LANE1216 GRANDE VIEW LANE1216 GRANDE VIEW LANE
Save
Ask
Tour
Hide
Share

Mortgage Calculator

Monthly Payment (Est.)

$4,345
Calculator powered by Showcase IDX, a Constellation1 Company. Copyright ©2026 Information is deemed reliable but not guaranteed.

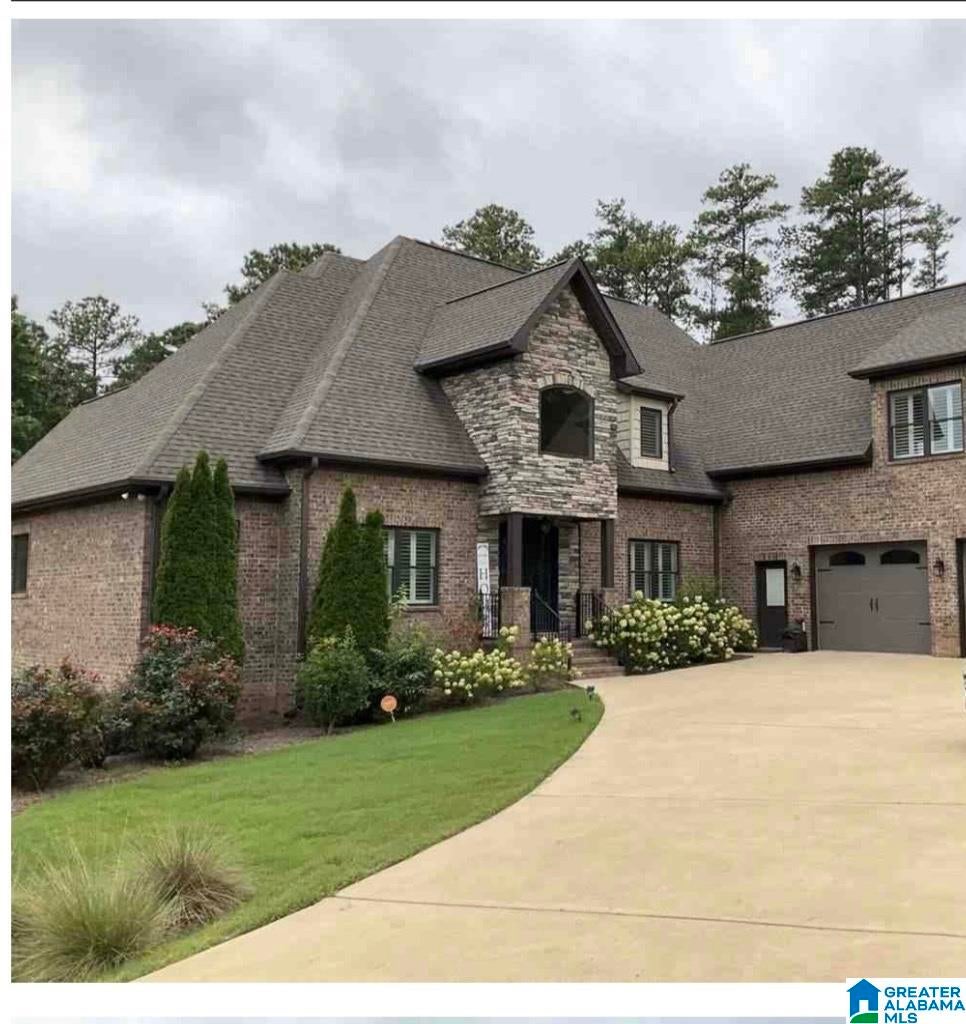
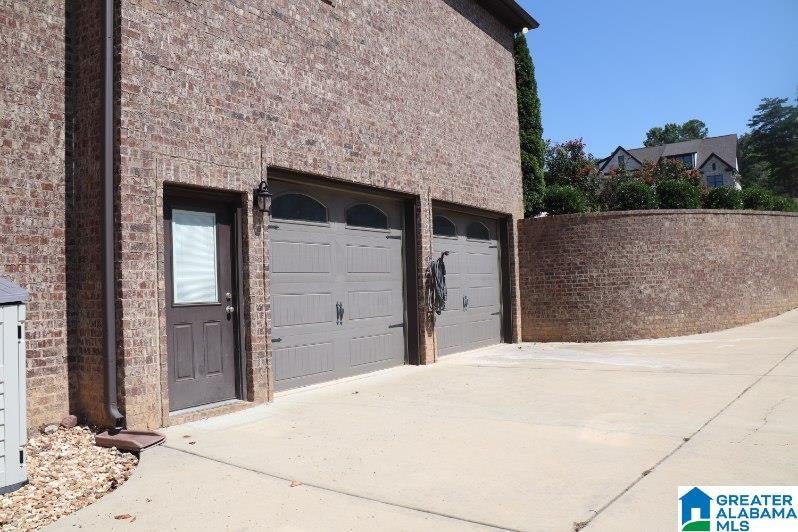
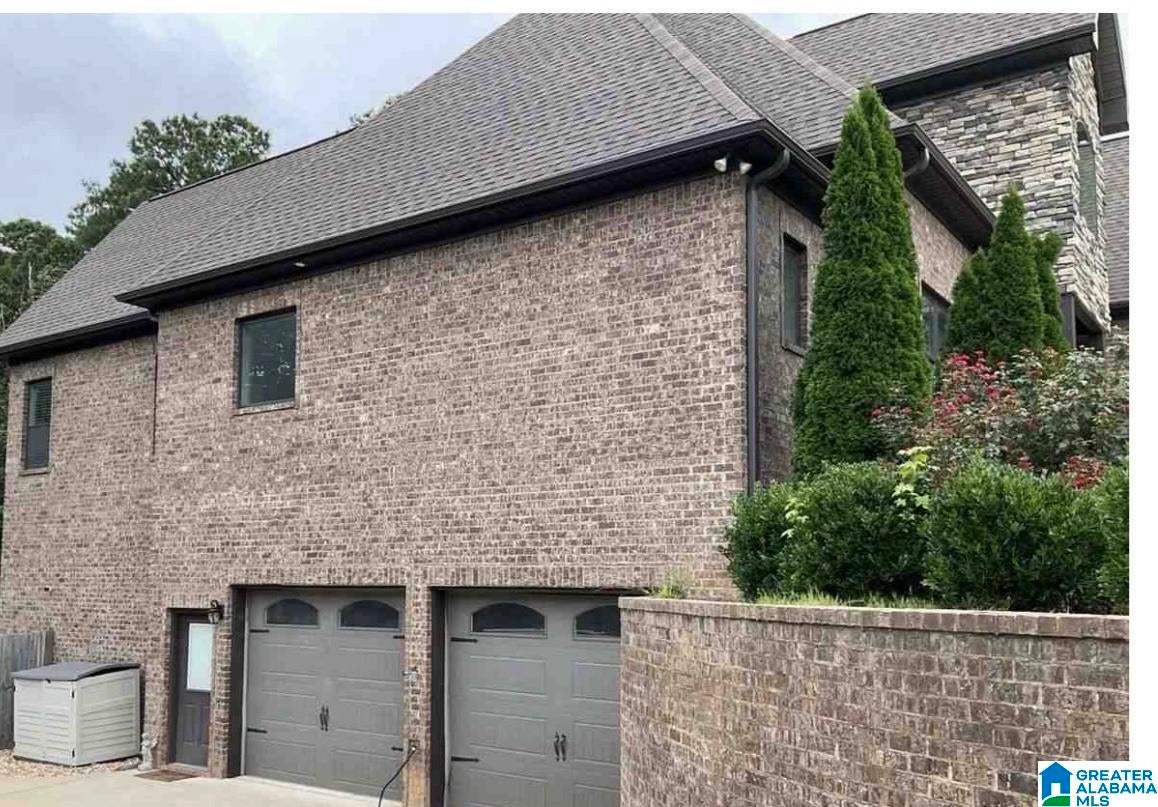
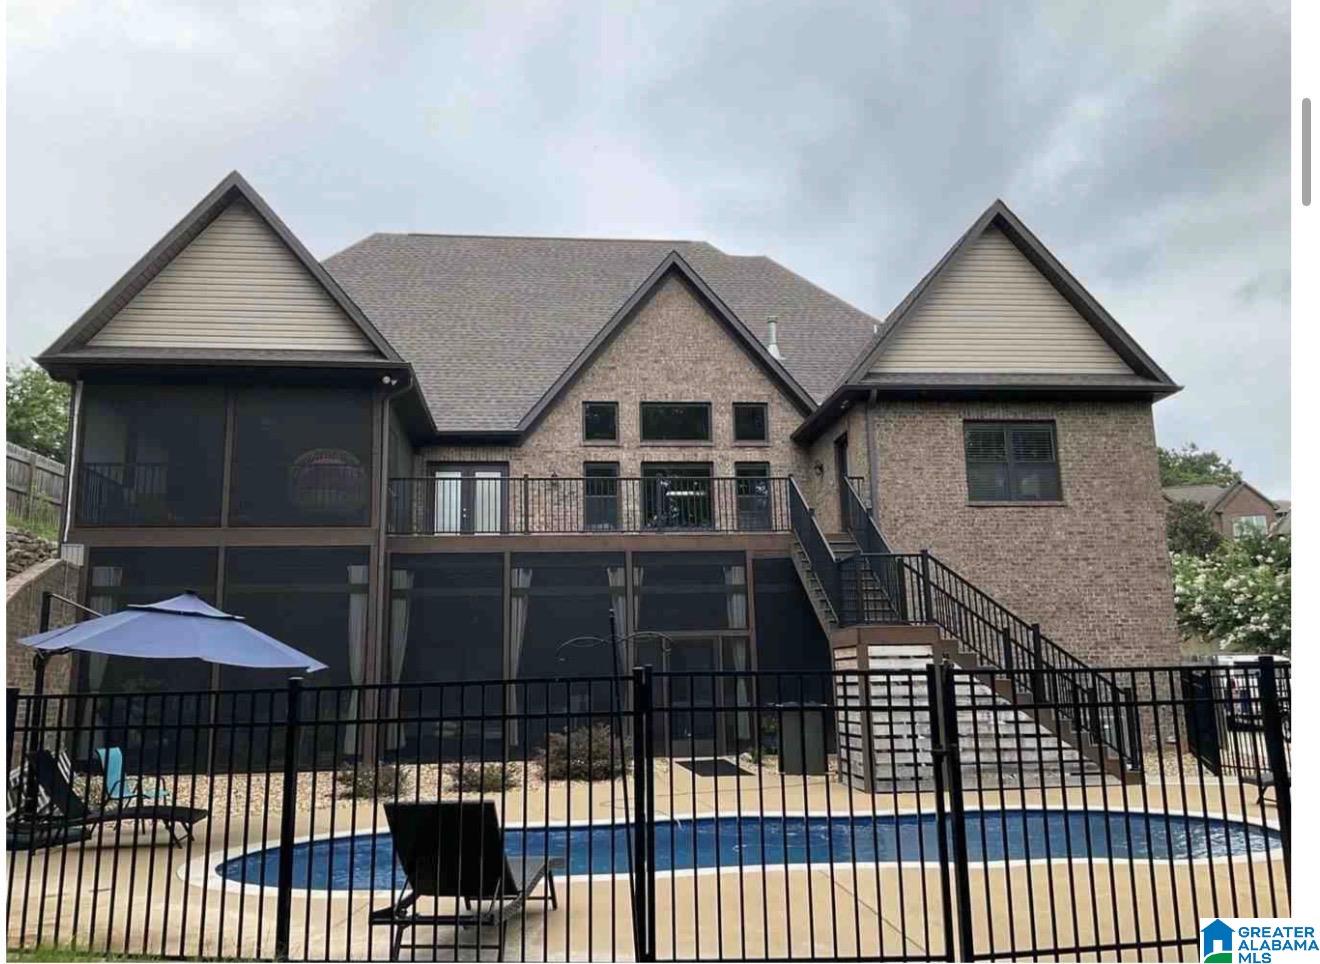
Discover an exceptional three-story residence, meticulously crafted to offer unparalleled luxury and comfort. This grand home boasts six bedrooms and and 4.5 exquisite bathrooms, providing ample space for family living and entertaining. Upon entering through the distinctive, castle-inspired front door, you are immediately enveloped by an atmosphere of sophistication. Elegant crown molding, custom plantation shutters, and tasteful ceiling fans are featured throughout, contributing to the home's refined aesthetic. The heart of the home, a gourmet kitchen, is a chef's delight, equipped with top-of-the-line double ovens, expansive granite countertops, a practical pot filler, and a stylish tile backsplash. The primary suite offers a private sanctuary, complete with an elegant tray ceiling and a luxurious en-suite bathroom w/deep soaking tub for ultimate relaxation. Outdoor living is equally impressive, highlighted by a pristine fiberglass saltwater pool and peace of mind with 4 car Garages.

Save
Ask
Tour
Hide
Share
Listing Snapshot
Price 
$952,300
Days On Site 
20 Days
Bedrooms 
6
Inside Area (SqFt) 
5,682 sqft
Total Baths 
5
Full Baths 
4
Partial Baths 
1
Lot Size 
0.74 Acres
Year Built 
2020
MLS® Number 
21462560
Status 
Active
Property Tax 
N/A
HOA/Condo/Coop Fees 
$20.83 monthly
Sq Ft Source 
Appraiser
Friends & Family
Recent Activity
13 hours agoListing updated with changes from the MLS®
2 weeks agoStatus changed to Active
3 weeks agoListing first seen on site
General Features
Acres 
0.74
Garage 
Yes
Garage Spaces 
4
Green Energy Efficient 
Lighting
Parking 
On StreetBasementGarage Faces SideDriveway
Property Sub Type 
Single Family Residence
Security 
Security System
SqFt Below 
1810
Style 
2+ Story
Utilities 
Underground UtilitiesSewer Connected
Water Source 
Public
Interior Features
Appliances 
DishwasherDouble OvenElectric OvenFreezerRefrigeratorGas CooktopIce MakerMicrowaveDisposalDryerOvenTankless Water HeaterSelf Cleaning OvenStainless Steel Appliance(s)
Basement 
FullFinishedDaylight
Cooling 
Ceiling Fan(s)Central Air
Fireplace 
Yes
Fireplace Features 
Great RoomGas LogGas
Fireplaces 
1
Flooring 
HardwoodTile
Heating 
Natural Gas
Interior 
Cathedral Ceiling(s)Kitchen IslandWalk-In Closet(s)PantryCrown MoldingTray Ceiling(s)Recessed LightingStone CountersSmart ThermostatEat-in Kitchen
Laundry Features 
Main LevelLaundry RoomElectric Dryer HookupWasher HookupSink
Window Features 
Storm Window(s)Double Pane WindowsWindow Treatments
Bathroom 1 
Level - First
Bathroom 2 
Level - First
Bathroom 3 
Level - First
Bathroom 4 
Level - First
Bedroom 1 
Level - First
Bedroom 2 
Level - Second
Bedroom 3 
Level - Second
Bedroom 4 
Level - Second
Bedroom 5 
Dimensions - mediaLevel - Basement
Dining Room 
Level - First
Kitchen 
Dimensions - full BathLevel - Basement
Living Room 
Dimensions - kitLevel - Basement
Media 
Level - Basement
Save
Ask
Tour
Hide
Share
Exterior Features
Construction Details 
Brick
Exterior 
BalconyLighting
Fencing 
Fenced
Lot Features 
Cul-De-SacFew Trees
Patio And Porch 
CoveredDeckPatioPorchScreened
Pool Features 
Outdoor PoolIn GroundSalt WaterPrivate
Private Pool 
Yes
Windows/Doors 
Storm Window(s)Double Pane WindowsWindow Treatments
Community Features
Association Dues 
250
Community Features 
ClubhousePlaygroundSidewalksStreet LightsGated
Financing Terms Available 
CashConventionalFHAVA Loan
HOA Fee Frequency 
Annually
MLS Area 
Alabaster, Maylene, Saginaw
Roads 
Paved
Schools
School District
Unknown
Elementary School
CREEK VIEW
Middle School
THOMPSON
High School
THOMPSON
Listing courtesy of Kelly Right Real Estate of Ala

IDX information is provided exclusively for consumers’ personal, non-commercial use, and may not be used for any purpose other than to identify prospective properties consumers may be interested in purchasing. The content of this site is not guaranteed accurate by the MLS. Listing source GALMLS.

Copyright 2026 Greater Alabama MLS, Inc.

Neighborhood & Commute
Source: Walkscore
Disclosure: Community information and market data powered by Constellation Data Labs. Information is deemed reliable but not guaranteed.

Save
Ask
Tour
Hide
Share