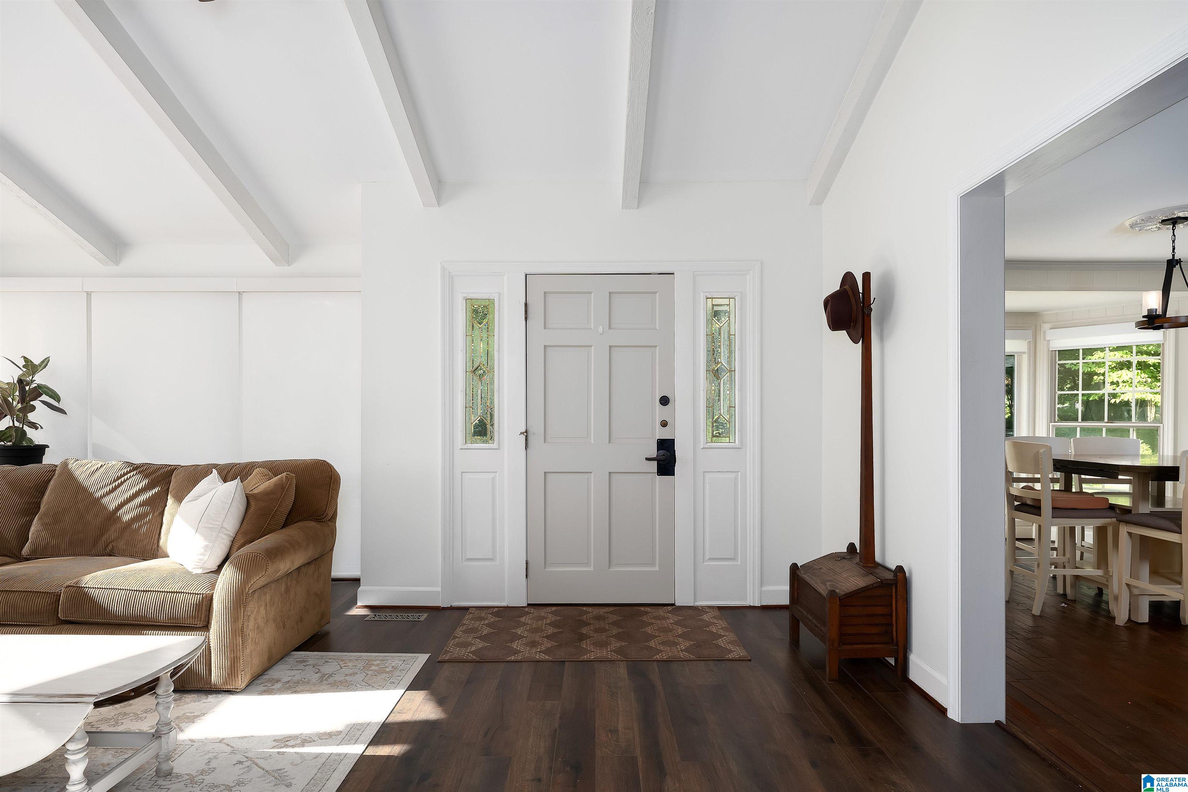
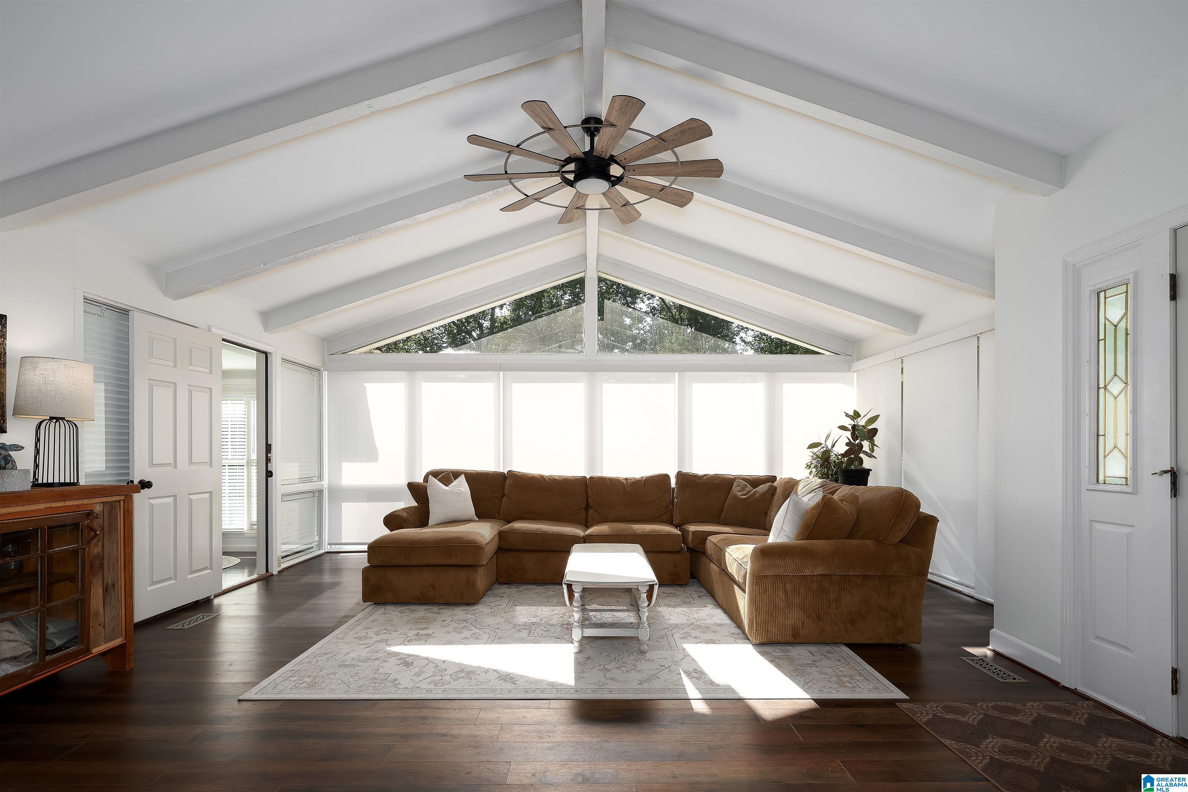
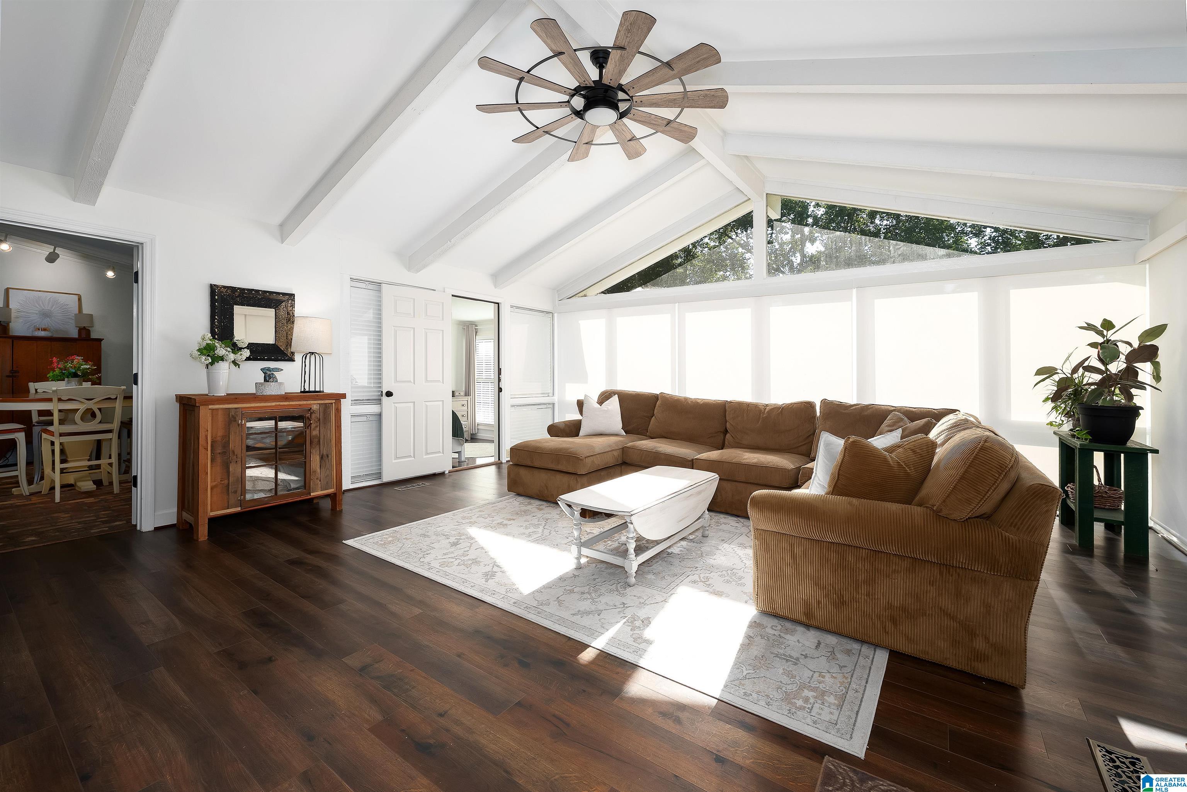
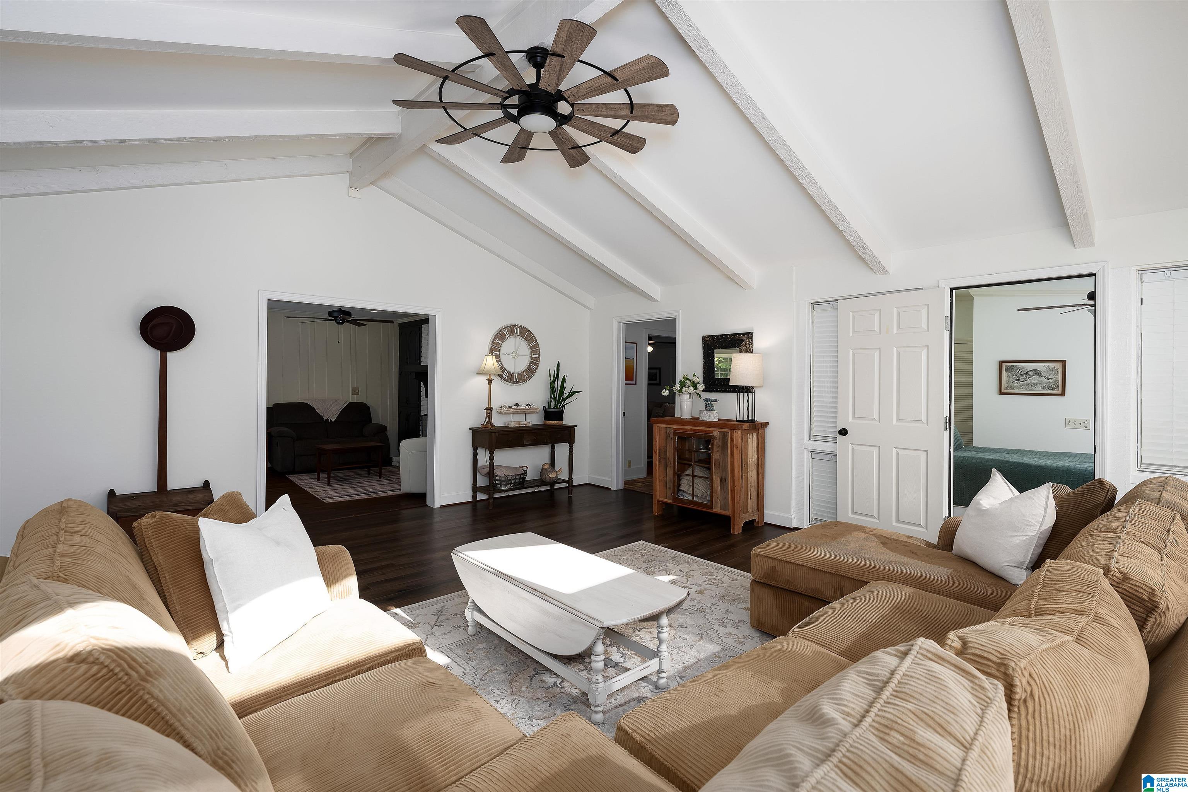
Beautiful 28+/- acre property offering a rare blend of privacy, functionality, and natural beauty, with a stretch of land adjoining the Locust Fork River. Pastured acreage is ready for livestock or agricultural use. The primary residence surrounded by beautiful gardens and landscaping features 4 bedrooms, 3.5 baths, and a stunning covered patio perfect for entertaining. A few steps away you find the in-ground pool, hot tub, and greenhouse. Designed for multi-generational living, the property includes an in-law cottage and a spacious bunk and entertainment building with office space. A generously sized, climate-controlled workshop provides ample room for projects, equipment, and storage. A truly versatile property with room to live, work, entertain, and enjoy the outdoors ending your evening with a breathtaking sunset. Welcome to paradise!
Save
Ask
Tour
Hide
Share
Listing Snapshot
Price
$1,000,000
Days On Site
18 Days
Bedrooms
5
Inside Area (SqFt)
3,588 sqft
Total Baths
5
Full Baths
4
Partial Baths
1
Lot Size
28 Acres
Year Built
1960
MLS® Number
21462821
Status
Active
Property Tax
N/A
HOA/Condo/Coop Fees
N/A
Sq Ft Source
N/A
Friends & Family
React
Invite
Recent Activity
5 days ago
Listing updated with changes from the MLS®
6 days ago
Status changed to Active
3 weeks ago
Listing first seen on site
General Features
Acres
28
Carport
2
Parking
Circular DrivewayDetachedDriveway
Property Sub Type
Single Family Residence
Security
Security System
Sewer
Septic Tank
Style
1-Story
Water Source
Public
Interior Features
Appliances
DishwasherDouble OvenGas CooktopGas Water HeaterDryerOvenStainless Steel Appliance(s)
Basement
Crawl Space
Cooling
Ceiling Fan(s)Central AirDual
Fireplace
Yes
Fireplace Features
Gas StarterLiving RoomWood BurningOutsideMasonryVentlessGas LogGas
Main LevelLaundry RoomElectric Dryer HookupWasher HookupSink
Window Features
Bay Window(s)Double Pane Windows
Bathroom 2
Level - First
Bathroom 3
Level - First
Bathroom 4
Level - First
Bathroom 5
Level - First
Bedroom 2
Level - First
Bedroom 3
Level - First
Bedroom 4
Level - First
Bedroom 5
Level - First
Dining Room
Level - First
Keeping Room
Level - First
Kitchen
Level - First
Living Room
Level - First
Master Bathroom
Level - First
Master Bedroom
Level - First
Save
Ask
Tour
Hide
Share
Exterior Features
Construction Details
Wood SidingBrick
Fencing
Fenced
Frontage
Waterfront
Lot Features
Irregular LotWoodedPastureFew TreesWaterfront
Other Structures
GazeboBarn(s)StorageWorkshopGreenhouseGuest House
Patio And Porch
CoveredPatioPorch
Pool Features
Outdoor PoolIn GroundFencedPrivate
Private Pool
Yes
View
Lake
Waterfront
Yes
Waterfront Features
River Front
Waterview
Lake
Windows/Doors
Bay Window(s)Double Pane Windows
Community Features
MLS Area
Blount Springs, Blountsville, Hayden
Financing Terms Available
CashConventionalFHAVA Loan
Roads
Paved
Horse Allowed
Yes
Schools
School District
Unknown
Elementary School
BLOUNTSVILLE
Middle School
PENNINGTON, J B
High School
PENNINGTON, J B
Listing courtesy of eXp Realty, LLC Central
IDX information is provided exclusively for consumers’ personal, non-commercial use, and may not be used for any purpose other than to identify prospective properties consumers may be interested in purchasing. The content of this site is not guaranteed accurate by the MLS. Listing source GALMLS.
Copyright 2026 Greater Alabama MLS, Inc.
Neighborhood & Commute
Source: Walkscore
Disclosure: Community information and market data powered by Constellation Data Labs. Information is deemed reliable but not guaranteed.