
Save
Ask
Tour
Hide
Share
$1,199,000
15 Days On Site

50 EAGLE POINT TRACE
ROCKFORD, AL 35136

For Sale|Single Family Residence|Active
4
Beds
3
Total Baths
3
Full Baths
3,300
SqFt
$363
/SqFt
2022
Built
Subdivision:
EAGLE POINT
County:
Coosa
Listing courtesy of Avast Realty- Birmingham
50 EAGLE POINT TRACE50 EAGLE POINT TRACE50 EAGLE POINT TRACE50 EAGLE POINT TRACE
Save
Ask
Tour
Hide
Share

Mortgage Calculator

Monthly Payment (Est.)

$5,470
Calculator powered by Showcase IDX, a Constellation1 Company. Copyright ©2026 Information is deemed reliable but not guaranteed.

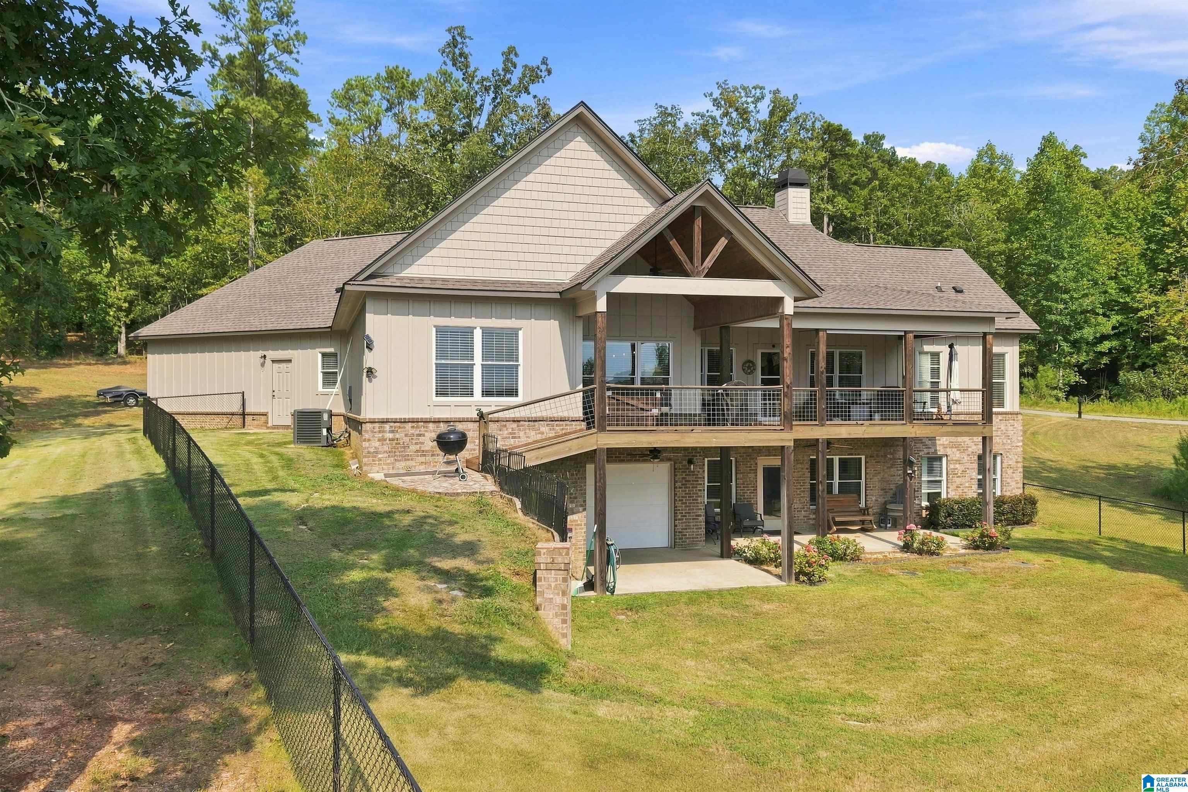
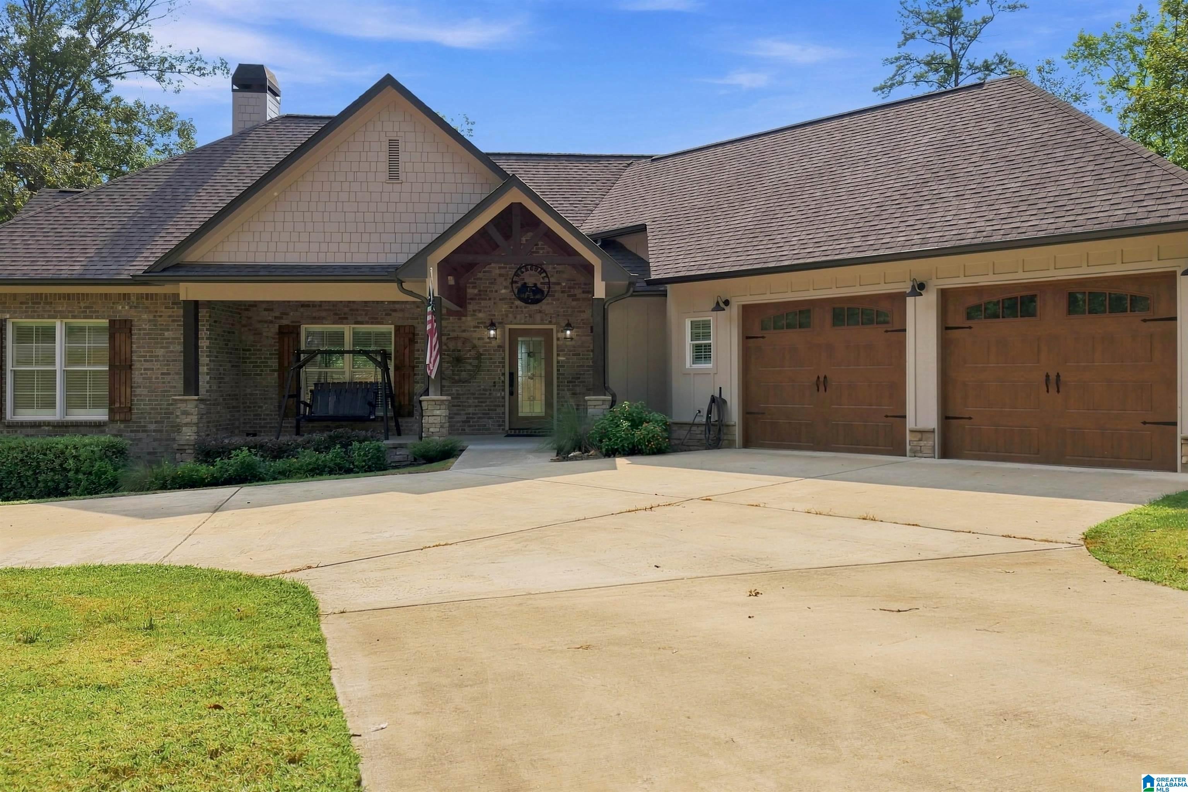
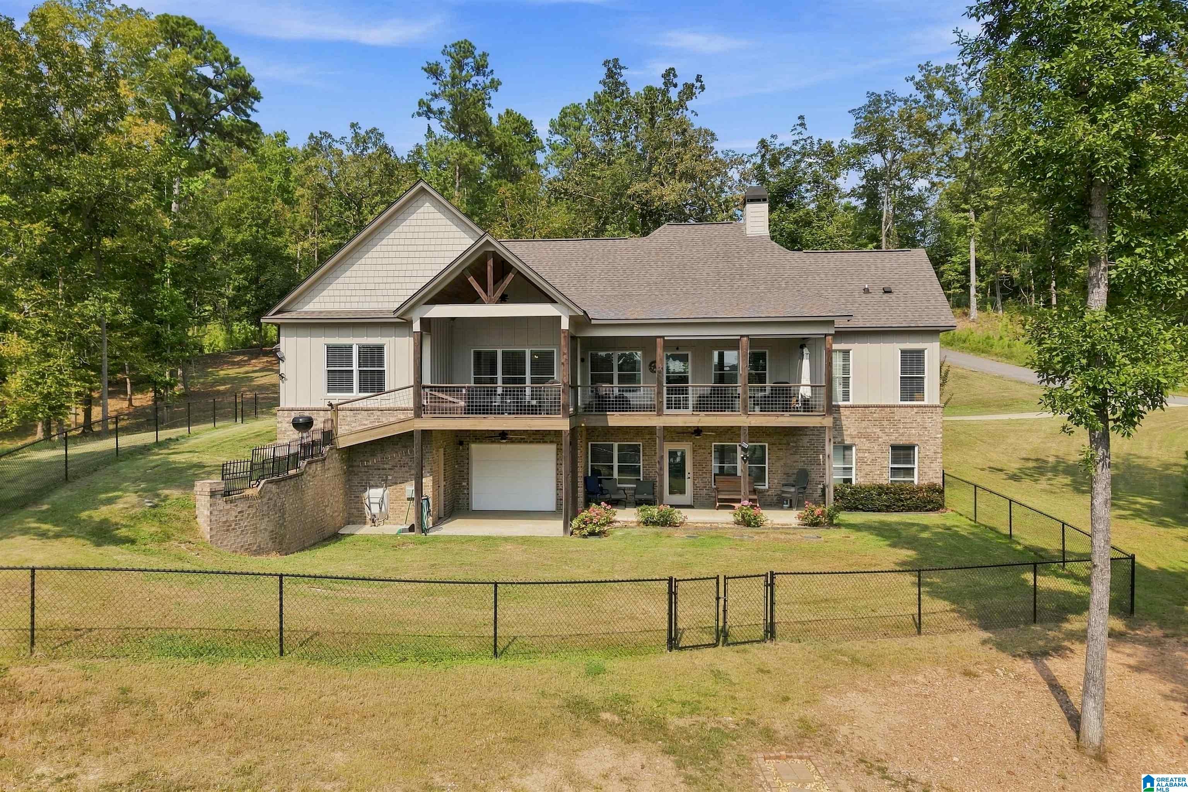
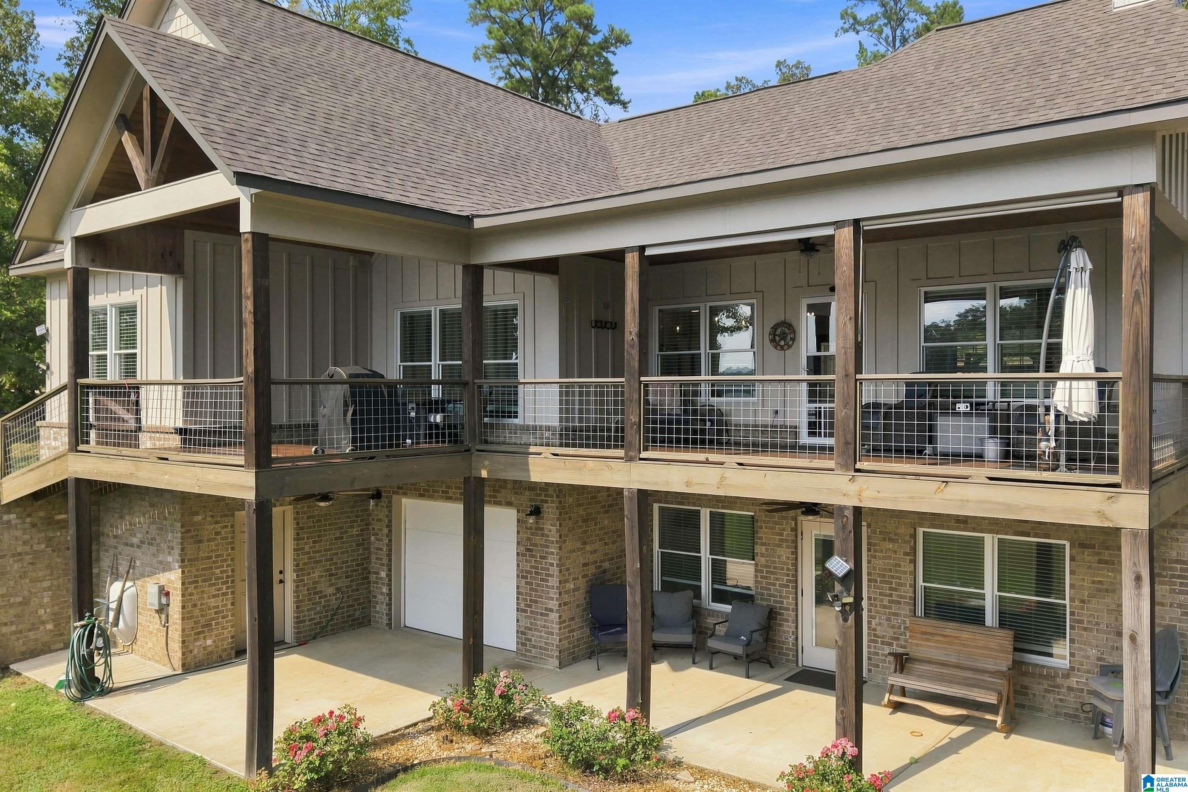
Eagle Point-Custom Built lake house built in 2022 with Breathtaking BIG Lake views of the Mouth of Hatchett Creek, as it opens up to the Main River.This Huge home is built on a Rare FLAT Waterfront Lot!!!Every inch of this well-thought-out home shows meticulous attention to detail.The chef-ready kitchen features quartz counters, tile backsplash, island & large breakfast bar.The main floor flows effortlessly into a open floor plan that includes 3 BR's,2BAs,1 BR/1BA in the walk out basement & a massive playroom.Large Cathedral beamed ceiling in LR with Woodburning fireplace.The Top 7 lower covered porches offer stunning lake views.3300 sq ft of Living Space.4 BR/3BA.1200 SQ Ft of unfinished basement for future expansion.Lg Storm Safe room.1 Stall Covered Boathouse. Contact the listing agent for a virtual walk thru tour.

Save
Ask
Tour
Hide
Share
Listing Snapshot
Price 
$1,199,000
Days On Site 
15 Days
Bedrooms 
4
Inside Area (SqFt) 
3,300 sqft
Total Baths 
3
Full Baths 
3
Partial Baths 
N/A
Lot Size 
1.25 Acres
Year Built 
2022
MLS® Number 
21462963
Status 
Active
Property Tax 
N/A
HOA/Condo/Coop Fees 
$83.33 monthly
Sq Ft Source 
N/A
Friends & Family
Recent Activity
18 hours agoListing updated with changes from the MLS®
5 days agoStatus changed to Active
2 weeks agoListing first seen on site
General Features
Acres 
1.25
Attached Garage 
Yes
Garage 
Yes
Garage Spaces 
2
Parking 
AssignedAttachedGarage Faces FrontDriveway
Property Sub Type 
Single Family Residence
Sewer 
Septic Tank
SqFt Below 
1100
Style 
1.5-Story
Utilities 
Underground Utilities
Water Source 
Public
Interior Features
Appliances 
DishwasherElectric CooktopElectric OvenRefrigeratorMicrowaveElectric Water HeaterDisposalDryerSelf Cleaning OvenStainless Steel Appliance(s)
Basement 
PartialDaylightConcrete
Cooling 
Ceiling Fan(s)Central AirDual
Fireplace 
Yes
Fireplace Features 
Blower FanLiving RoomWood BurningStone
Fireplaces 
1
Flooring 
CarpetLaminateTile
Heating 
CentralElectric
Interior 
Breakfast BarCathedral Ceiling(s)Kitchen IslandWalk-In Closet(s)PantryCrown MoldingTray Ceiling(s)High CeilingsRecessed LightingMaster DownstairsSmart ThermostatEat-in Kitchen
Laundry Features 
Main LevelLaundry RoomElectric Dryer HookupWasher Hookup
Window Features 
Storm Window(s)Double Pane Windows
Bathroom 1 
Level - First
Bathroom 2 
Level - Basement
Bedroom 2 
Level - First
Bedroom 3 
Level - First
Bedroom 4 
Level - Basement
Dining Room 
Level - First
Family Room 
Level - Basement
Kitchen 
Level - First
Living Room 
Level - First
Master Bedroom 
Level - First
Save
Ask
Tour
Hide
Share
Exterior Features
Construction Details 
Brick
Exterior 
BalconyBoat SlipDock
Fencing 
Fenced
Frontage 
Waterfront
Lot Features 
Corner LotFew TreesWaterfront
Other Structures 
Boat House
Patio And Porch 
CoveredDeckPatioPorch
View 
Lake
Waterfront 
Yes
Waterfront Features 
River Front
Waterview 
Lake
Windows/Doors 
Storm Window(s)Double Pane Windows
Community Features
Association Dues 
1000
Community Features 
Fishing
Financing Terms Available 
CashConventional
HOA Fee Frequency 
Annually
MLS Area 
Coosa County
Roads 
Paved
Schools
School District
Unknown
Elementary School
ROCKFORD
Middle School
CENTRAL
High School
CENTRAL
Listing courtesy of Avast Realty- Birmingham

IDX information is provided exclusively for consumers’ personal, non-commercial use, and may not be used for any purpose other than to identify prospective properties consumers may be interested in purchasing. The content of this site is not guaranteed accurate by the MLS. Listing source GALMLS.

Copyright 2026 Greater Alabama MLS, Inc.

Neighborhood & Commute
Source: Walkscore
Disclosure: Community information and market data powered by Constellation Data Labs. Information is deemed reliable but not guaranteed.
Save
Ask
Tour
Hide
Share