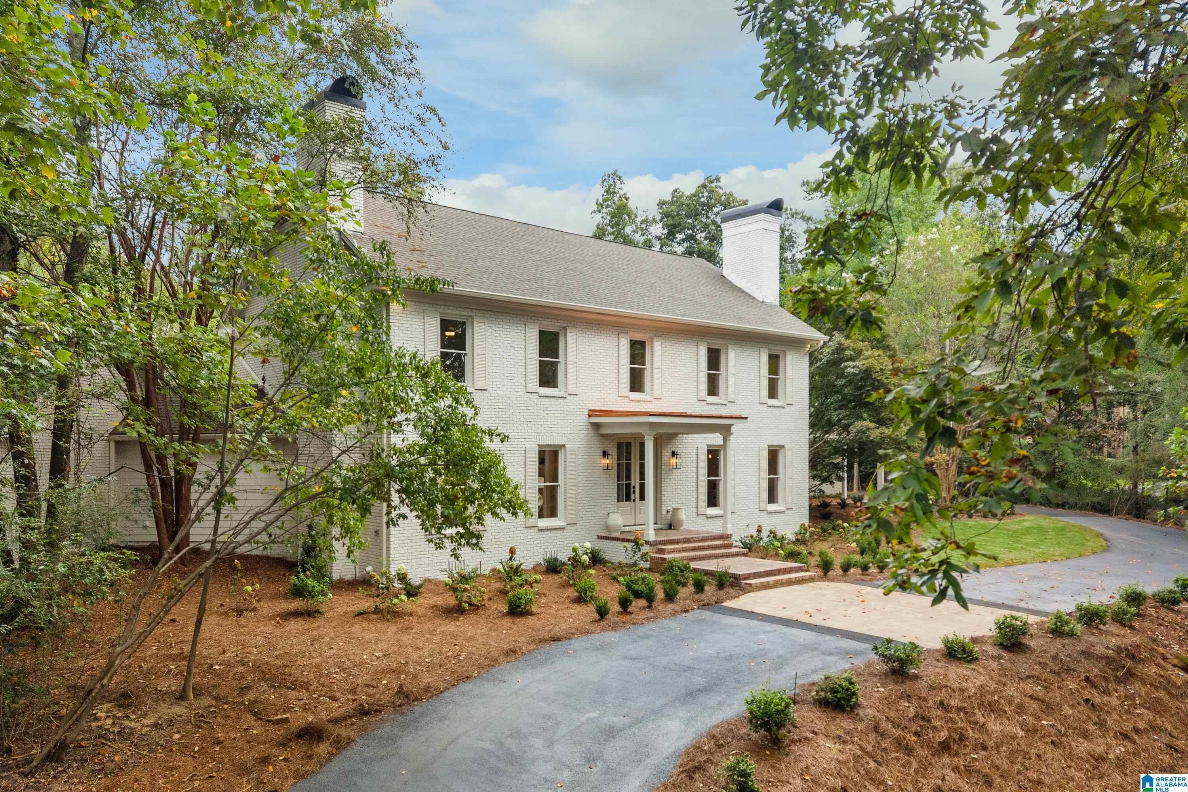
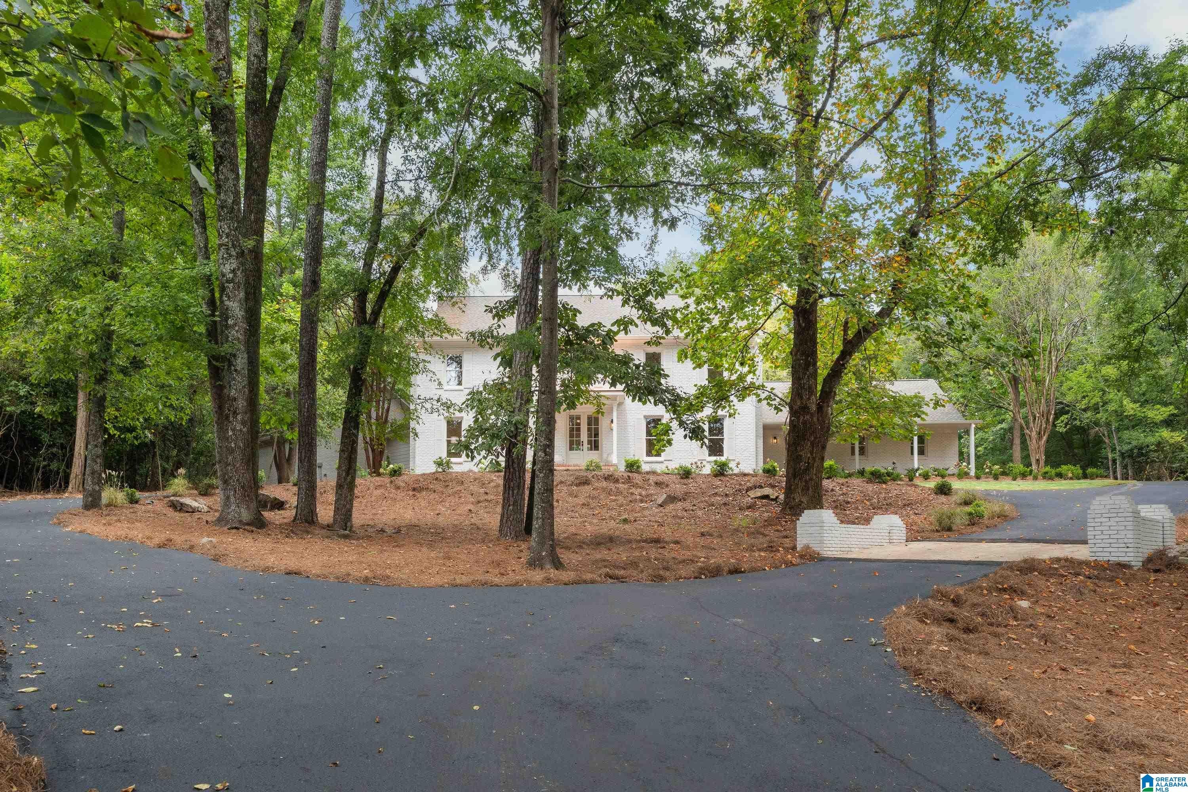
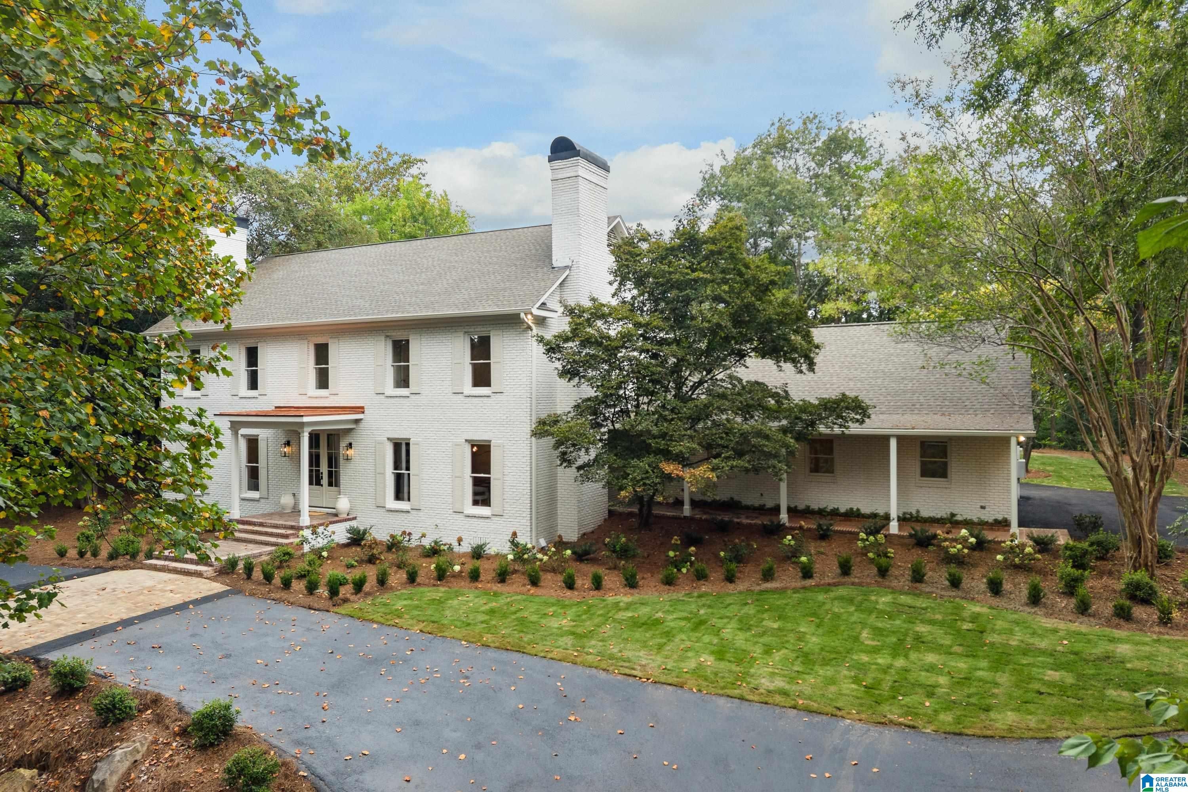
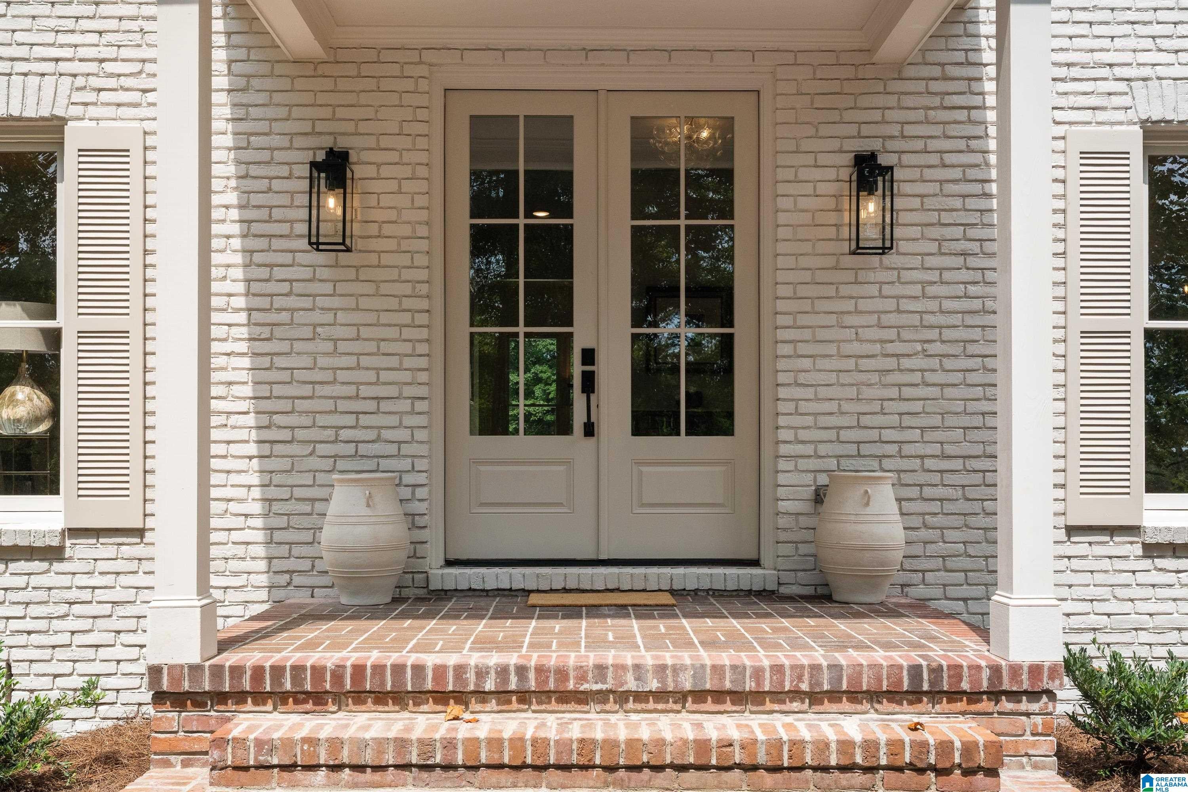
Privately tucked away on approximately 2 acres in Mountain Brook and zoned for Cherokee Bend Elementary, this completely renovated 5BR/4.5BA home pairs sophisticated design with effortless indoor-outdoor living. White oak hardwoods flow throughout, with three distinct main-level living spaces. The formal living room offers the warmth of a contemporary fireplace, while each additional den features 12' glass doors with a relaxing view of the pool. The centerpiece of the kitchen is the stunning marble waterfall island, while the adjoining scullery offers a fluted marble backsplash, soapstone countertops, and a second set of appliances. In the primary suite, you'll find that the vaulted ceilings create an airy expansive feel. The main level also offers an additional bedroom privately tucked away and perfect for guests or multi generational living. New roof, three HVAC systems, tankless water heaters, all new pool systems, landscaping and more.
Save
Ask
Tour
Hide
Share
Listing Snapshot
Price
$1,990,000
Days On Site
11 Days
Bedrooms
5
Inside Area (SqFt)
5,122 sqft
Total Baths
5
Full Baths
4
Partial Baths
1
Lot Size
2.11 Acres
Year Built
1976
MLS® Number
21463398
Status
Pending
Property Tax
N/A
HOA/Condo/Coop Fees
N/A
Sq Ft Source
N/A
Friends & Family
React
Invite
Recent Activity
5 days ago
Listing updated with changes from the MLS®
6 days ago
Status changed to Pending
2 weeks ago
Listing first seen on site
General Features
Acres
2.11
Attached Garage
Yes
Garage
Yes
Garage Spaces
2
Green Energy Efficient
Lighting
Parking
AttachedGarage Faces Side
Property Sub Type
Single Family Residence
Style
2+ Story
Utilities
Underground UtilitiesSewer Connected
Water Source
Public
Interior Features
Appliances
DishwasherDouble OvenRefrigeratorGas CooktopGas OvenIce MakerDryerENERGY STAR Qualified AppliancesWater HeaterTankless Water HeaterStainless Steel Appliance(s)
Listing courtesy of LAH Sotheby's International Realty Homewood
IDX information is provided exclusively for consumers’ personal, non-commercial use, and may not be used for any purpose other than to identify prospective properties consumers may be interested in purchasing. The content of this site is not guaranteed accurate by the MLS. Listing source GALMLS.
Copyright 2026 Greater Alabama MLS, Inc.
Neighborhood & Commute
Source: Walkscore
Disclosure: Community information and market data powered by Constellation Data Labs. Information is deemed reliable but not guaranteed.