Save
Ask
Tour
Hide
Share
$1,060,000
10 Days On Site

2112 LAKE HEATHER WAY
HOOVER, AL 35242

For Sale|Single Family Residence|Active
5
Beds
6
Total Baths
5
Full Baths
1
Partial Bath
6,835
SqFt
$155
/SqFt
1993
Built
Subdivision:
LAKE HEATHER
County:
Shelby
Listing courtesy of Keller Williams Realty Hoover
2112 LAKE HEATHER WAY2112 LAKE HEATHER WAY2112 LAKE HEATHER WAY2112 LAKE HEATHER WAY
Save
Ask
Tour
Hide
Share

Mortgage Calculator

Monthly Payment (Est.)

$4,836
Calculator powered by Showcase IDX, a Constellation1 Company. Copyright ©2026 Information is deemed reliable but not guaranteed.

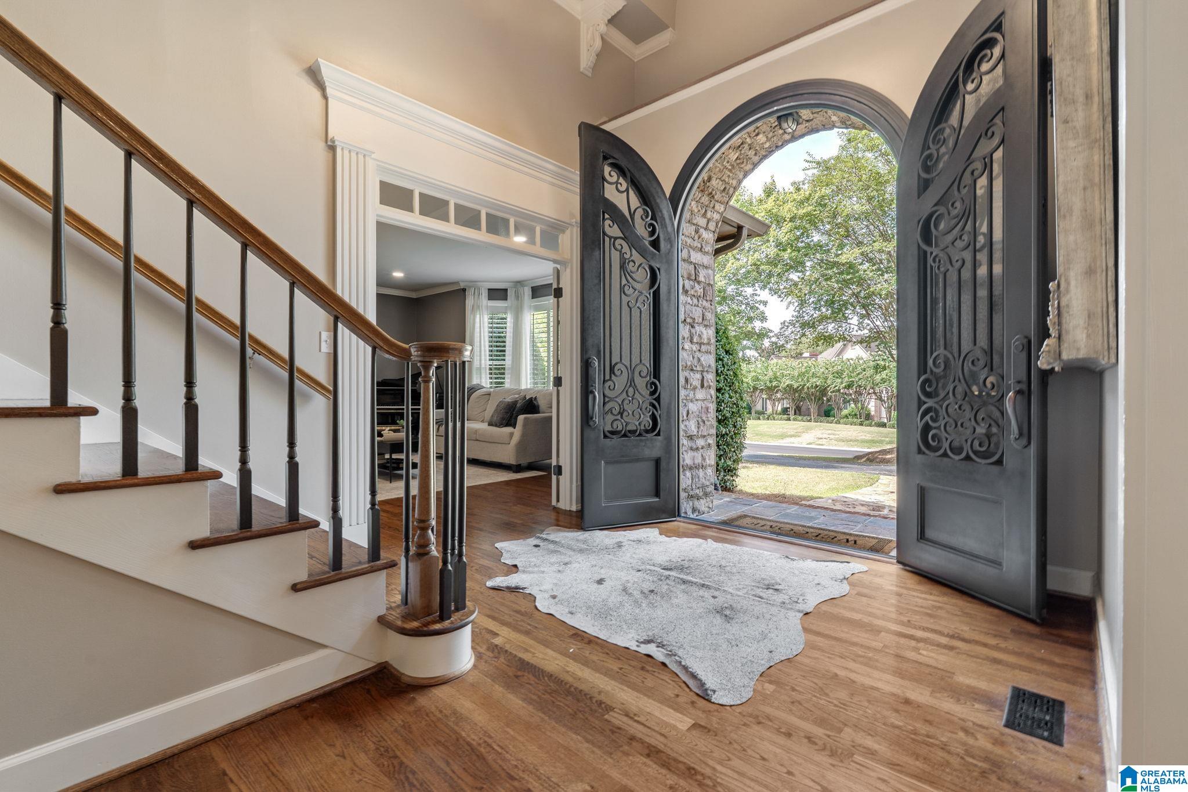
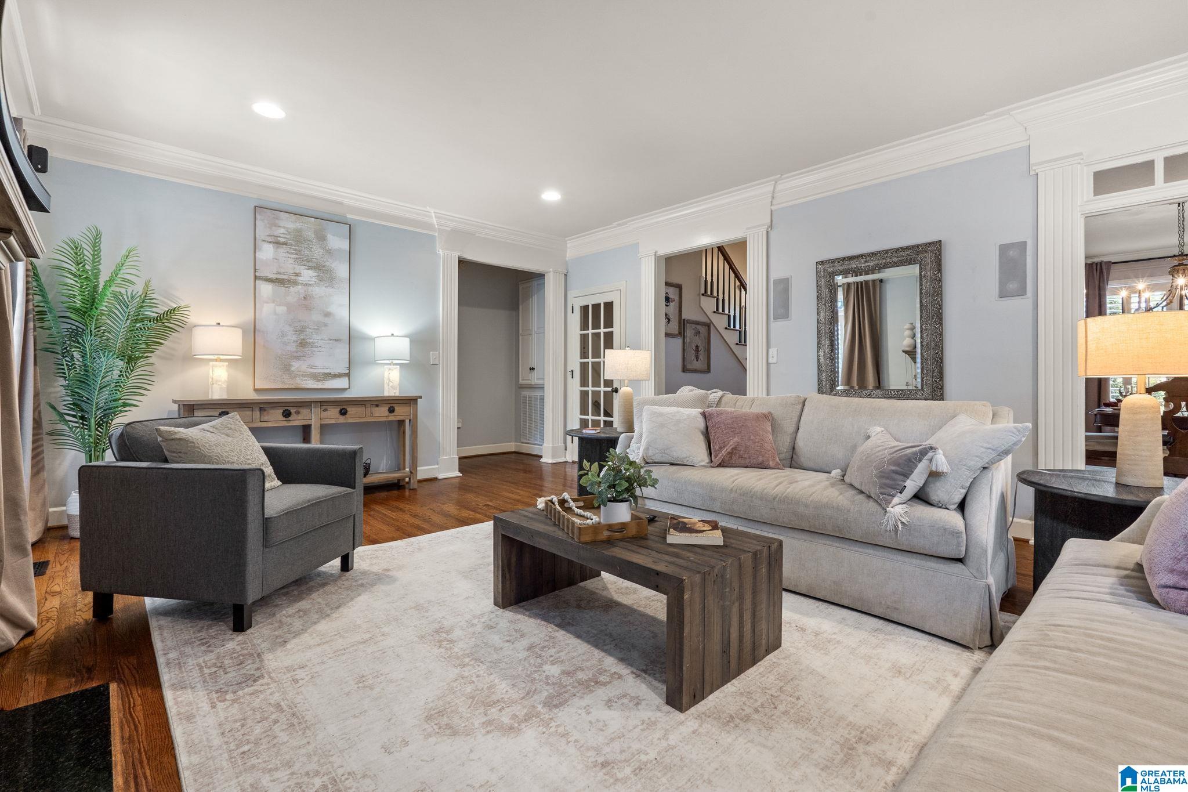
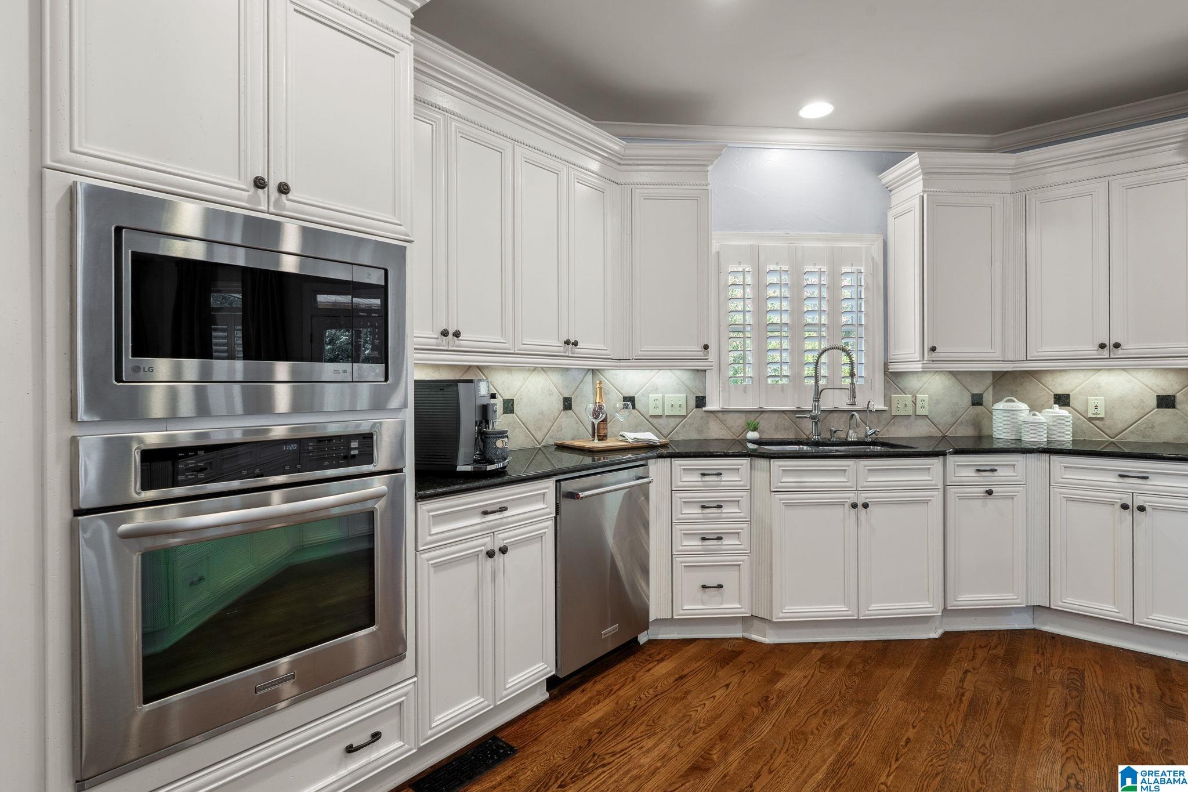
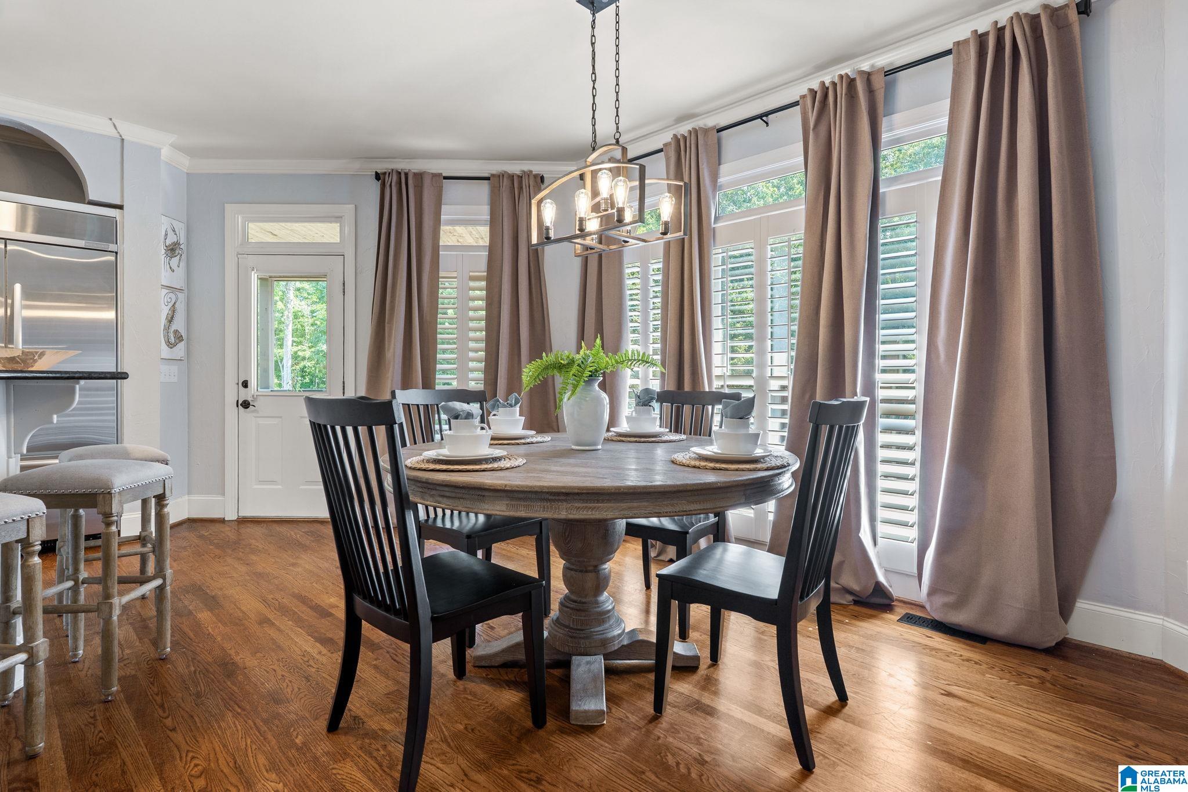
Step through the door and it's immediately clear: this home was built to be lived in, not just admired. Over 6,800 square feet unfold across five bedrooms and five and a half baths, giving family and guests real privacy. Four bedrooms and three full baths live upstairs, alongside a walk-in attic for easy storage. Behind a guard-gated entry, a circular drive and four-car garage, two on the main level and two below, welcome you home before you've even stepped inside. Work feels different behind the glass French doors of the main-level office, where natural light meets quiet focus. The kitchen anchors it all, generous enough for real cooking and real gathering. Downstairs, a finished basement holds a dedicated movie room built for slow weekends. Outside, your private pool sparkles in classic chlorine-clean water today, with the option to convert to saltwater. You even have your own fig tree. This is a home for people who notice the details and expect them done right.

Save
Ask
Tour
Hide
Share
Listing Snapshot
Price 
$1,060,000
Days On Site 
10 Days
Bedrooms 
5
Inside Area (SqFt) 
6,835 sqft
Total Baths 
6
Full Baths 
5
Partial Baths 
1
Lot Size 
0.72 Acres
Year Built 
1993
MLS® Number 
21463443
Status 
Active
Property Tax 
N/A
HOA/Condo/Coop Fees 
$500 monthly
Sq Ft Source 
N/A
Friends & Family
Recent Activity
14 hours agoListing updated with changes from the MLS®
4 days agoStatus changed to Active
2 weeks agoListing first seen on site
General Features
Acres 
0.72
Attached Garage 
Yes
Garage 
Yes
Garage Spaces 
4
Parking 
Circular DrivewayAttachedBasementGarage Faces SideDriveway
Property Sub Type 
Single Family Residence
SqFt Below 
1943
Style 
2+ Story
Utilities 
Underground UtilitiesSewer Connected
Water Source 
Public
Interior Features
Appliances 
DishwasherRefrigeratorGas CooktopGas Water HeaterDryerWater HeaterStainless Steel Appliance(s)
Basement 
FullFinishedDaylight
Cooling 
Central Air
Fireplace 
Yes
Fireplace Features 
Living RoomStoneGas
Fireplaces 
1
Flooring 
CarpetHardwoodTile
Heating 
Central
Interior 
Kitchen IslandPantryCrown MoldingTray Ceiling(s)Recessed LightingStone CountersMaster DownstairsEat-in Kitchen
Laundry Features 
Laundry RoomMain LevelElectric Dryer HookupWasher Hookup
Bathroom 2 
Level - First
Bathroom 3 
Level - Second
Bathroom 4 
Level - Second
Bathroom 5 
Level - Second
Bedroom 2 
Level - Second
Bedroom 3 
Level - Second
Bedroom 4 
Level - Second
Bonus 
Level - Basement
Dining Room 
Level - First
Kitchen 
Level - First
Laundry 
Level - First
Living Room 
Level - First
Master Bathroom 
Level - First
Master Bedroom 
Level - First
Office/Study 
Level - First
Save
Ask
Tour
Hide
Share
Exterior Features
Construction Details 
Brick
Fencing 
Fenced
Patio And Porch 
CoveredDeckPatioScreened
Pool Features 
Outdoor PoolIn GroundFencedPrivate
Private Pool 
Yes
Community Features
Association Dues 
6000
Financing Terms Available 
CashConventional
HOA Fee Frequency 
Annually
MLS Area 
N Shelby, Hoover
Schools
School District
Unknown
Elementary School
GREYSTONE
Middle School
BERRY
High School
SPAIN PARK
Listing courtesy of Keller Williams Realty Hoover

IDX information is provided exclusively for consumers’ personal, non-commercial use, and may not be used for any purpose other than to identify prospective properties consumers may be interested in purchasing. The content of this site is not guaranteed accurate by the MLS. Listing source GALMLS.

Copyright 2026 Greater Alabama MLS, Inc.

Neighborhood & Commute
Source: Walkscore
Disclosure: Community information and market data powered by Constellation Data Labs. Information is deemed reliable but not guaranteed.

Save
Ask
Tour
Hide
Share