
Save
Ask
Tour
Hide
Share
$1,799,000
13 Days On Site

2116 BLACKRIDGE ROAD
HOOVER, AL 35244

For Sale|Single Family Residence|Active
5
Beds
5
Total Baths
4
Full Baths
1
Partial Bath
4,670
SqFt
$385
/SqFt
2022
Built
Subdivision:
BLACKRIDGE
County:
Jefferson
Listing courtesy of Real Broker LLC
2116 BLACKRIDGE ROAD2116 BLACKRIDGE ROAD2116 BLACKRIDGE ROAD2116 BLACKRIDGE ROAD
Save
Ask
Tour
Hide
Share

Mortgage Calculator

Monthly Payment (Est.)

$8,208
Calculator powered by Showcase IDX, a Constellation1 Company. Copyright ©2026 Information is deemed reliable but not guaranteed.

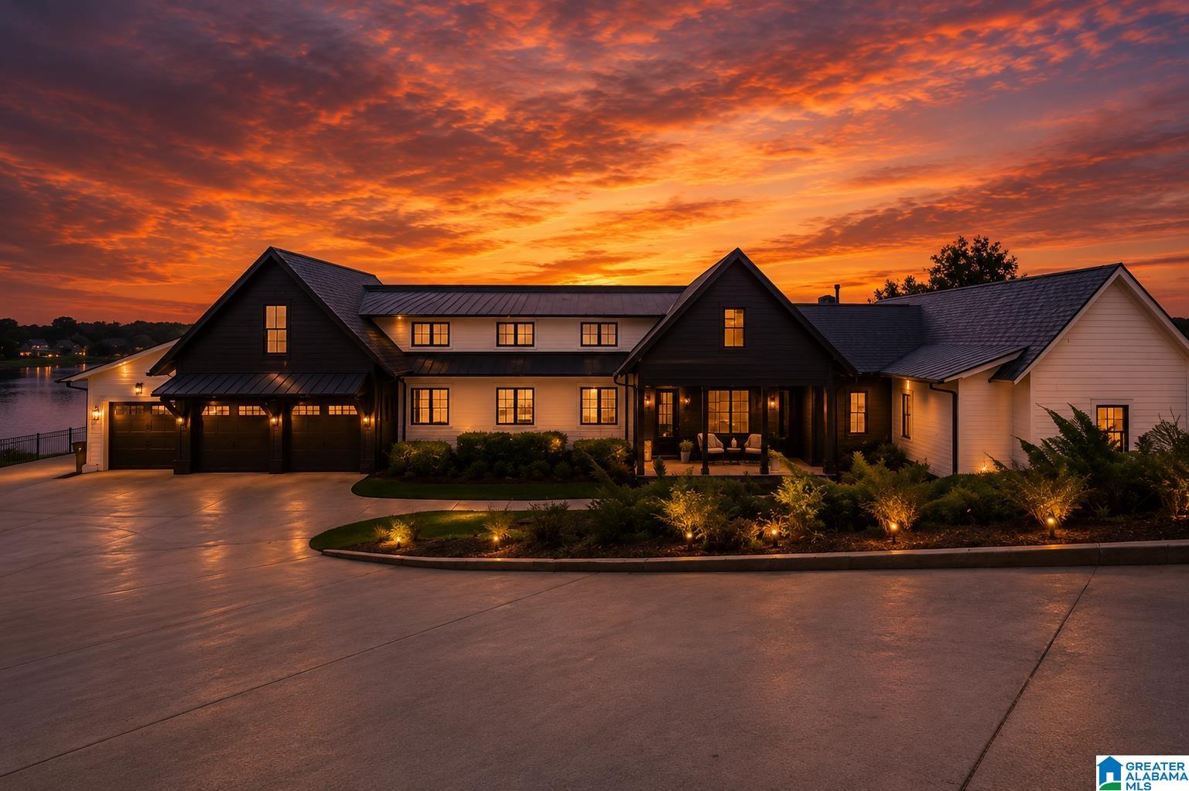
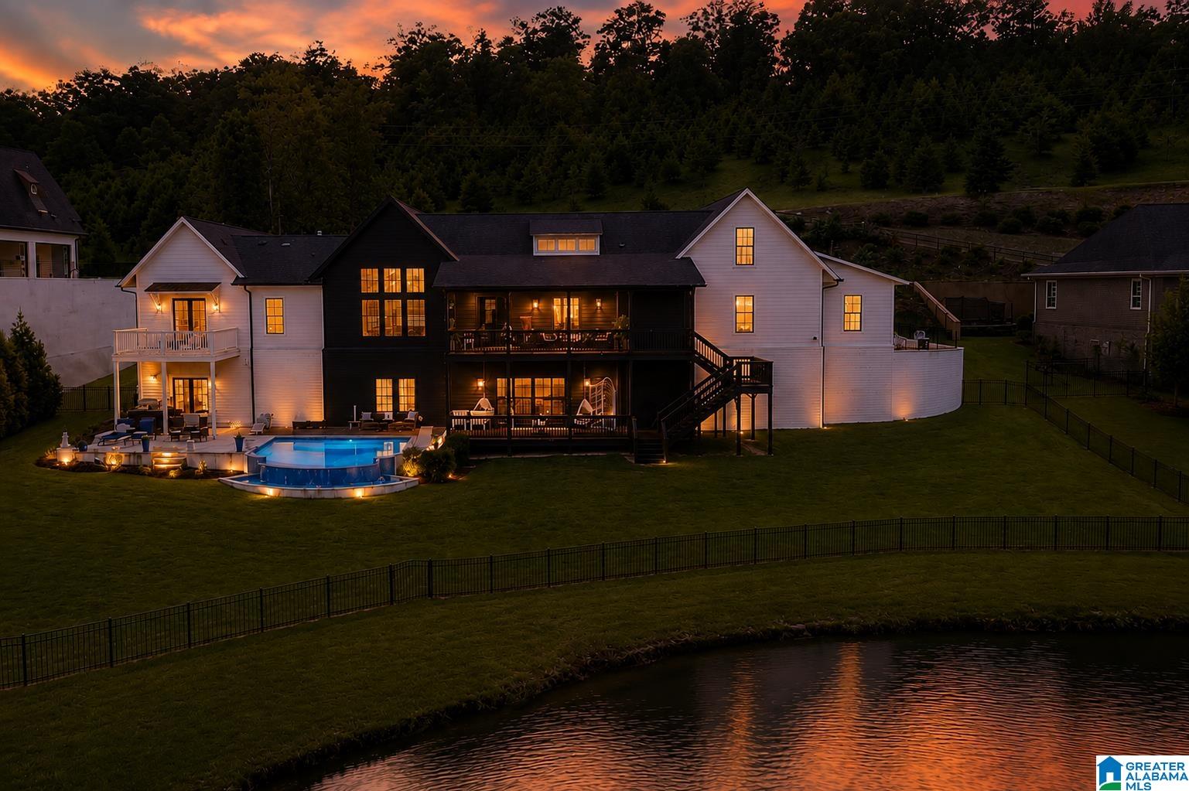
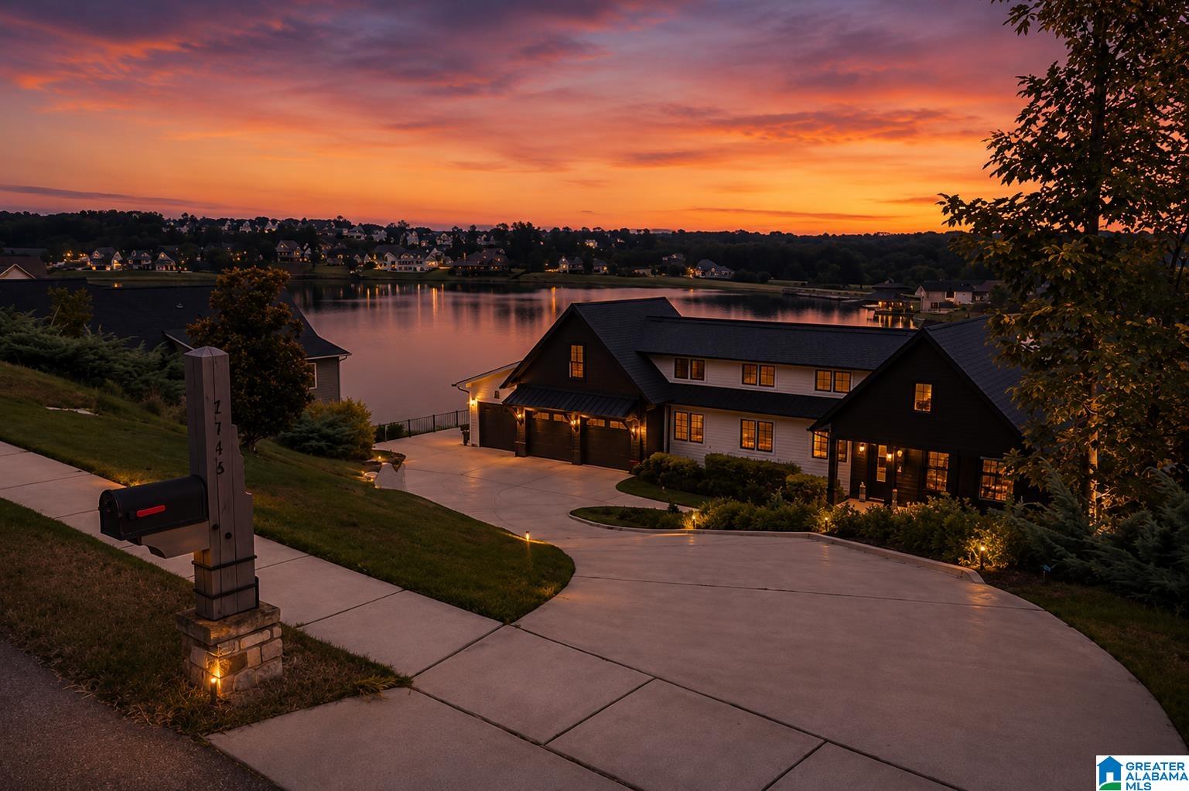
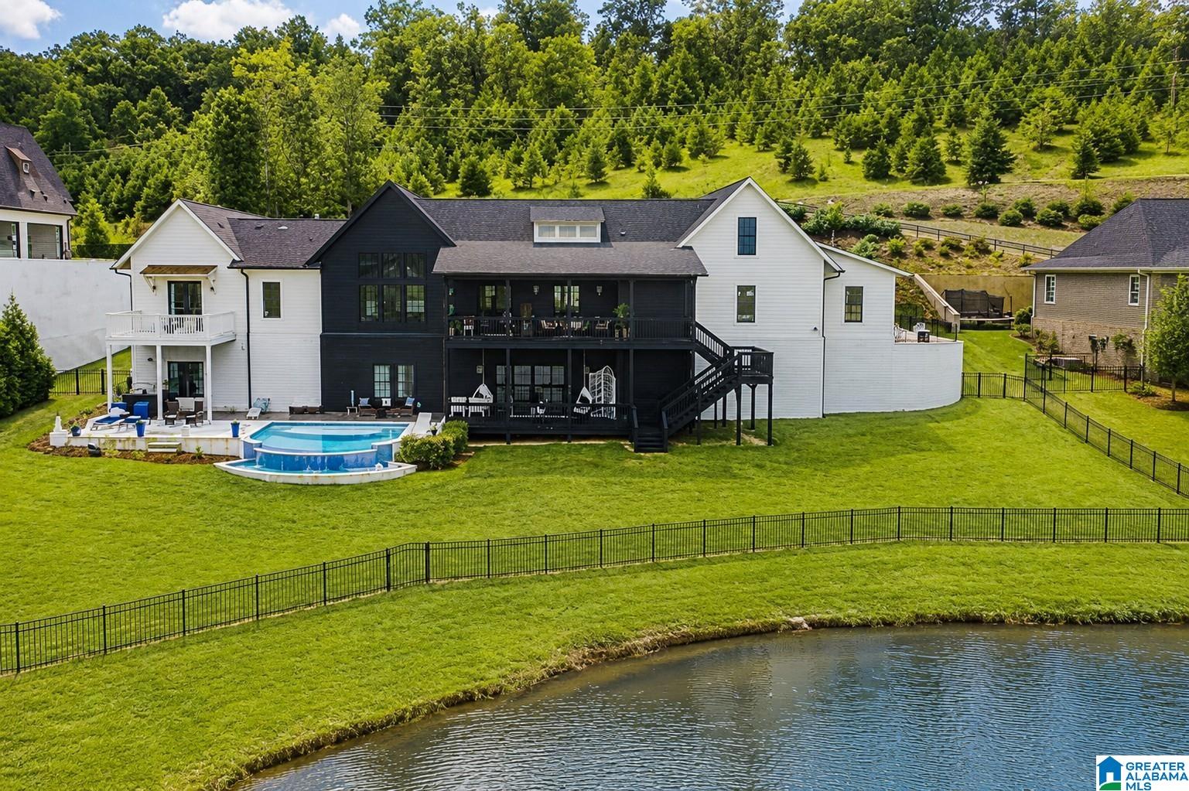
Modern architectural features of a private resort could be in your life. Inside 20 ft ceilings w/ exposed wood beams, custom millwork, and statement designer chandeliers add warmth and character. Main level primary french doors open to a private balcony overlooking the lake. The spa bath features an LED rain shower & crystal chandelier before flowing into an upgraded, extended closet. The main level also offers a second private guest suite and custom laundry room, while the kitchen centers around an oversized island designed for gathering. Water views are showcased in every room of this home. Custom pantry adds another Michelin star to the chef. Downstairs, 3 oversized bedrooms w/ 8 large closets and full storage room! Custom marble bar w/ wine refrigerator sets the stage to dual sliding doors that disappear to the outside. Last but not least the lighted infinity-edge pool appears to cascade toward the lake beyond, all within a fenced backyard with direct water access. Simply Paradise.

Save
Ask
Tour
Hide
Share
Listing Snapshot
Price 
$1,799,000
Days On Site 
13 Days
Bedrooms 
5
Inside Area (SqFt) 
4,670 sqft
Total Baths 
5
Full Baths 
4
Partial Baths 
1
Lot Size 
0.73 Acres
Year Built 
2022
MLS® Number 
21463465
Status 
Active
Property Tax 
N/A
HOA/Condo/Coop Fees 
$225 monthly
Sq Ft Source 
N/A
Friends & Family
Recent Activity
yesterdayListing updated with changes from the MLS®
2 weeks agoStatus changed to Active
2 weeks agoPrice changed to $1,799,000
2 weeks agoListing first seen on site
General Features
Acres 
0.73
Attached Garage 
Yes
Garage 
Yes
Garage Spaces 
3
Green Energy Efficient 
Lighting
Parking 
AttachedGarage Faces FrontDriveway
Property Sub Type 
Single Family Residence
Security 
Security System
SqFt Below 
1268
Style 
2+ Story
Utilities 
Underground UtilitiesSewer Connected
Water Source 
Public
Interior Features
Appliances 
DishwasherElectric OvenRefrigeratorGas CooktopGas OvenMicrowaveGas Water HeaterDisposalDryerENERGY STAR Qualified AppliancesWarming DrawerStainless Steel Appliance(s)
Basement 
FullFinishedDaylightConcrete
Cooling 
Ceiling Fan(s)Central AirDual
Fireplace 
Yes
Fireplace Features 
Gas StarterGreat RoomOutsideGas
Fireplaces 
1
Flooring 
CarpetLaminateTileVinyl
Heating 
Central
Interior 
Breakfast BarCathedral Ceiling(s)Kitchen IslandWalk-In Closet(s)PantryCrown MoldingHigh CeilingsWet BarRecessed LightingStone CountersMaster DownstairsSmart ThermostatEat-in Kitchen
Laundry Features 
Laundry RoomMain LevelElectric Dryer HookupWasher Hookup
Window Features 
Double Pane Windows
Bathroom 1 
Level - First
Bathroom 2 
Level - First
Bathroom 4 
Level - Basement
Bedroom 1 
Level - First
Bedroom 3 
Level - Basement
Bedroom 4 
Level - Basement
Bedroom 5 
Level - Basement
Dining Room 
Level - First
Great Room 
Level - First
Kitchen 
Level - First
Laundry 
Level - First
Living Room 
Level - Basement
Master Bathroom 
Level - First
Master Bedroom 
Level - First
Save
Ask
Tour
Hide
Share
Exterior Features
Construction Details 
Brick
Exterior 
BalconyBoat SlipBarbecueLighting
Fencing 
Fenced
Frontage 
Waterfront
Lot Features 
Few TreesWaterfront
Patio And Porch 
DeckPatioPorchCovered
Pool Features 
Outdoor PoolIn GroundSalt WaterPrivate
Private Pool 
Yes
Road Frontage 
Private Road
View 
Lake
Waterfront 
Yes
Waterfront Features 
Lake
Waterview 
Lake
Windows/Doors 
Double Pane Windows
Community Features
Accessibility Features 
Therapeutic Whirlpool
Association Dues 
2700
Community Features 
ClubhouseFishingParkPlaygroundSidewalksStreet LightsGated
Financing Terms Available 
CashConventional
HOA Fee Frequency 
Annually
MLS Area 
N Shelby, Hoover
Roads 
Paved
Schools
School District
Unknown
Elementary School
SOUTH SHADES CREST
Middle School
BUMPUS, ROBERT F
High School
HOOVER
Listing courtesy of Real Broker LLC

IDX information is provided exclusively for consumers’ personal, non-commercial use, and may not be used for any purpose other than to identify prospective properties consumers may be interested in purchasing. The content of this site is not guaranteed accurate by the MLS. Listing source GALMLS.

Copyright 2026 Greater Alabama MLS, Inc.

Neighborhood & Commute
Source: Walkscore
Disclosure: Community information and market data powered by Constellation Data Labs. Information is deemed reliable but not guaranteed.
Save
Ask
Tour
Hide
Share