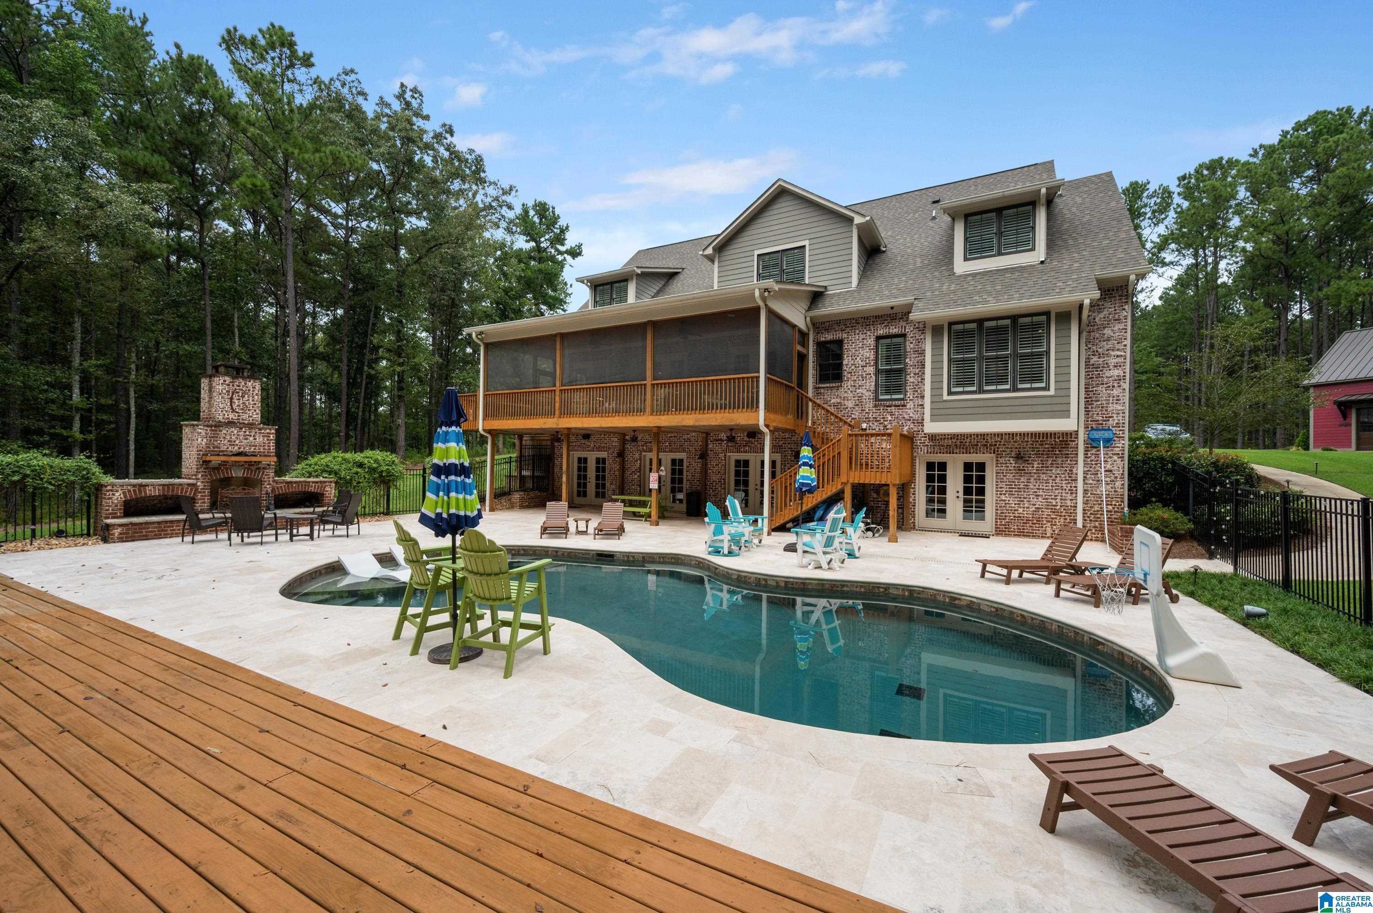
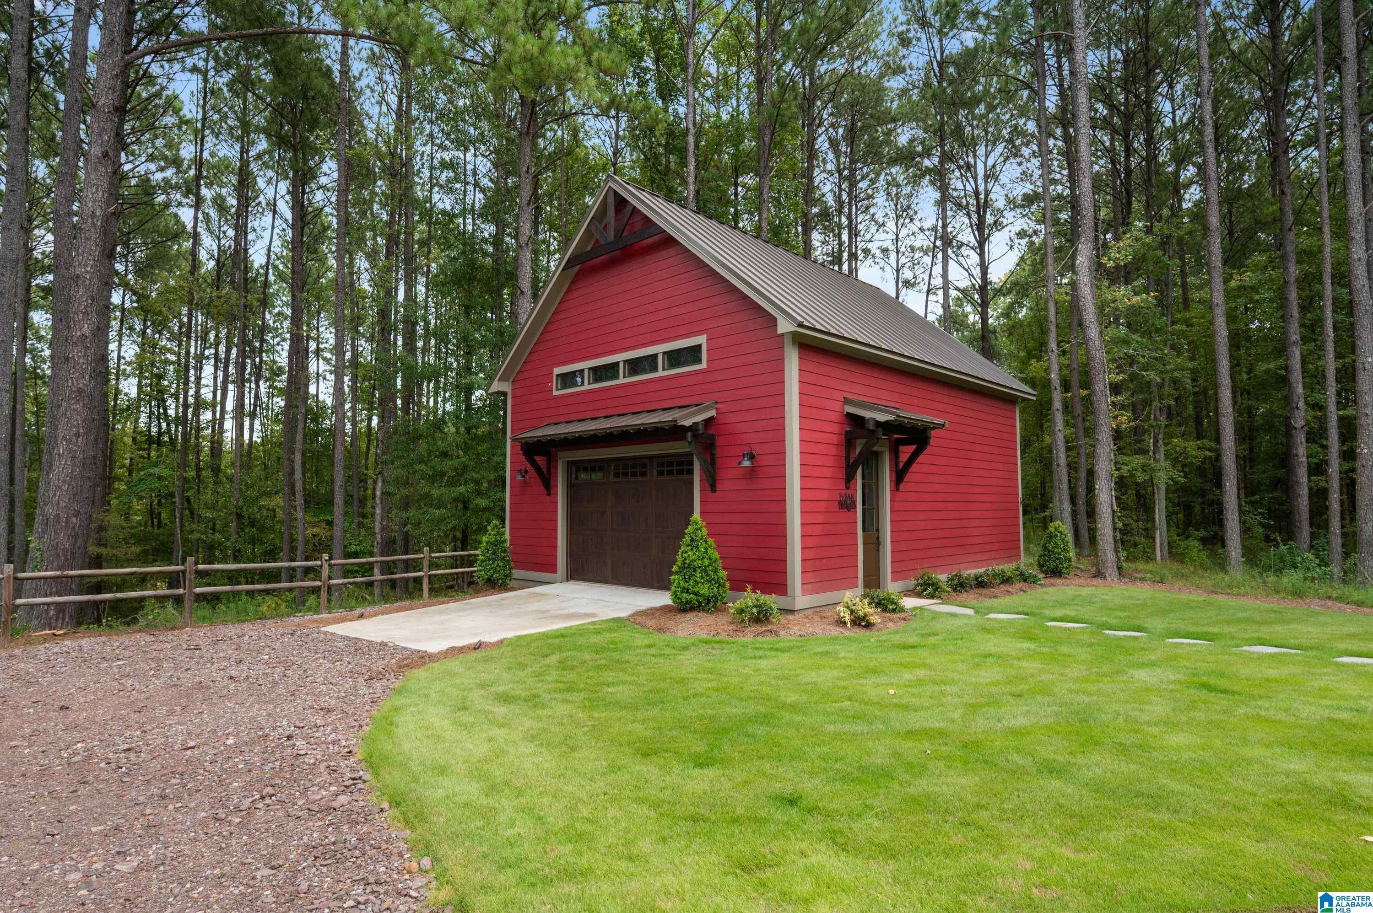
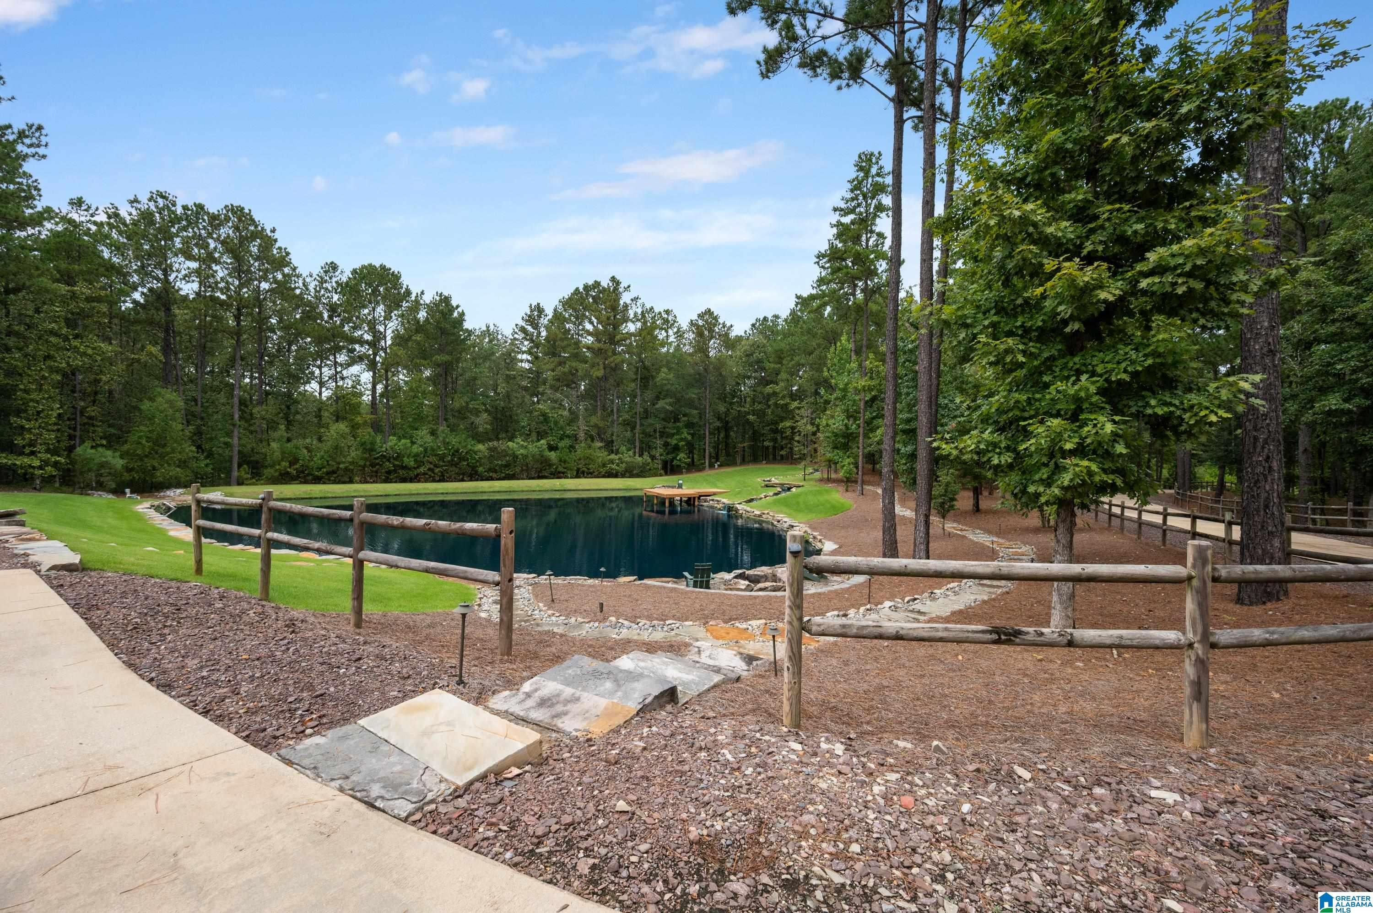
THIS IS THE CUSTOM BUILT HOME YOU HAVE BEEN LOOKING FOR ON 9.69+/- ACRES IN GATED WHITE OAK MANOR W/ A SALT WATER POOL, OUTDOOR FIREPLACE, FULLY STOCKED FISHING POND, & A RED BARN TO STORE ALL YOUR RIDING TOYS! As you enter this gem you will notice the beautiful landscaped nature that surrounds the home & the custom craftsmanship like shiplap & brick walls, wood beams, gas starter fireplace w/ custom mantle, handsome hardwoods, quartz countertops, floating shelves, & french doors leading to a screened deck, & covered lower patio. The primary suite has hardwood floors, tall ceilings, a sitting area, dual sinks with quartz counters, a soaking tub, doorless tile shower w/ 2 shower heads. This home is great for entertaining all your family & friends w/ 2 private bedroom suites, & a custom bunk room,+ 2 more dens, & 2 office/studies, & a garage workshop. The basement has a kitchenette, game room, media/karaoke stage, changing rooms, & a full bath for the swimmers. THIS HOME IS A MUST SEE! .
Save
Ask
Tour
Hide
Share
Listing Snapshot
Price
$2,695,000
Days On Site
28 Days
Bedrooms
4
Inside Area (SqFt)
7,451 sqft
Total Baths
6
Full Baths
5
Partial Baths
1
Lot Size
9.69 Acres
Year Built
2019
MLS® Number
21463657
Status
Active
Property Tax
N/A
HOA/Condo/Coop Fees
$137.5 monthly
Sq Ft Source
N/A
Friends & Family
React
Invite
Recent Activity
12 hours ago
Listing updated with changes from the MLS®
yesterday
Price changed to $2,695,000
4 weeks ago
Listing first seen on site
General Features
Acres
9.69
Attached Garage
Yes
Garage
Yes
Garage Spaces
3
Parking
AttachedGarage Faces FrontDriveway
Property Sub Type
Single Family Residence
Security
Security System
Sewer
Septic Tank
SqFt Below
2515
Style
2+ Story
Utilities
Underground Utilities
Water Source
Public
Interior Features
Appliances
DishwasherElectric OvenRefrigeratorGas CooktopIce MakerDryerTankless Water HeaterStainless Steel Appliance(s)
IDX information is provided exclusively for consumers’ personal, non-commercial use, and may not be used for any purpose other than to identify prospective properties consumers may be interested in purchasing. The content of this site is not guaranteed accurate by the MLS. Listing source GALMLS.
Copyright 2026 Greater Alabama MLS, Inc.
Neighborhood & Commute
Source: Walkscore
Disclosure: Community information and market data powered by Constellation Data Labs. Information is deemed reliable but not guaranteed.