Save
Ask
Tour
Hide
Share
$1,821,500
3 Days On Site

26 SPRING STREET
MOUNTAIN BROOK, AL 35213

Single Family Residence|Coming Soon
5
Beds
5
Total Baths
4
Full Baths
1
Partial Bath
3,643
SqFt
$500
/SqFt
1948
Built
Subdivision:
CRESTLINE
County:
Jefferson
Listing courtesy of Ray & Poynor Properties
26 SPRING STREET26 SPRING STREET26 SPRING STREET26 SPRING STREET
Save
Ask
Tour
Hide
Share

Mortgage Calculator

Monthly Payment (Est.)

$8,310
Calculator powered by Showcase IDX, a Constellation1 Company. Copyright ©2026 Information is deemed reliable but not guaranteed.

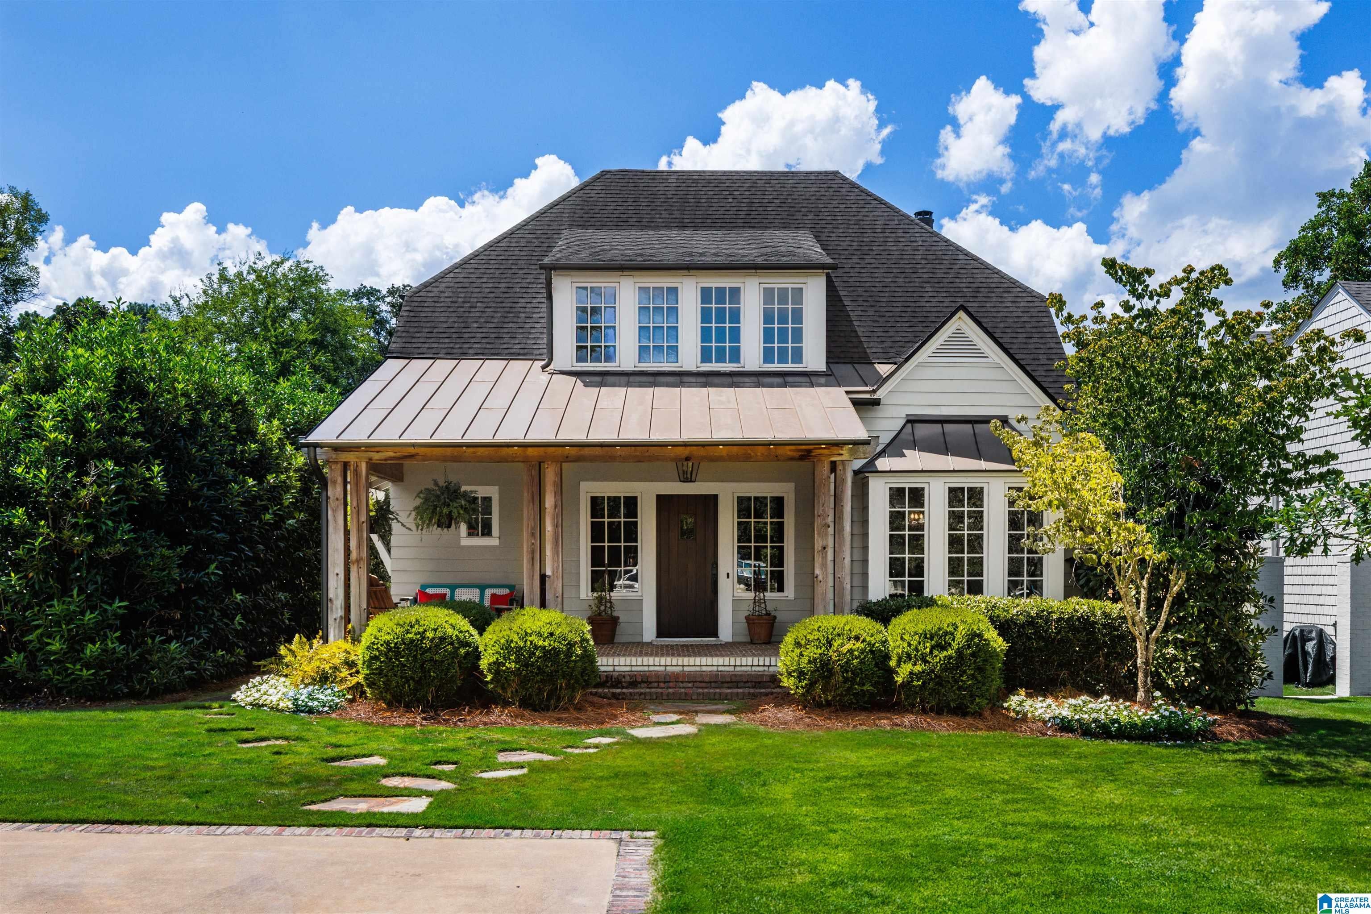
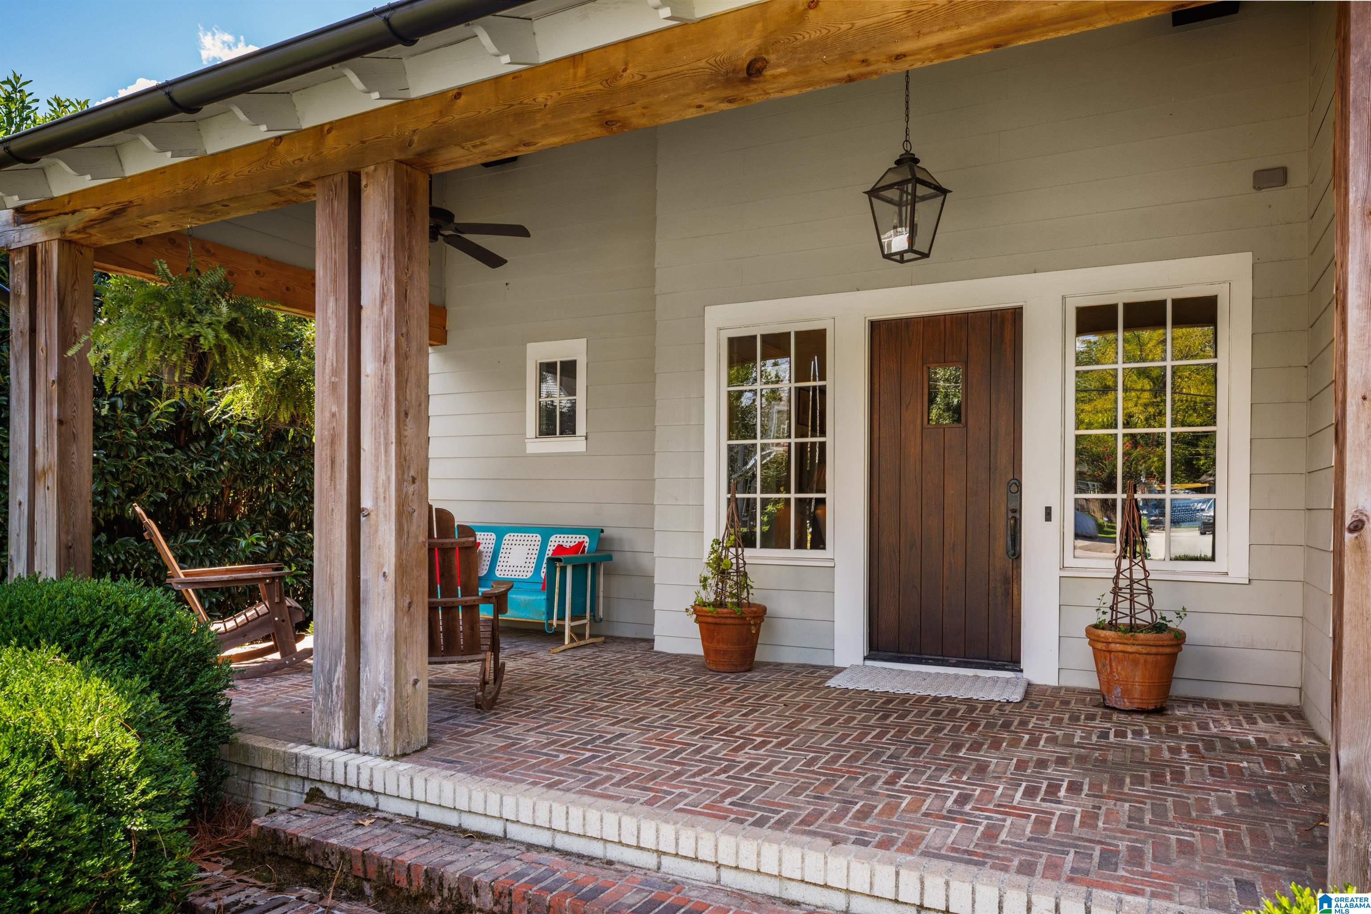
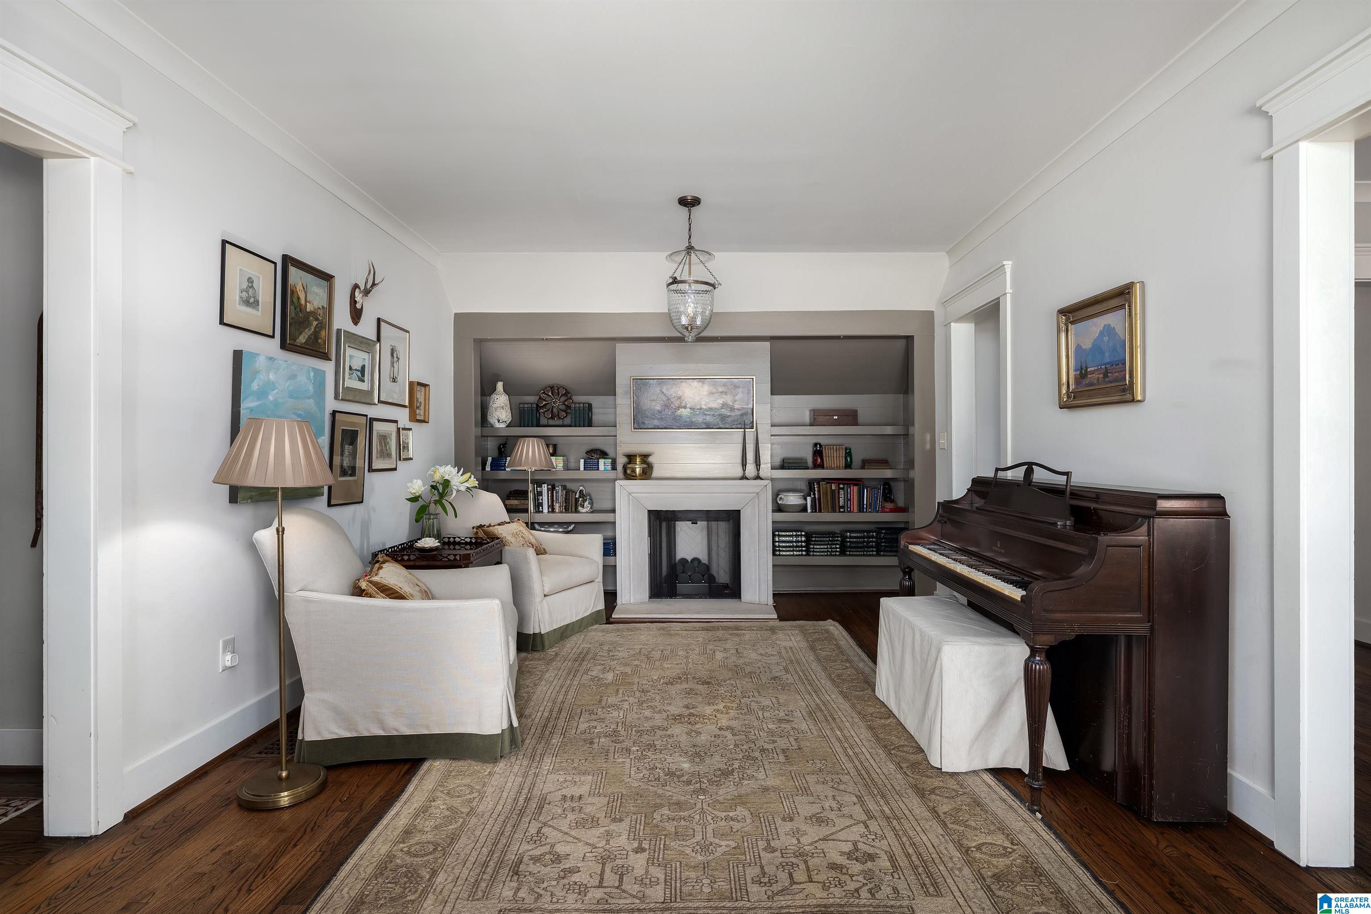
Thoughtful design, exceptional living spaces & an alley connection for easy walking to Crestline Elem & Village! Rich hardwoods flow throughout the main level connecting the living room, formal dining room & beautifully appointed kitchen featuring marble accents, custom cabinetry, a window-lined breakfast nook & an oversized butcher block island w/ seating. A side entry opens to a drop zone/mudroom, laundry room & a climate-controlled wine closet. The spacious den w/a brick fireplace leads to a vaulted screened-in deck, stone patio, flat turfed backyard & putting green w/a privacy fence—ideal for entertaining. A tucked-away primary suite w/a large walk-in closet & luxurious ensuite features dual vanities, a soaking tub & a marble-tiled shower, plus a 2nd bedroom w/a full ensuite bath & a half bath complete the main level. The added upper level provides more living w/a playroom, 2 bedrooms connected by an updated Jack-&-Jill, a 5th bedroom & a full hall bath enhance this Crestline home!

Save
Ask
Tour
Hide
Share
Listing Snapshot
Price 
$1,821,500
Days On Site 
3 Days
Bedrooms 
5
Inside Area (SqFt) 
3,643 sqft
Total Baths 
5
Full Baths 
4
Partial Baths 
1
Lot Size 
0.17 Acres
Year Built 
1948
MLS® Number 
21464001
Status 
Coming Soon
Property Tax 
N/A
HOA/Condo/Coop Fees 
N/A
Sq Ft Source 
Appraiser
Friends & Family
Recent Activity
4 days agoListing updated with changes from the MLS®
4 days agoListing first seen on site
General Features
Acres 
0.17
Green Energy Efficient 
Lighting
Parking 
Driveway
Property Sub Type 
Single Family Residence
Security 
Security System
Style 
1.5-Story
Utilities 
Underground UtilitiesSewer Connected
Water Source 
Public
Interior Features
Appliances 
DishwasherDouble OvenElectric OvenFreezerRefrigeratorGas CooktopGas Water HeaterDisposalDryerOvenWater HeaterSelf Cleaning OvenStainless Steel Appliance(s)
Basement 
Crawl Space
Cooling 
Ceiling Fan(s)Central AirDual
Fireplace 
Yes
Fireplace Features 
DenGas StarterLiving RoomWood BurningVentlessGas LogGas
Fireplaces 
2
Flooring 
CarpetHardwoodStone
Heating 
CentralNatural Gas
Interior 
Breakfast BarKitchen IslandWalk-In Closet(s)PantryCrown MoldingRecessed LightingStone CountersMaster DownstairsEat-in Kitchen
Laundry Features 
Laundry RoomMain LevelElectric Dryer HookupWasher HookupSink
Window Features 
Bay Window(s)Double Pane WindowsWindow Treatments
2nd Master 
Level - First
Bathroom 2 
Level - First
Bathroom 3 
Level - First
Bathroom 4 
Level - Second
Bathroom 5 
Level - Second
Bedroom 2 
Level - Second
Dining Room 
Level - First
Family Room 
Level - First
Kitchen 
Level - First
Laundry 
Level - First
Living Room 
Level - First
Master Bathroom 
Level - First
Master Bedroom 
Level - First
Mud 
Level - First
Play/Rec 
Level - Second
Save
Ask
Tour
Hide
Share
Exterior Features
Exterior 
Lighting
Fencing 
Fenced
Lot Features 
Interior Lot
Other Structures 
Storage
Patio And Porch 
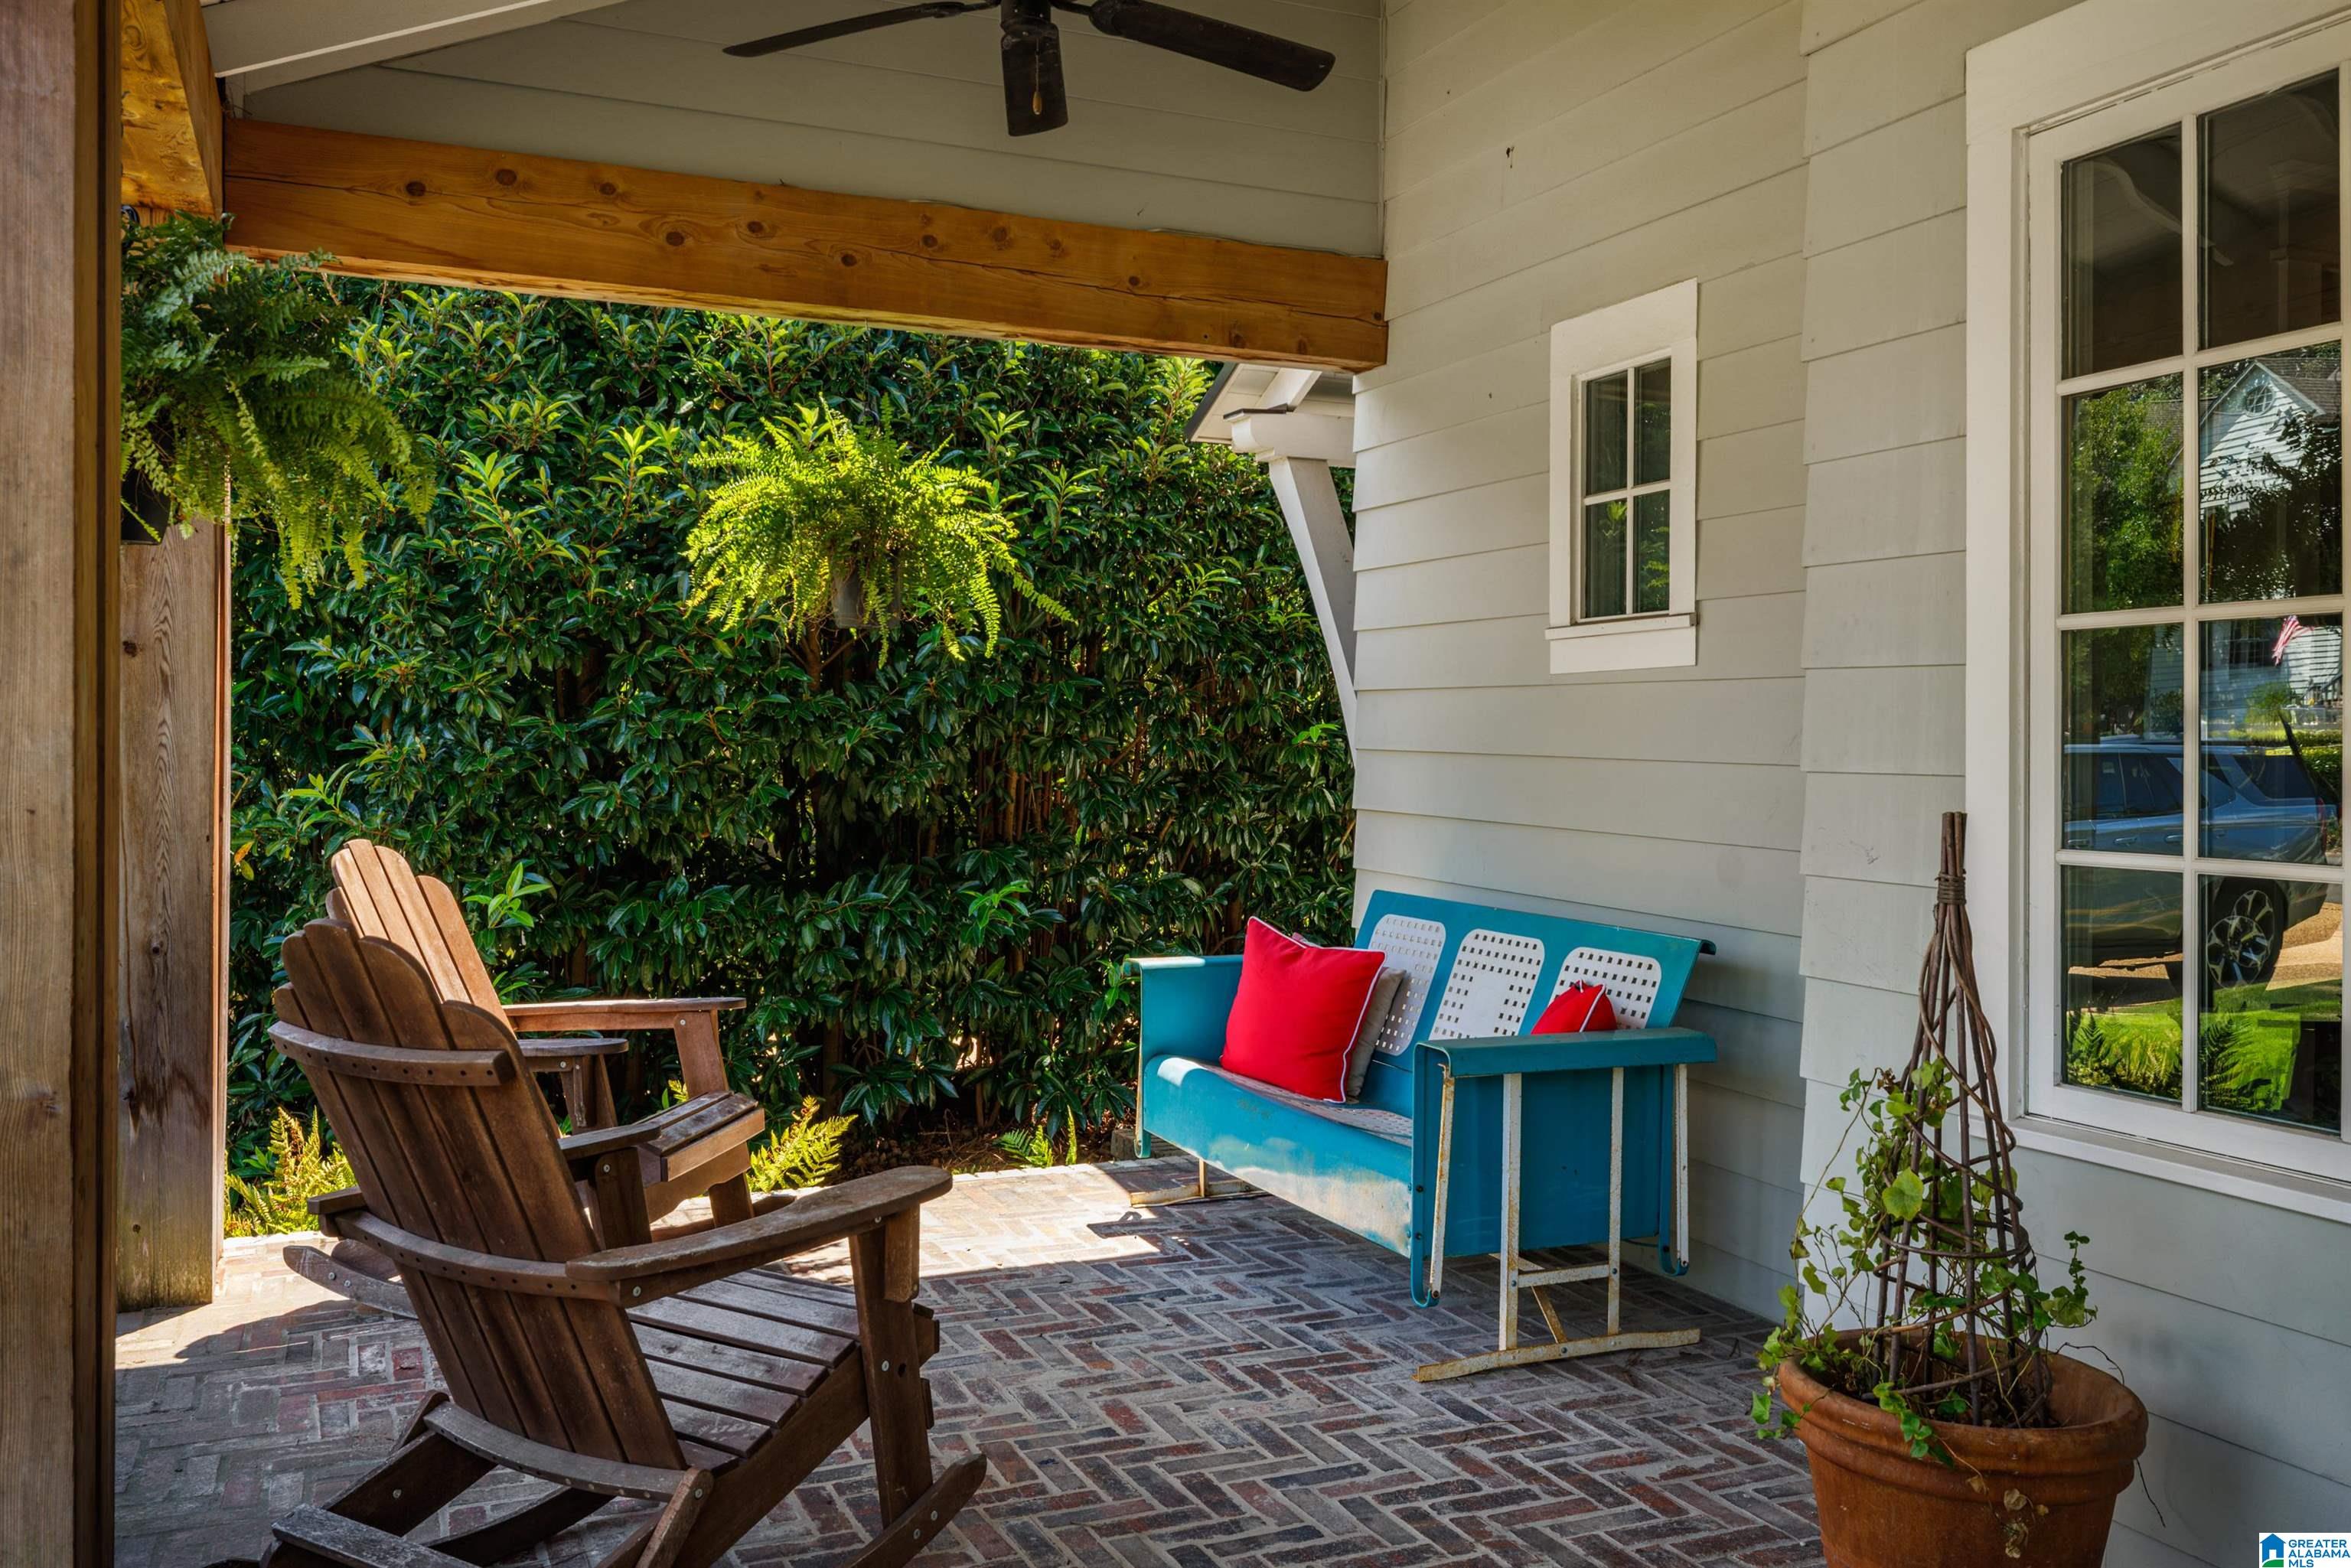
PatioPorchScreened
Road Frontage 
Alley
Windows/Doors 
Bay Window(s)Double Pane WindowsWindow Treatments
Community Features
Community Features 
PlaygroundSidewalks
Financing Terms Available 
CashConventional
MLS Area 
Mountain Brook
Roads 
Paved
Schools
School District
Unknown
Elementary School
CRESTLINE
Middle School
MOUNTAIN BROOK
High School
MOUNTAIN BROOK
Listing courtesy of Ray & Poynor Properties

IDX information is provided exclusively for consumers’ personal, non-commercial use, and may not be used for any purpose other than to identify prospective properties consumers may be interested in purchasing. The content of this site is not guaranteed accurate by the MLS. Listing source GALMLS.

Copyright 2026 Greater Alabama MLS, Inc.

Neighborhood & Commute
Source: Walkscore
Disclosure: Community information and market data powered by Constellation Data Labs. Information is deemed reliable but not guaranteed.

Save
Ask
Tour
Hide
Share