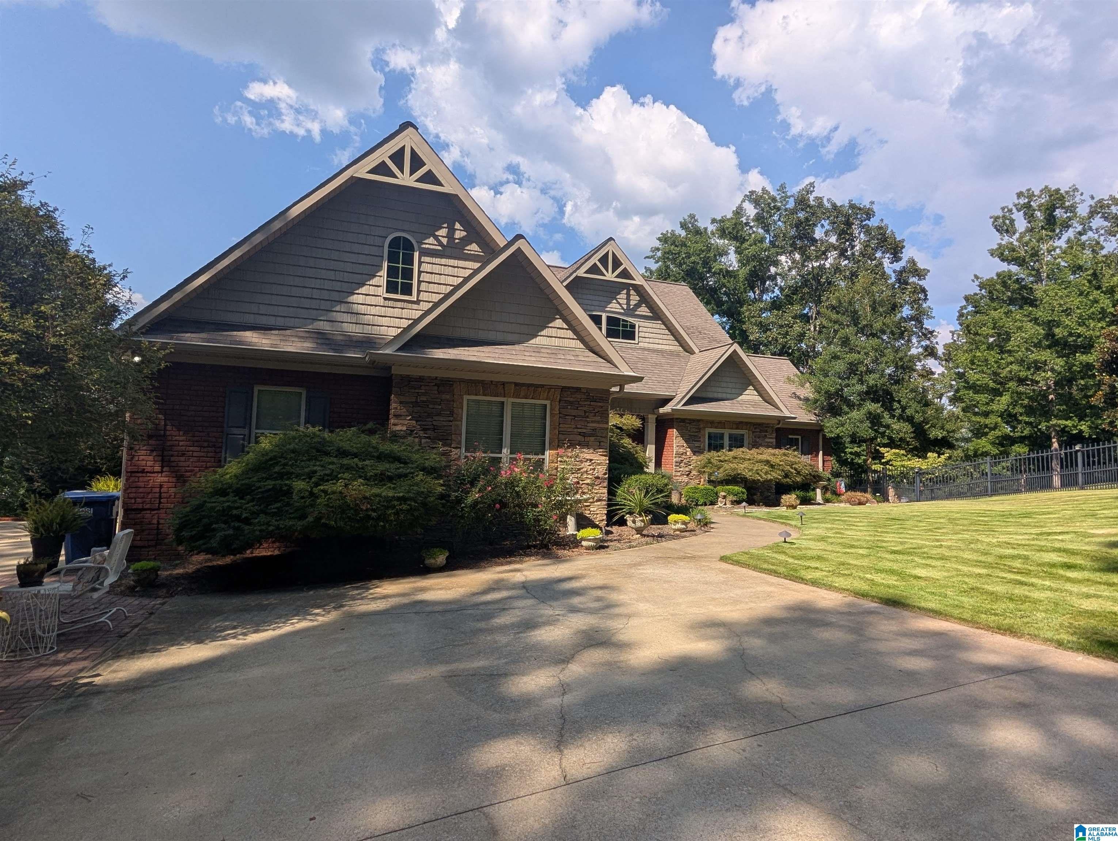
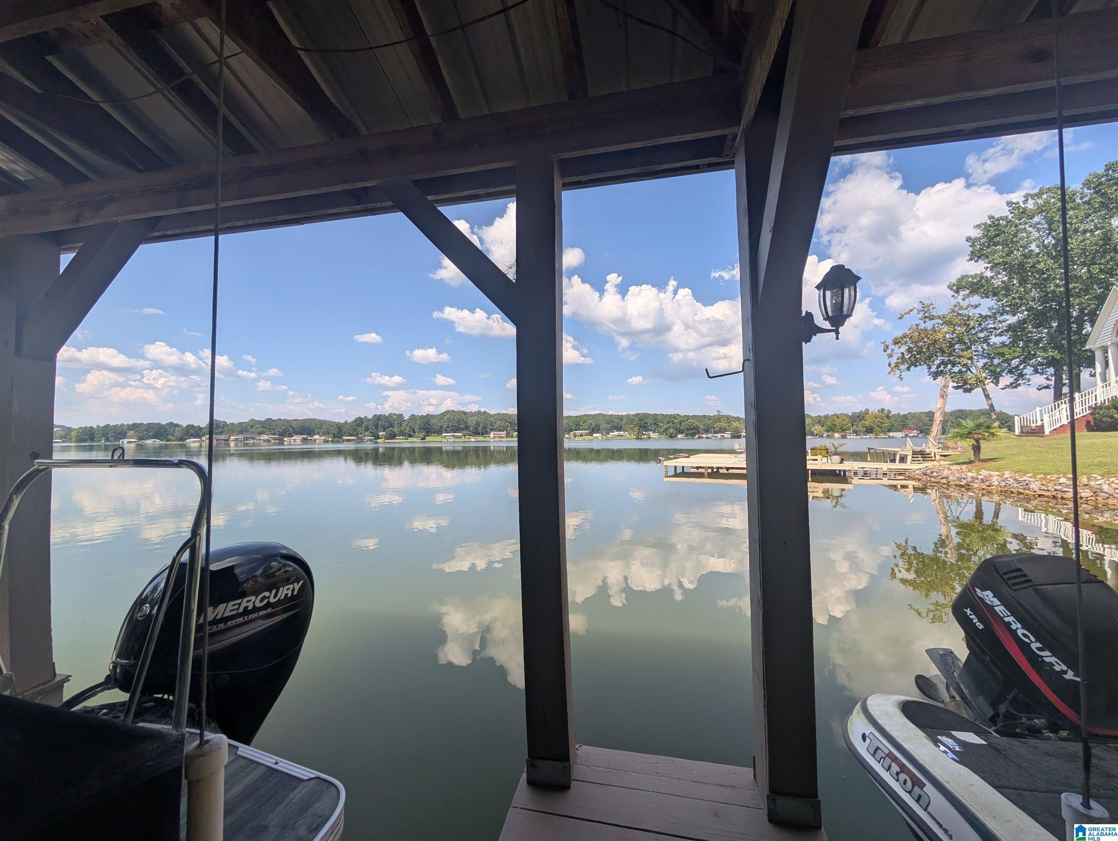
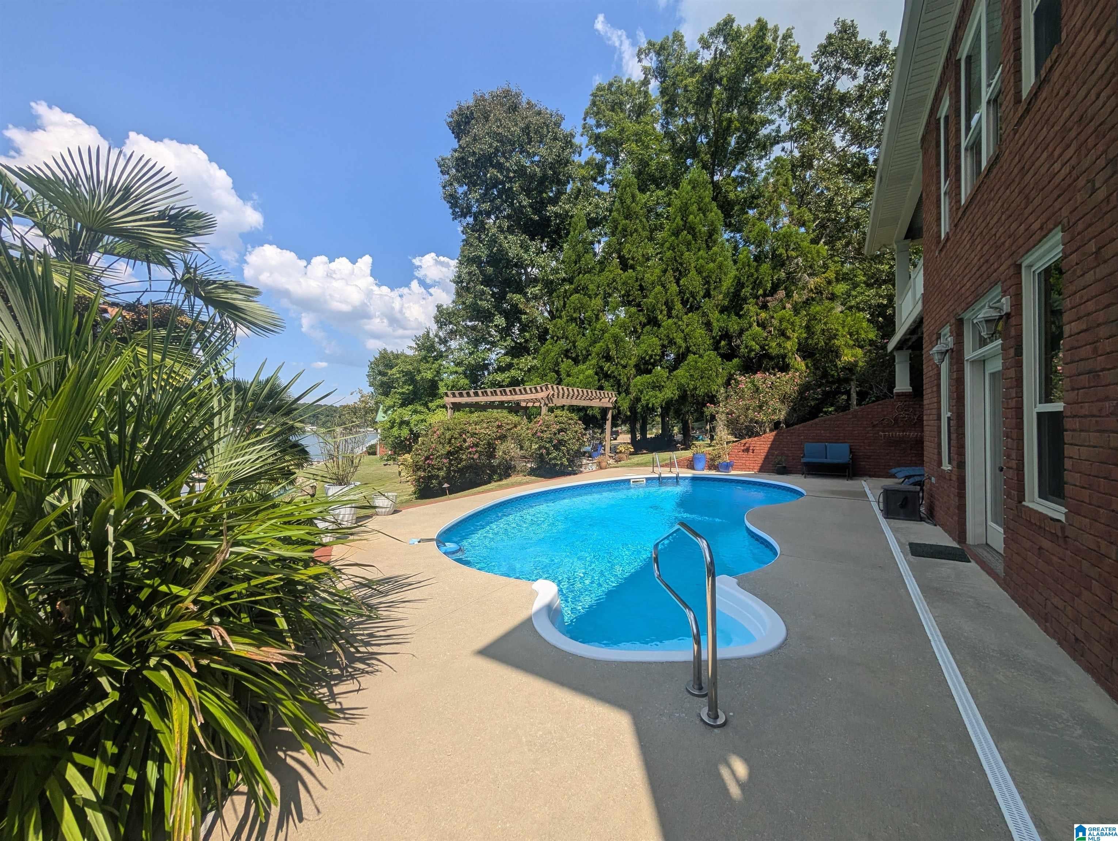
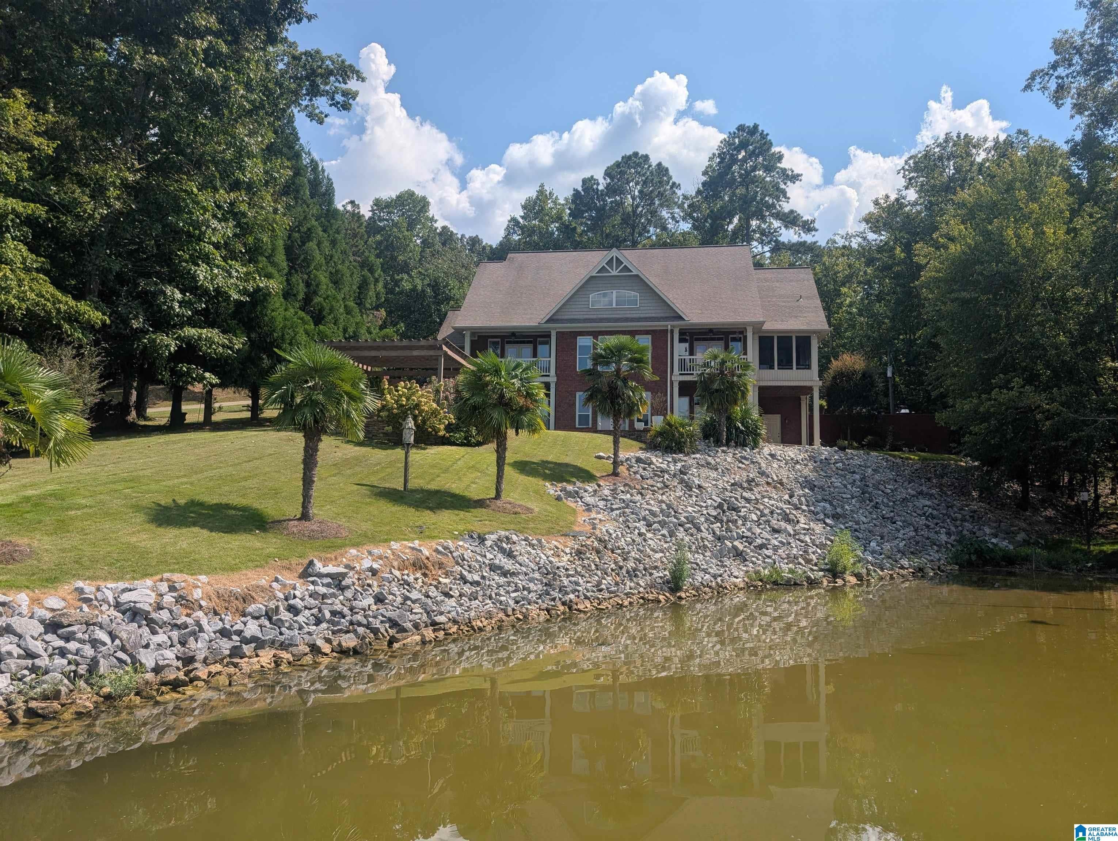
Life on Neely Henry starts here. Set on 2.67 acres, this 2010 waterfront home opens to vaulted ceilings, a stone fireplace, and lake views the moment you walk through the door. The living room, dining, and kitchen flow together, with granite countertops, a tile backsplash, and two islands built for the kind of gathering that spills into the evening. The main level holds a master suite with its own balcony and fireplace, a jetted tub, walk-in shower, and walk-in closet, plus a second bedroom or office and a full bath. Downstairs, two more bedrooms open straight out to the patio and pool, full bath and a family room with its own fireplace and outdoor access. Then there is the outside. Multiple balconies plus a screened one with a bed swing, a saltwater pool, a gazebo over the hot tub, and two boat lifts waiting at the water. Come see what everyday life looks like out here!
Save
Ask
Tour
Hide
Share
Listing Snapshot
Price
$1,250,000
Days On Site
2 Days
Bedrooms
4
Inside Area (SqFt)
3,959 sqft
Total Baths
3
Full Baths
3
Partial Baths
N/A
Lot Size
2.67 Acres
Year Built
2010
MLS® Number
21464184
Status
Coming Soon
Property Tax
N/A
HOA/Condo/Coop Fees
N/A
Sq Ft Source
N/A
Friends & Family
React
Invite
Recent Activity
3 days ago
Listing updated with changes from the MLS®
3 days ago
Listing first seen on site
General Features
Acres
2.67
Attached Garage
Yes
Garage
Yes
Garage Spaces
2
Parking
AttachedGarage Faces Side
Property Sub Type
Single Family Residence
Security
Security System
Sewer
Septic Tank
SqFt Below
1518
Style
1-Story
Water Source
Public
Interior Features
Appliances
DishwasherElectric CooktopGas CooktopMicrowaveElectric Water HeaterDryerWater HeaterSelf Cleaning Oven
Basement
FullDaylight
Cooling
Ceiling Fan(s)Central Air
Fireplace
Yes
Fireplace Features
Family RoomLiving RoomMaster BedroomGas LogStoneGas
IDX information is provided exclusively for consumers’ personal, non-commercial use, and may not be used for any purpose other than to identify prospective properties consumers may be interested in purchasing. The content of this site is not guaranteed accurate by the MLS. Listing source GALMLS.
Copyright 2026 Greater Alabama MLS, Inc.
Neighborhood & Commute
Source: Walkscore
Disclosure: Community information and market data powered by Constellation Data Labs. Information is deemed reliable but not guaranteed.