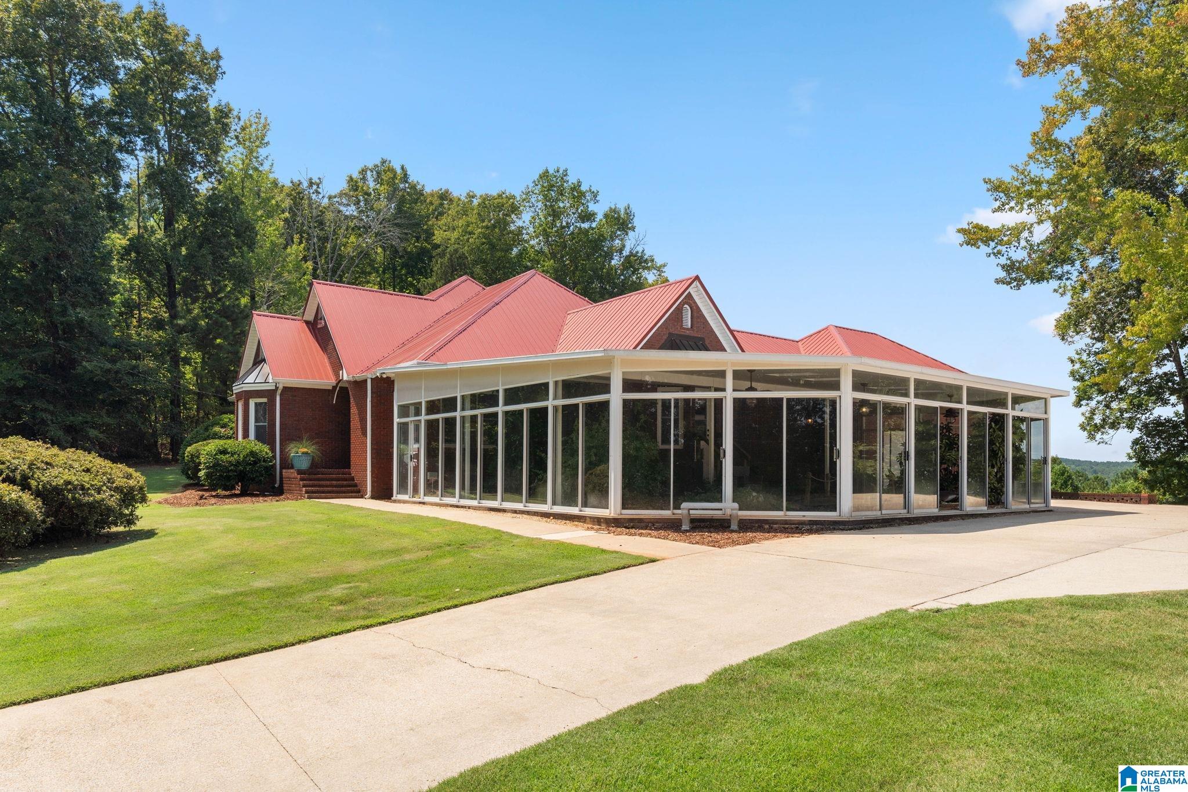
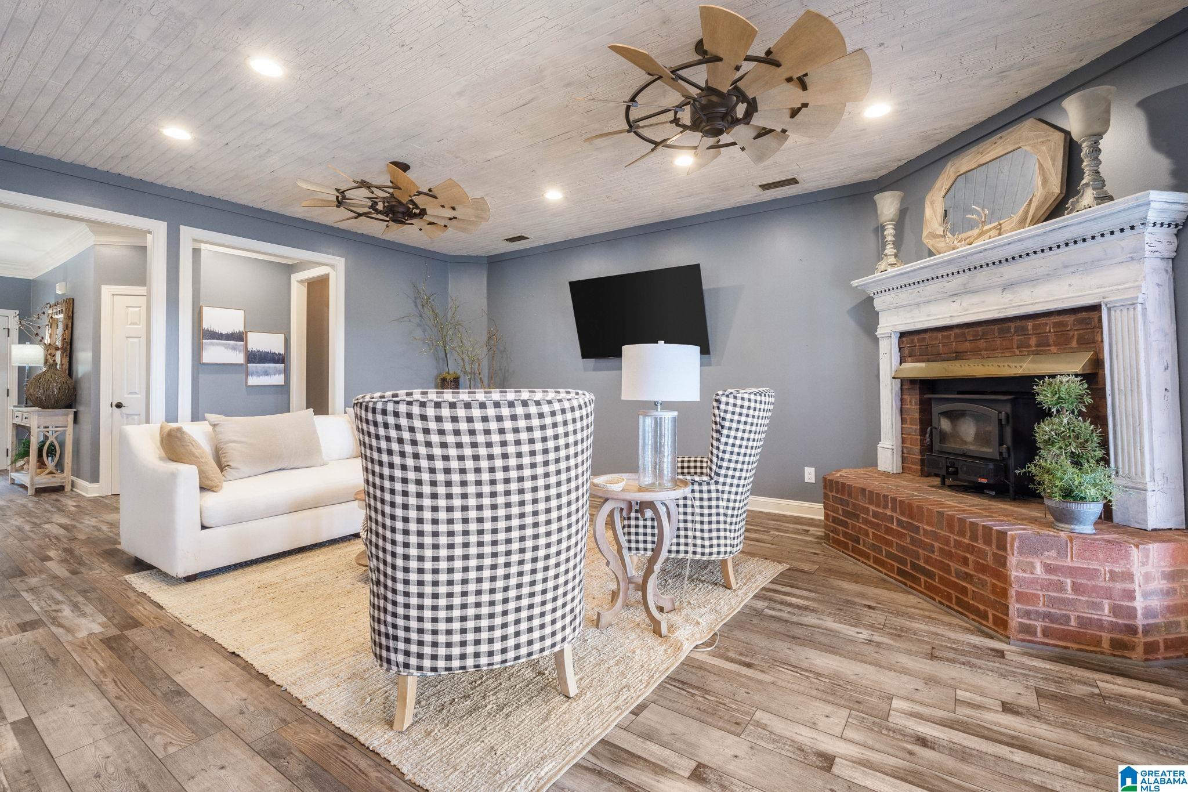
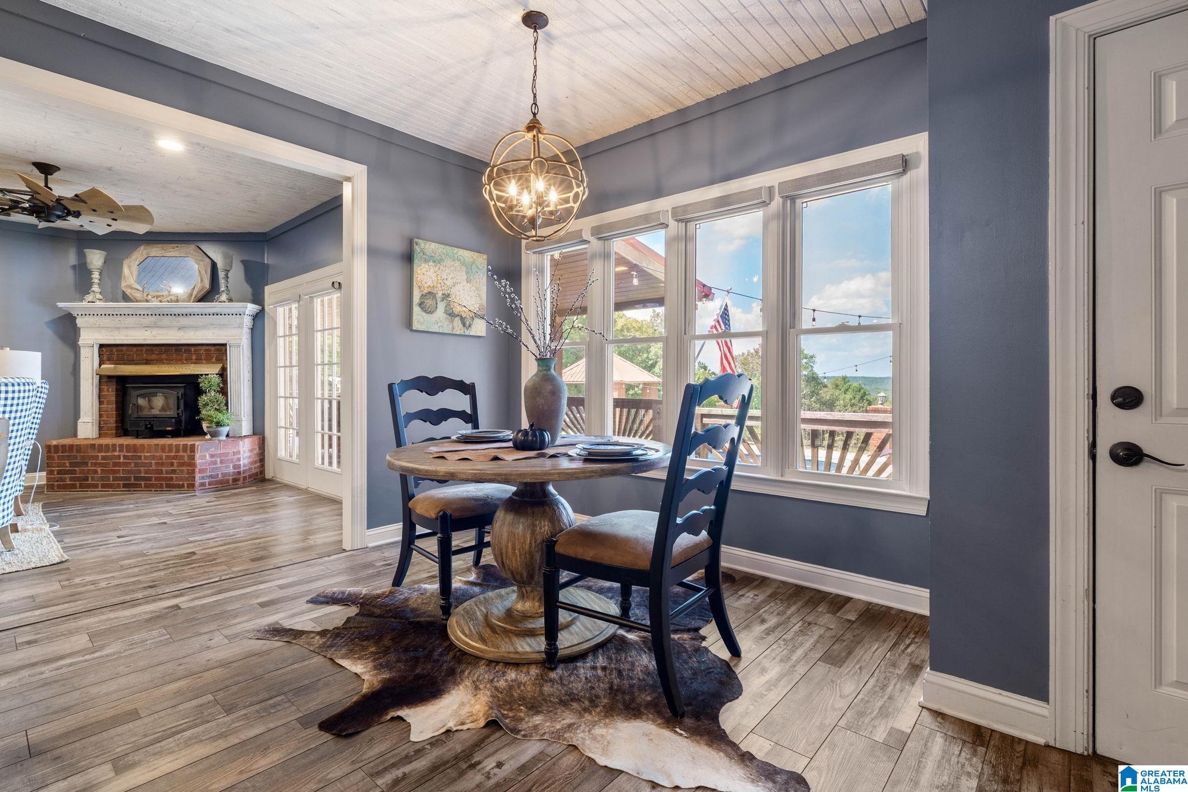
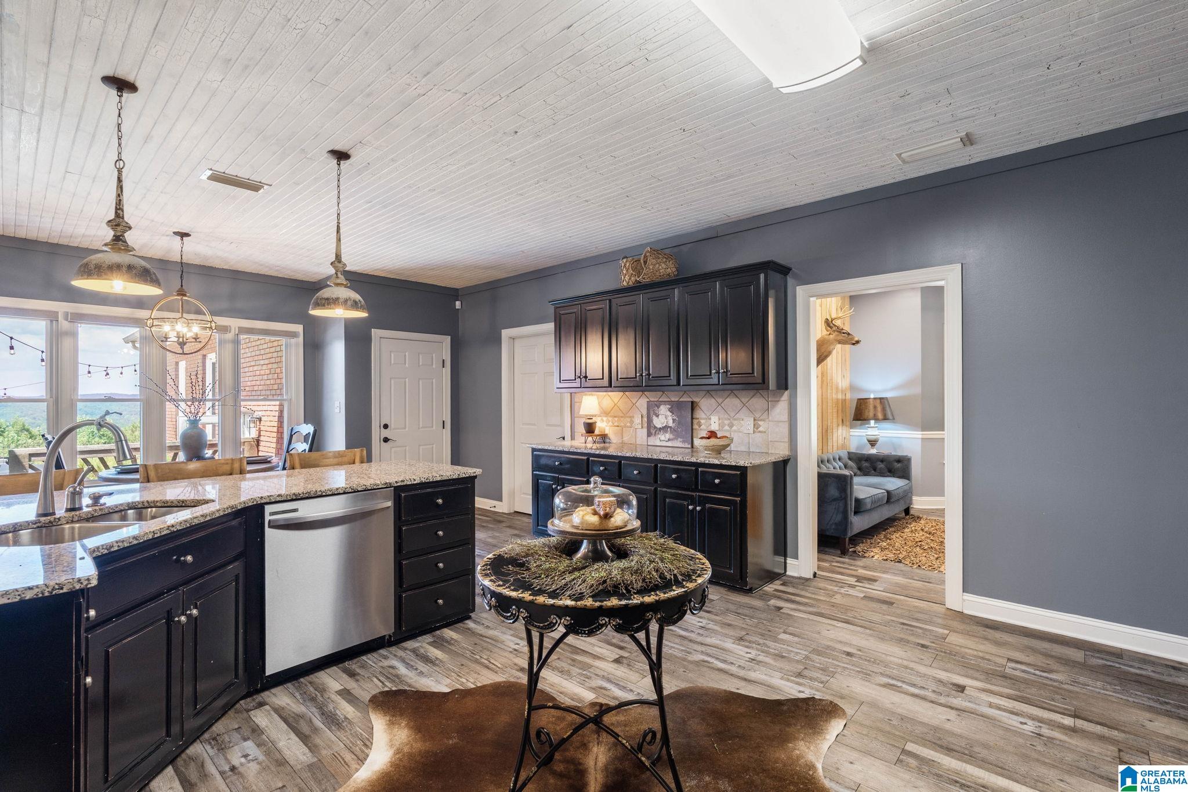
Stunning, incredible, gorgeous are just a few words used to describe this beautiful brick home nestled on +/- 40 acres of land w/ magnificent sunsets & breathtaking mountain views! As you step from your car, your eyes are captivated by the mountain range in the distance, the lush landscape all around, outdoor living w/ wonderful pool & covered deck. Whether entering the home from the front or back, you'll instantly feel the warmth of home & all the entertaining & memories that can be made here. The main living areas flow from a great room into the kitchen & dining as well as a keep room, den & down into a conservatory allowing for large gatherings or small intimate parties to be hosted. The owner's suite boast amazing views, private sitting area, & an fabulous spa like ensuite with soaker tub, oversized shower & more of those unbelievable views. An apartment above the 2 car detached garage provides 2 bedrooms, large open living & kitchen, plus bath & laundry. A must see estate!
Save
Ask
Tour
Hide
Share
Listing Snapshot
Price
$1,100,000
Days On Site
1 Day
Bedrooms
4
Inside Area (SqFt)
4,204 sqft
Total Baths
2
Full Baths
2
Partial Baths
N/A
Lot Size
40 Acres
Year Built
1997
MLS® Number
21464251
Status
Active
Property Tax
N/A
HOA/Condo/Coop Fees
N/A
Sq Ft Source
N/A
Friends & Family
React
Invite
Recent Activity
23 hours ago
Listing updated with changes from the MLS®
yesterday
Listing first seen on site
General Features
Acres
40
Attached Garage
Yes
Garage
Yes
Garage Spaces
4
Parking
AttachedDetachedGarage Faces SideDriveway
Property Sub Type
Single Family Residence
Sewer
Septic Tank
Style
1.5-Story
Water Source
Public
Interior Features
Appliances
DishwasherElectric CooktopRefrigeratorMicrowaveElectric Water HeaterDryerSelf Cleaning OvenStainless Steel Appliance(s)
IDX information is provided exclusively for consumers’ personal, non-commercial use, and may not be used for any purpose other than to identify prospective properties consumers may be interested in purchasing. The content of this site is not guaranteed accurate by the MLS. Listing source GALMLS.
Copyright 2026 Greater Alabama MLS, Inc.
Neighborhood & Commute
Source: Walkscore
Disclosure: Community information and market data powered by Constellation Data Labs. Information is deemed reliable but not guaranteed.