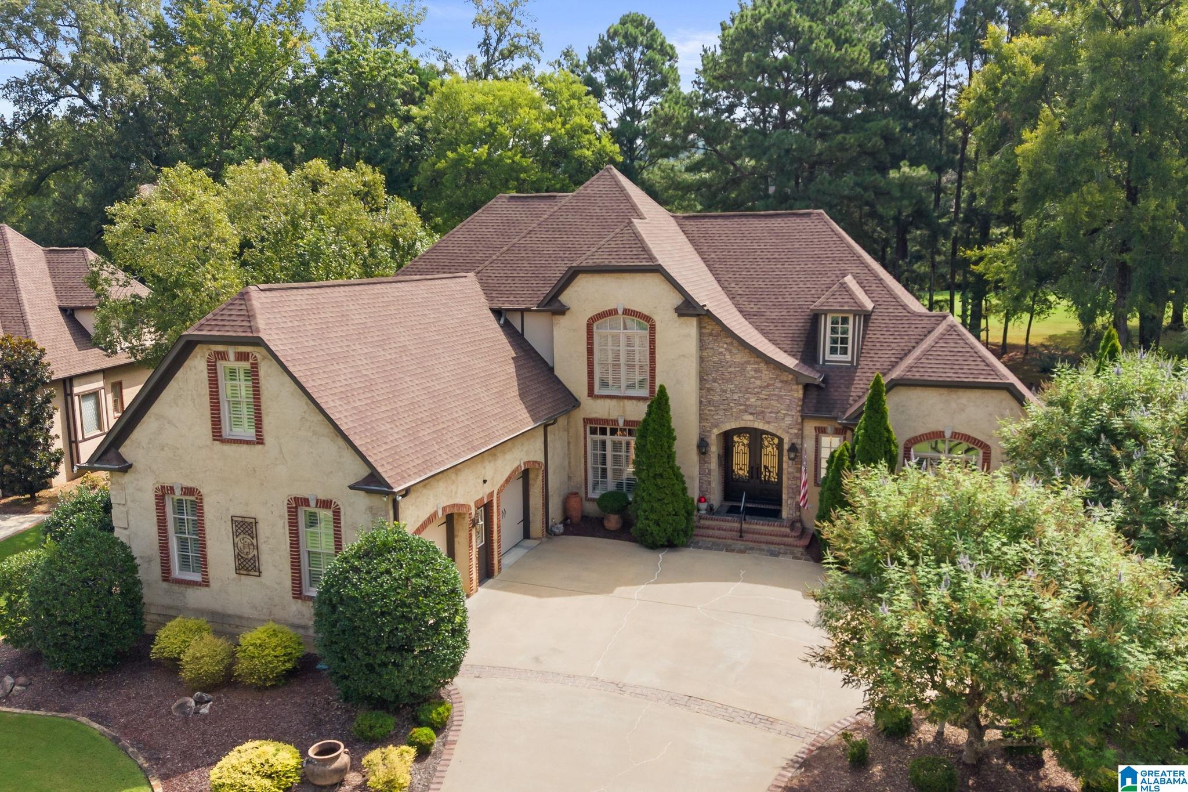
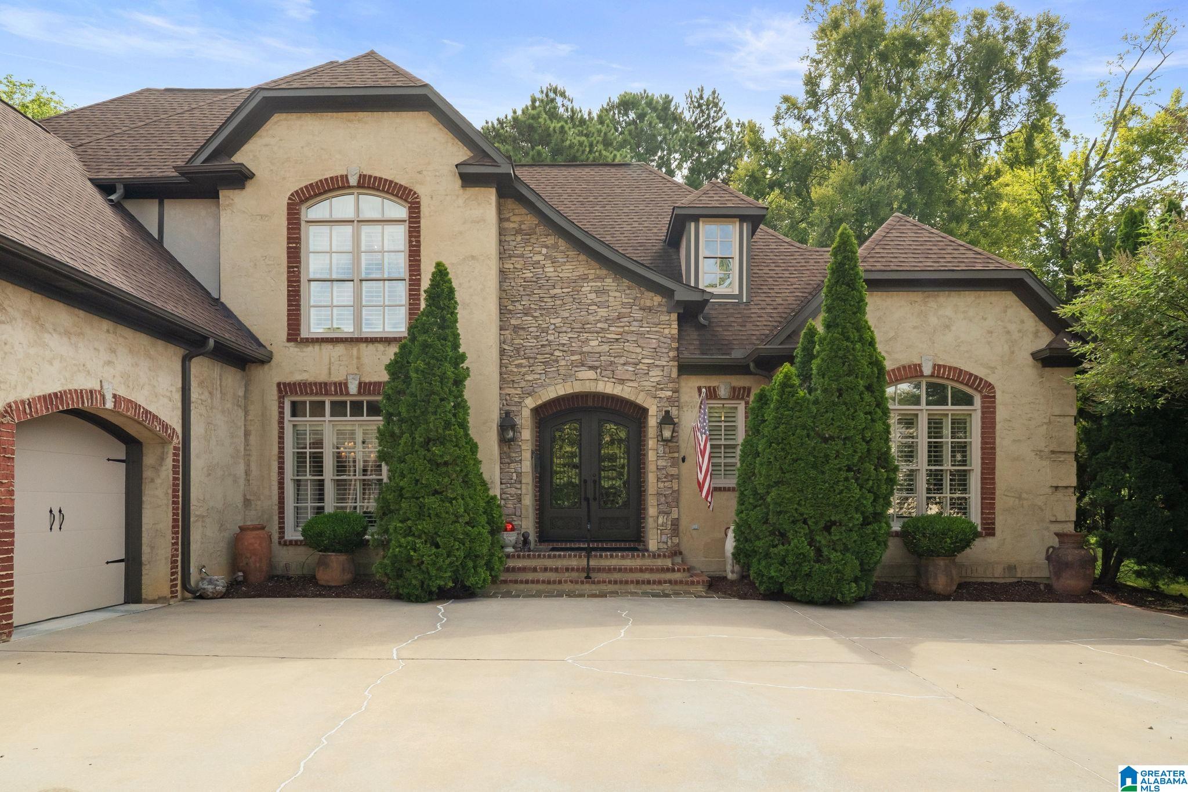
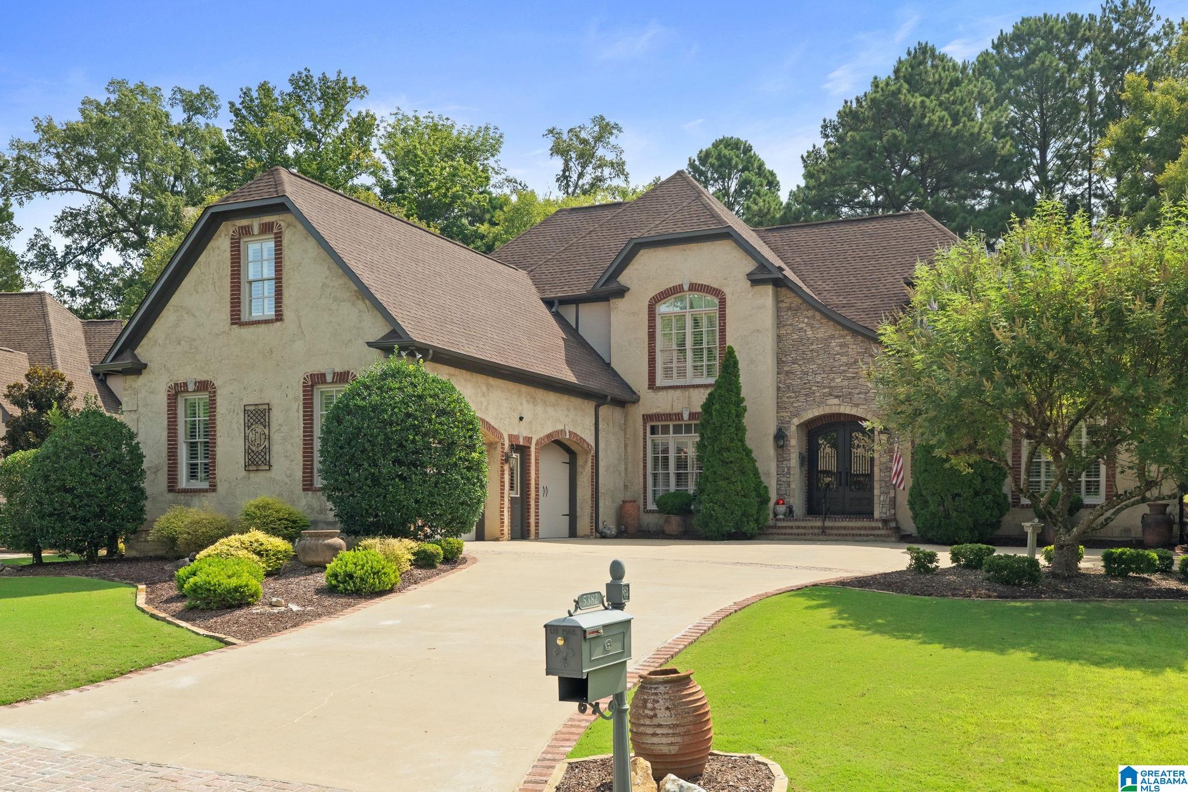
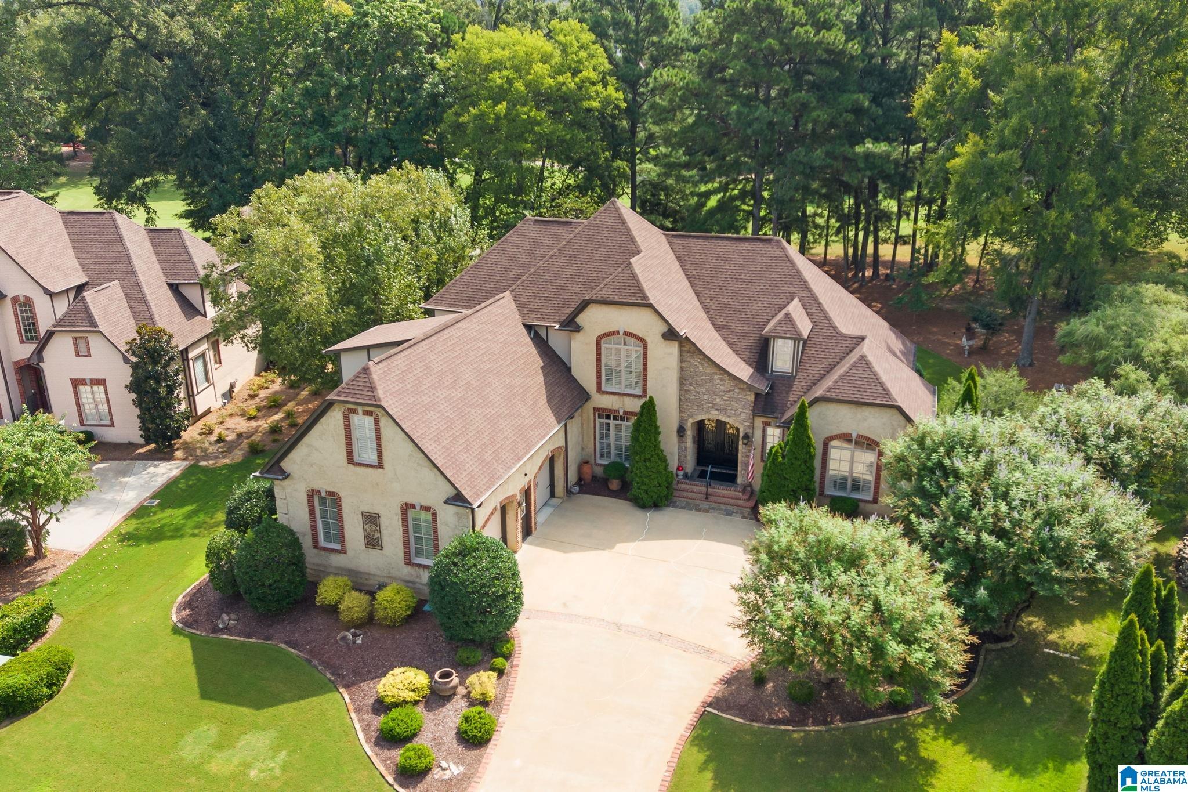
Exceptional home on the 8th Fairway of Founders Greystone. Oversized primary suite and the CLOSETS amazing! Beautiful Primary Bath with soaking tub, upgraded plumbing, large shower. Family room with panoramic view, builtins, gorgeous fireplace, wonderful space, open to magnificent kitchen, 2 ovens, huge pantry, great cabinets, bar with sink and wine cooler, even shelves for your cook books. 2nd bedroom on the first floor, is private and has its own bath. Covered back porch with outdoor kitchen, so much room to spread out for entertaining. 3 lovely bedrooms upstairs(1 could be used as a playroom or man cave), 2 full baths. 3 HVAC units, custom millwork thruout, garage is spacious with shelving, landscaping lights front and rear! Instant Hot Water thruout the house, Gated Community! So Much More!!
Save
Ask
Tour
Hide
Share
Listing Snapshot
Price
$1,150,000
Days On Site
0 Days
Bedrooms
5
Inside Area (SqFt)
4,637 sqft
Total Baths
5
Full Baths
4
Partial Baths
1
Lot Size
0.41 Acres
Year Built
2005
MLS® Number
21464484
Status
Active
Property Tax
N/A
HOA/Condo/Coop Fees
$139.17 monthly
Sq Ft Source
N/A
Friends & Family
React
Invite
Recent Activity
11 hours ago
Listing updated with changes from the MLS®
18 hours ago
Listing first seen on site
General Features
Acres
0.41
Garage
Yes
Garage Spaces
2
Green Energy Efficient
Lighting
Parking
Garage Faces FrontDriveway
Property Sub Type
Single Family Residence
Security
Gated with Guard
Style
1.5-Story
Utilities
Underground UtilitiesSewer Connected
Water Source
Public
Interior Features
Appliances
DishwasherDouble OvenElectric CooktopElectric OvenRefrigeratorGas CooktopMicrowaveElectric Water HeaterDryerENERGY STAR Qualified AppliancesWarming DrawerWater HeaterSelf Cleaning Oven
Listing courtesy of Keller Williams Realty Vestavia
IDX information is provided exclusively for consumers’ personal, non-commercial use, and may not be used for any purpose other than to identify prospective properties consumers may be interested in purchasing. The content of this site is not guaranteed accurate by the MLS. Listing source GALMLS.
Copyright 2026 Greater Alabama MLS, Inc.
Neighborhood & Commute
Source: Walkscore
Disclosure: Community information and market data powered by Constellation Data Labs. Information is deemed reliable but not guaranteed.