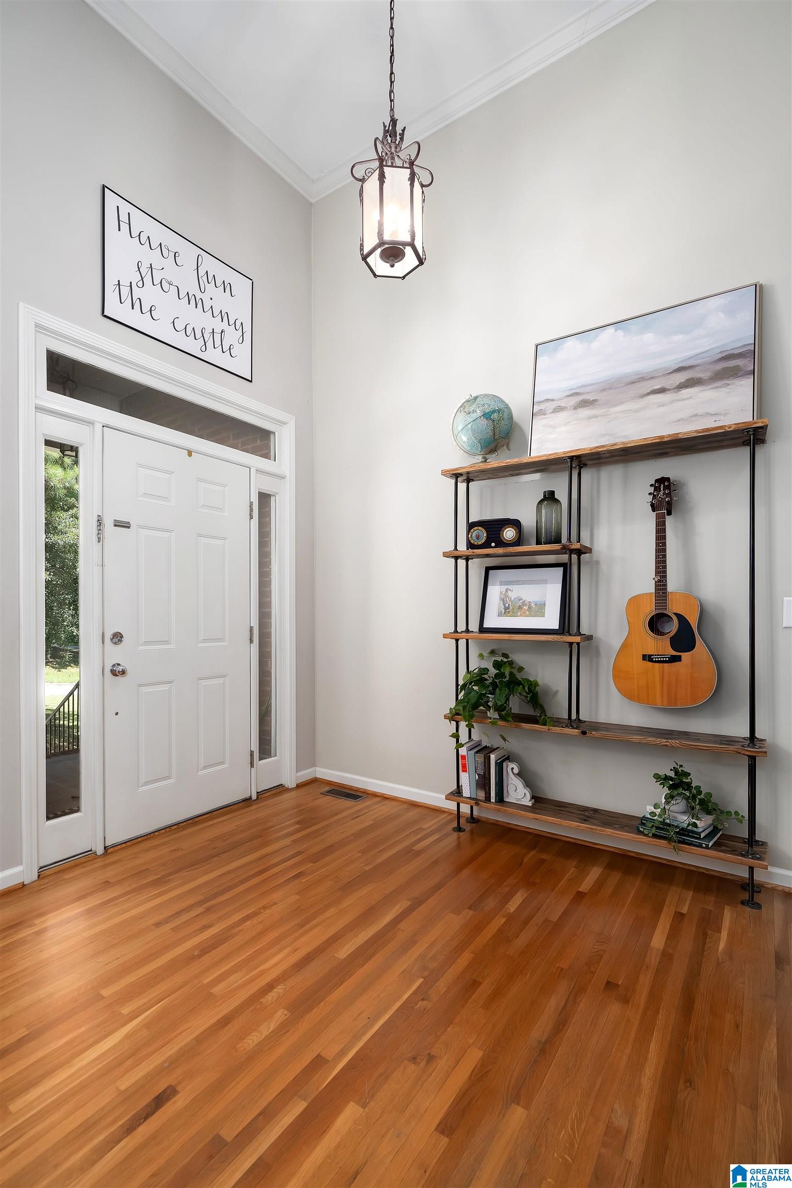
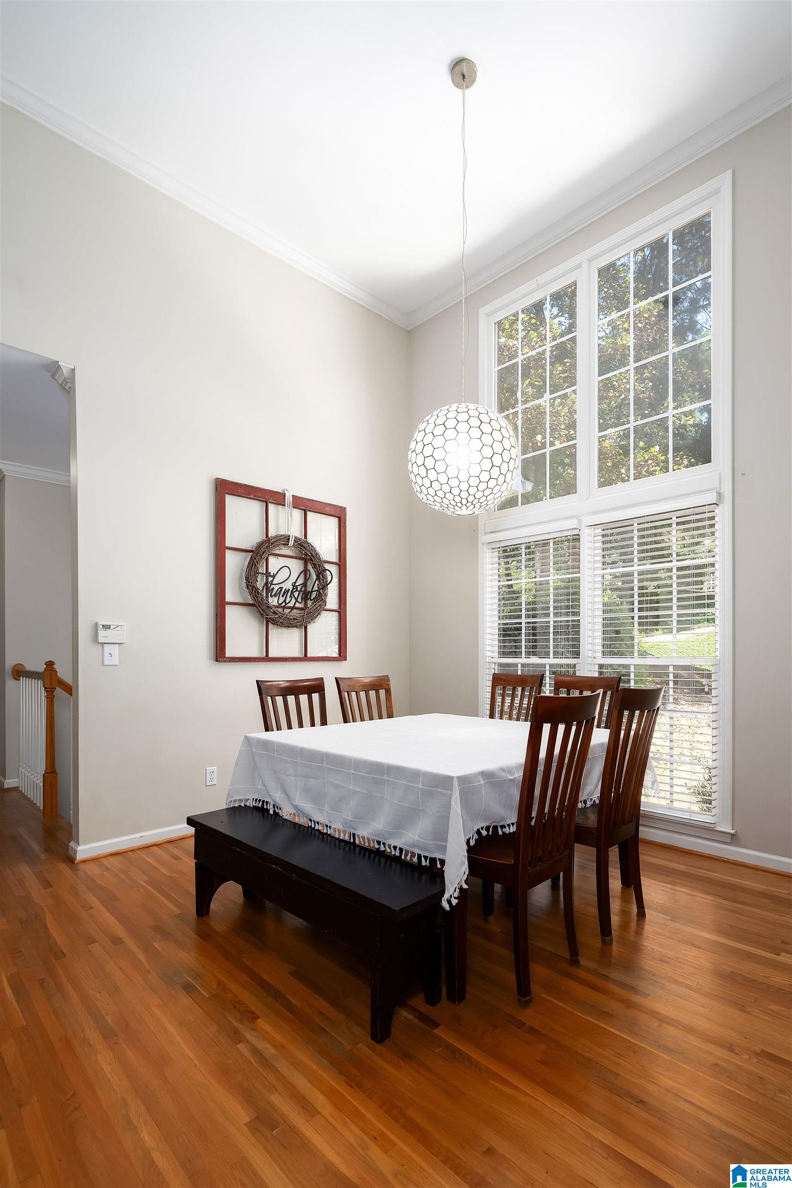
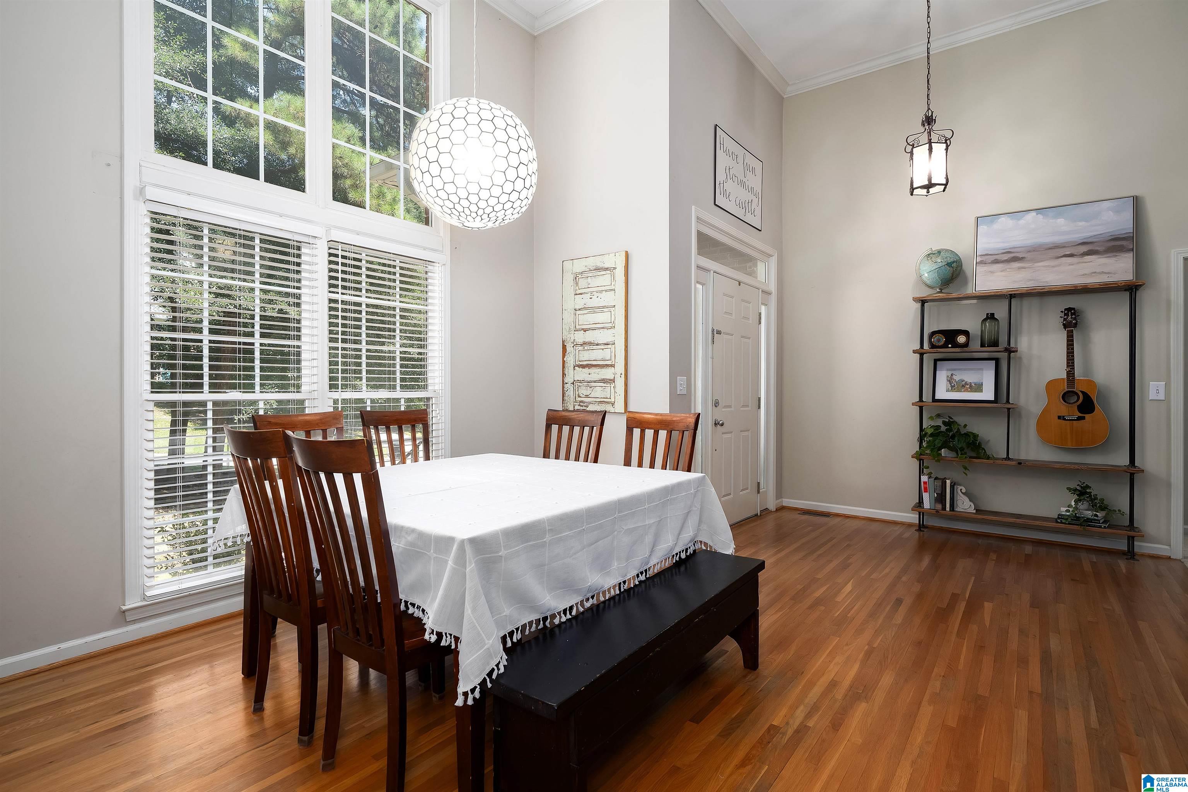
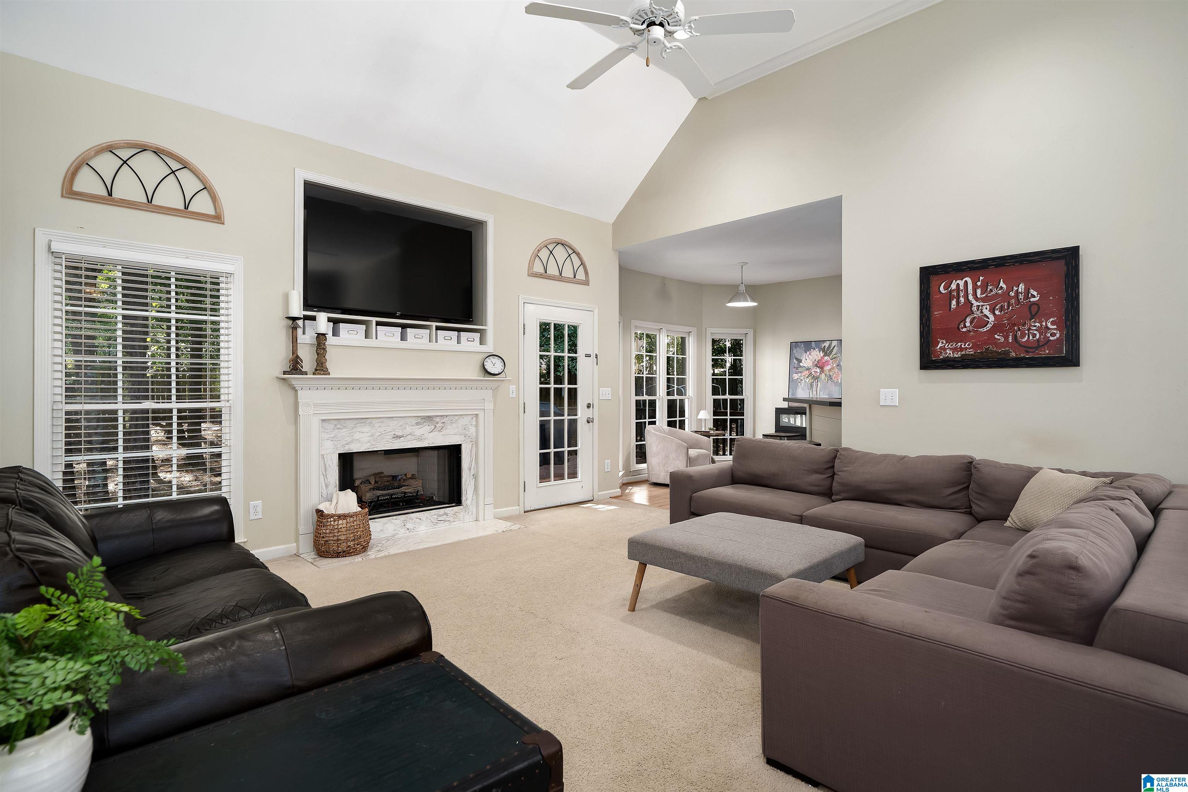
Forest Lakes home in the Chelsea school district w/ open, light-filled main level. Entry features soaring ceilings that flow into Dining Room & Great Room for an easy entertaining space. Kitchen overlooks backyard & has eat-in area, bartop for additional seating, gray painted cabinetry & stainless appliances. Large Primary Suite features tray ceiling, barn door entry to bath, updated tile shower & tub surround, plus huge closet. Bedrooms have fresh paint. Daylight basement adds flexible space w/ Den, bedroom & full bath. Fenced backyard is lightly wooded & shaded, with plenty of room to run. Roof replaced 2026. Call today to schedule your private showing.
Save
Ask
Tour
Hide
Share
Listing Snapshot
Price
$389,000
Days On Site
0 Days
Bedrooms
4
Inside Area (SqFt)
2,517 sqft
Total Baths
3
Full Baths
3
Partial Baths
N/A
Lot Size
0.53 Acres
Year Built
1999
MLS® Number
21464501
Status
Coming Soon
Property Tax
N/A
HOA/Condo/Coop Fees
$15 monthly
Sq Ft Source
N/A
Friends & Family
React
Invite
Recent Activity
4 hours ago
Listing updated with changes from the MLS®
16 hours ago
Listing first seen on site
General Features
Acres
0.53
Garage
Yes
Garage Spaces
2
Parking
BasementGarage Faces Side
Property Sub Type
Single Family Residence
Sewer
Septic Tank
SqFt Below
913
Style
1-Story
Utilities
Underground Utilities
Water Source
Public
Interior Features
Appliances
DishwasherRefrigeratorGas CooktopGas OvenMicrowaveGas Water HeaterDryerStainless Steel Appliance(s)
In BasementLaundry RoomElectric Dryer HookupWasher HookupLower Level
Window Features
Window Treatments
Bathroom 2
Level - First
Bathroom 3
Level - Basement
Bedroom 2
Level - First
Bedroom 3
Level - First
Dining Room
Level - First
Family Room
Level - Basement
Great Room
Level - First
Kitchen
Level - First
Laundry
Level - Basement
Master Bathroom
Level - First
Master Bedroom
Level - First
Save
Ask
Tour
Hide
Share
Exterior Features
Construction Details
Vinyl SidingBrick
Fencing
Fenced
Lot Features
Wooded
Patio And Porch
Deck
Windows/Doors
Window Treatments
Community Features
Association Fee
$180.0
Association Fee Frequency
Annually
MLS Area
Chelsea
Financing Terms Available
CashConventionalFHAVA Loan
Schools
School District
Unknown
Elementary School
CHELSEA PARK
Middle School
CHELSEA
High School
CHELSEA
Listing courtesy of Keller Williams Realty Vestavia
IDX information is provided exclusively for consumers’ personal, non-commercial use, and may not be used for any purpose other than to identify prospective properties consumers may be interested in purchasing. The content of this site is not guaranteed accurate by the MLS. Listing source GALMLS.
Copyright 2026 Greater Alabama MLS, Inc.
Neighborhood & Commute
Source: Walkscore
Disclosure: Community information and market data powered by Constellation Data Labs. Information is deemed reliable but not guaranteed.