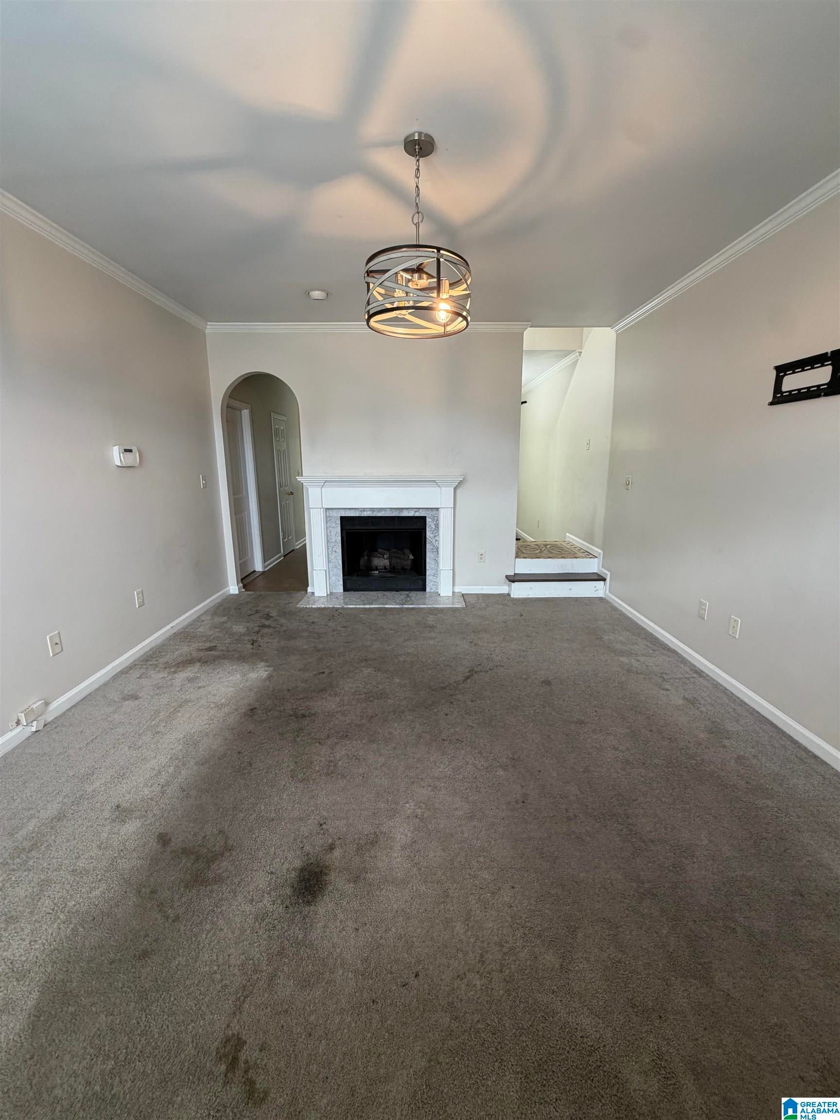
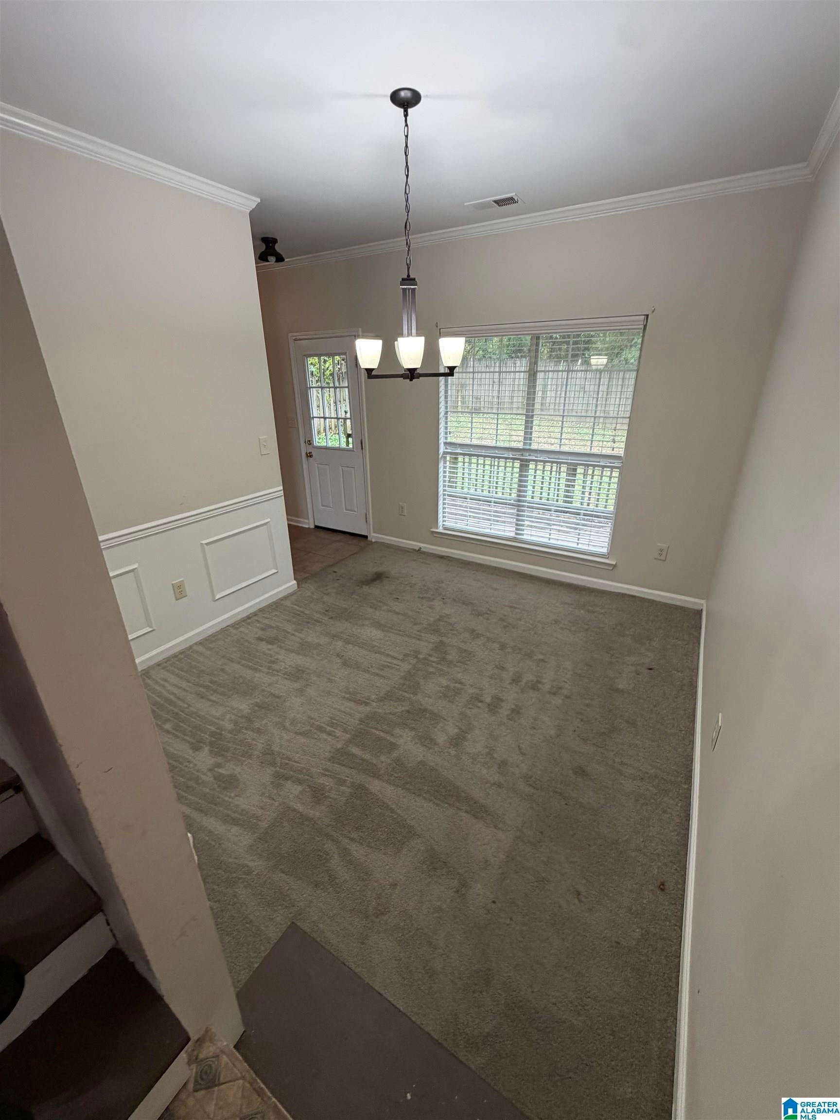
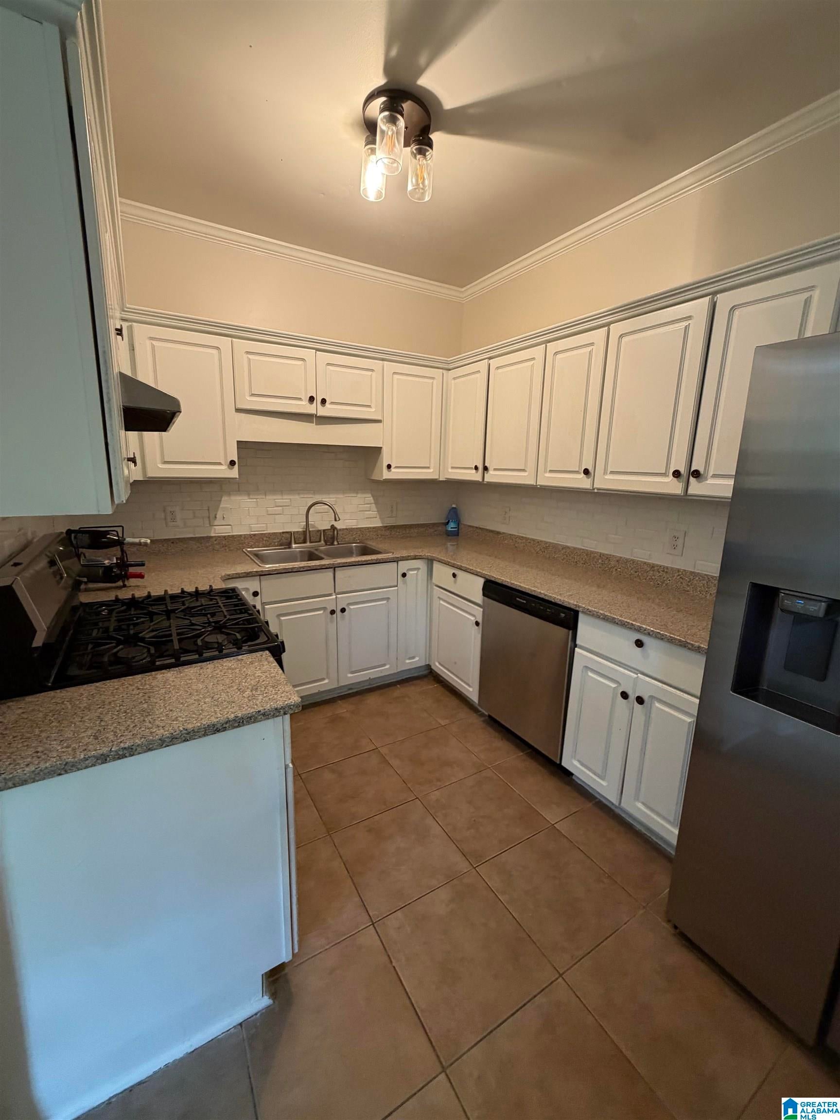
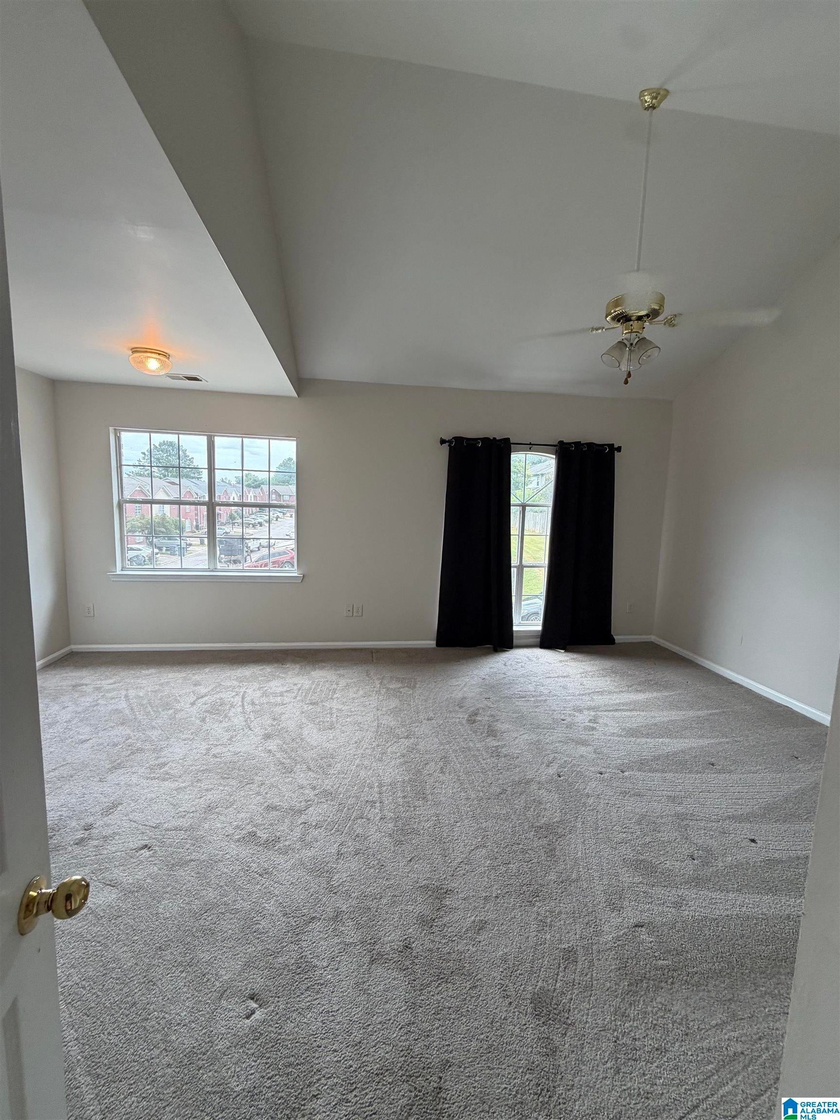
Check out this charming townhome tucked away in a wonderful and quiet neighborhood in Pelham. Perfectly located with an excellent school system. Just minutes from shopping, dining, and easy interstate access, this home offers the perfect blend of convenience. Gather with family and friends in the inviting downstairs living area, complete with a cozy fireplace.Also downstairs the formal dining and kitchen feature stainless steel appliances and granite countertops. Upstairs, you'll find all bedrooms, the laundry room, and full baths situated together for everyday ease. Enjoy peaceful evenings in the private, fenced backyard and the convenience of a 1-car garage and two designated parking spots. This move-in ready home is perfect for a growing family or any buyer seeking a fantastic location. Seller is flexible and willing to discuss adjustments for minor cosmetic care.
Save
Ask
Tour
Hide
Share
Listing Snapshot
Price
$225,000
Days On Site
0 Days
Bedrooms
3
Inside Area (SqFt)
1,526 sqft
Total Baths
3
Full Baths
2
Partial Baths
1
Lot Size
0.06 Acres
Year Built
1998
MLS® Number
21464806
Status
Active
Property Tax
N/A
HOA/Condo/Coop Fees
N/A
Sq Ft Source
N/A
Friends & Family
React
Invite
Recent Activity
4 hours ago
Listing updated with changes from the MLS®
14 hours ago
Listing first seen on site
General Features
Acres
0.06
Carport
2
Foundation
Slab
Garage
Yes
Garage Spaces
1
Parking
AssignedGarage Faces Front
Property Sub Type
Single Family Residence
Style
2+ Story
Utilities
Sewer Connected
Water Source
Public
Interior Features
Appliances
RefrigeratorGas CooktopElectric Water HeaterDryerOvenStainless Steel Appliance(s)
Listing courtesy of Keller Williams Realty Vestavia
IDX information is provided exclusively for consumers’ personal, non-commercial use, and may not be used for any purpose other than to identify prospective properties consumers may be interested in purchasing. The content of this site is not guaranteed accurate by the MLS. Listing source GALMLS.
Copyright 2026 Greater Alabama MLS, Inc.
Neighborhood & Commute
Source: Walkscore
Disclosure: Community information and market data powered by Constellation Data Labs. Information is deemed reliable but not guaranteed.