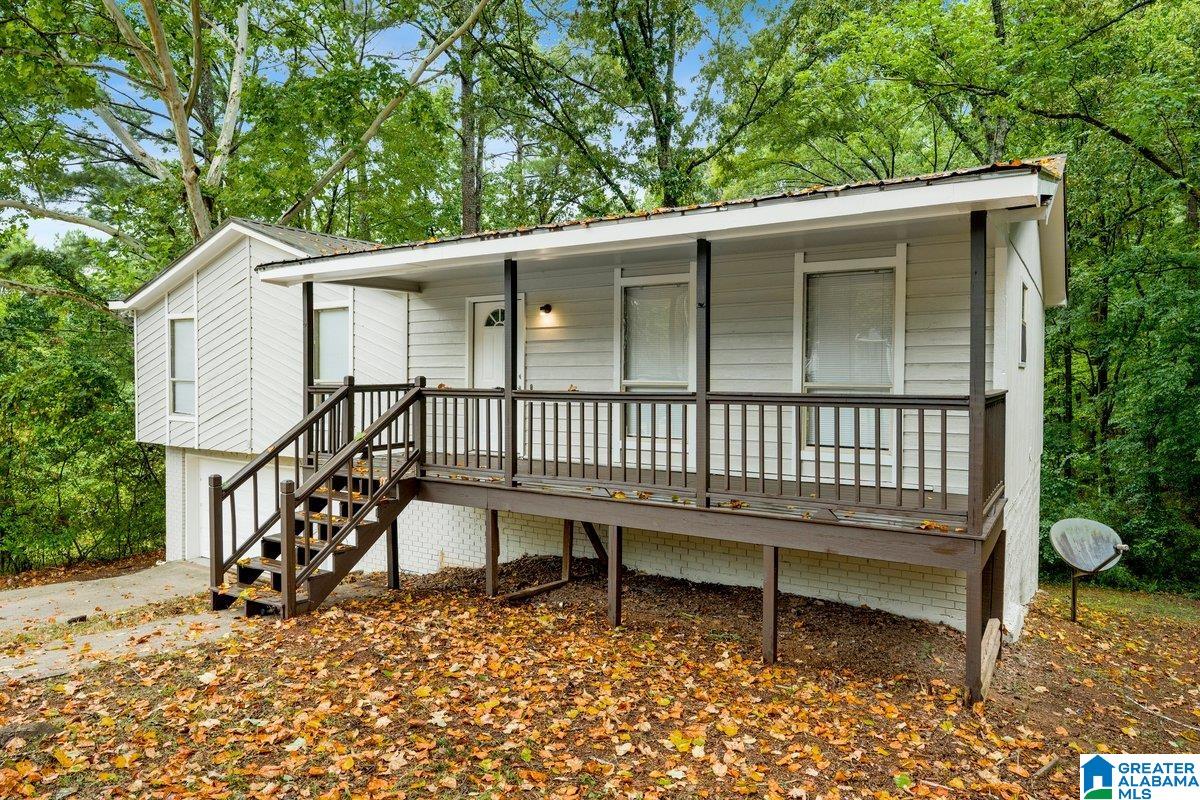
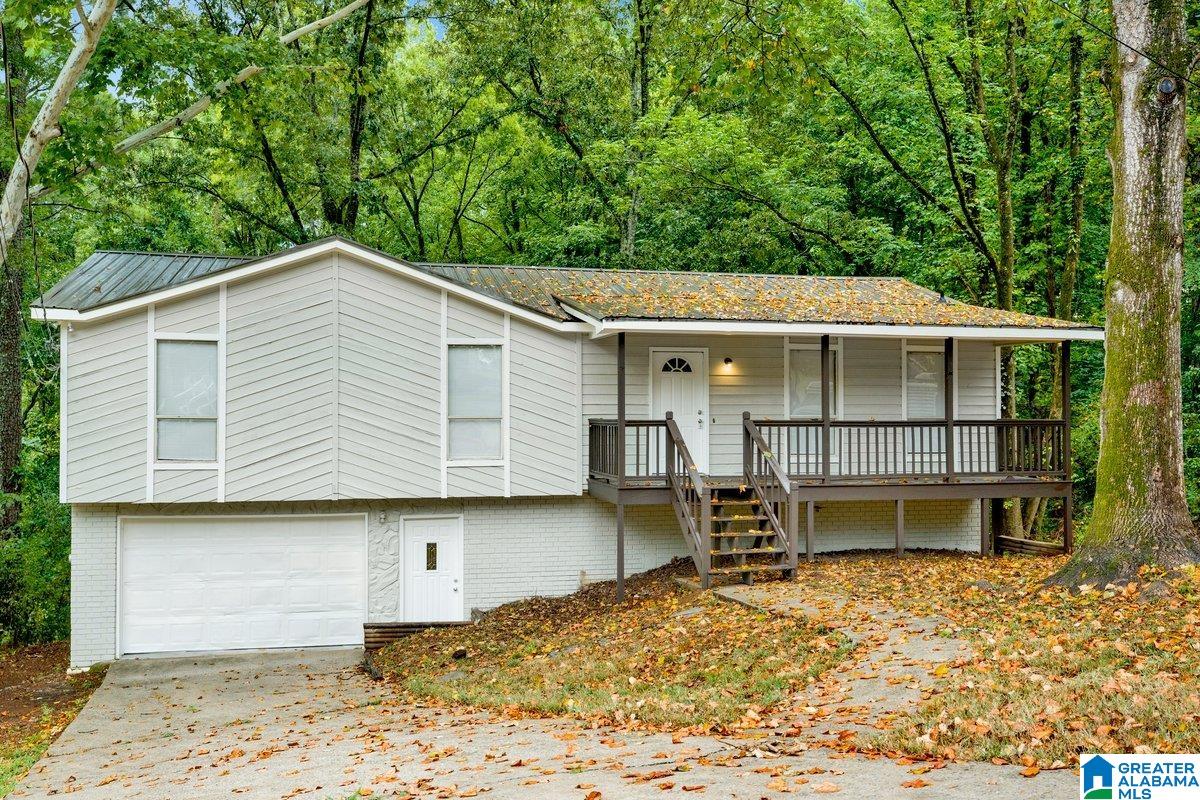
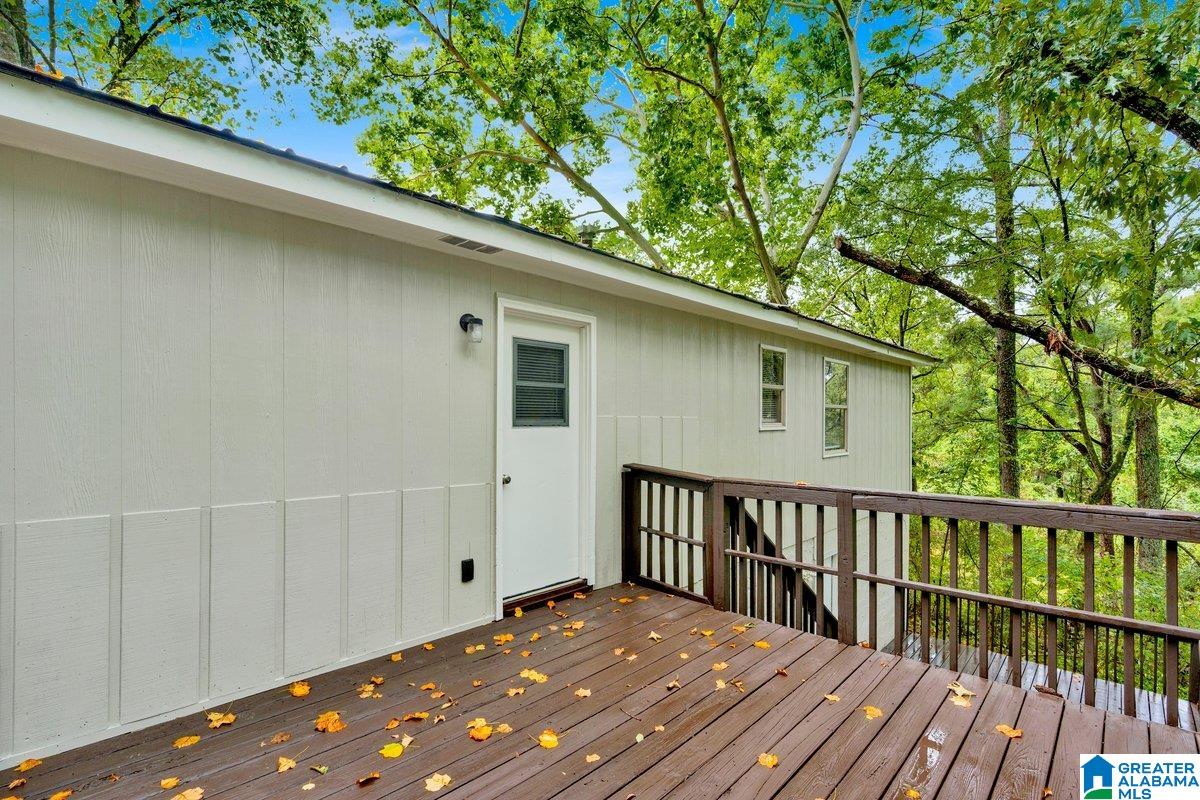
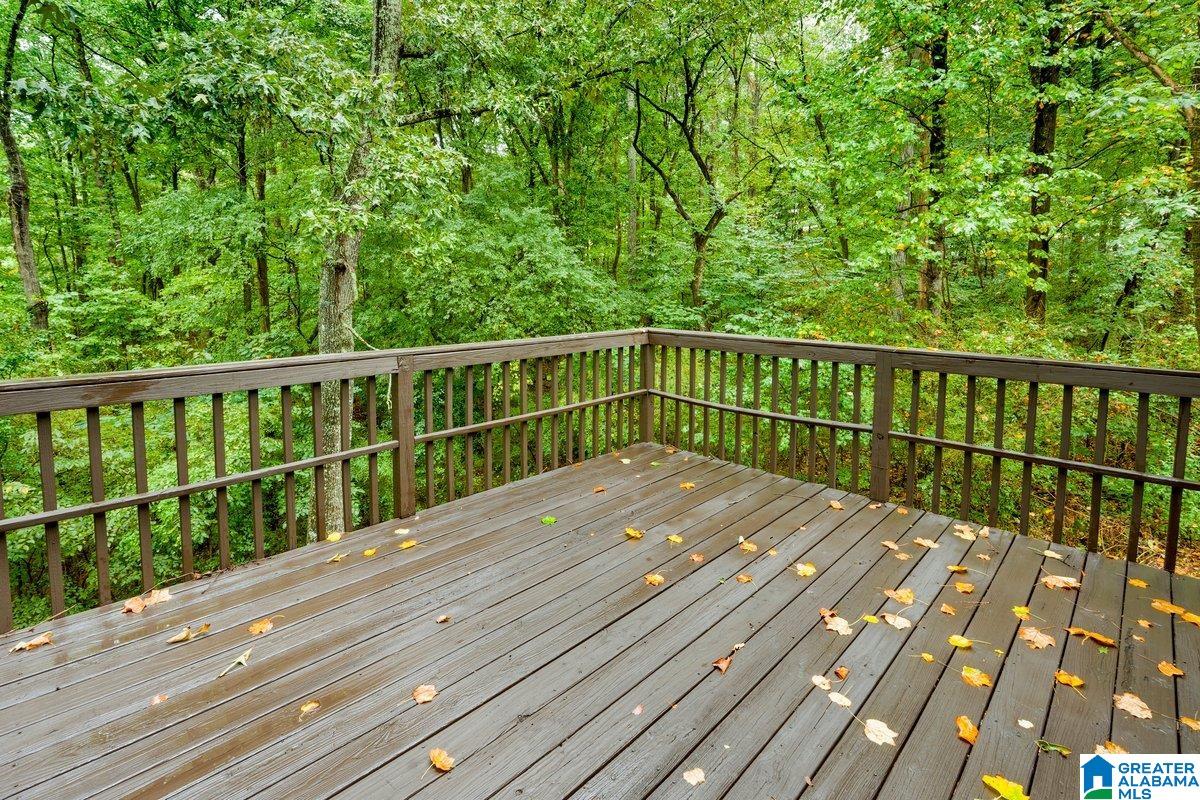
Welcome Home! This well maintained one-level home offers the perfect blend of comfort, space, and entertaining potential, all tucked away on a quiet cul-de-sac. Featuring 4 bedrooms and 3 full baths, this home provides plenty of room for family and guests. The full finished basement adds valuable living space with a versatile bonus room, perfect for a home office, media room, playroom, gym. A one-car garage provides convenient parking and additional storage. Step outside & enjoy the inviting front porch, perfect for morning coffee or relaxing with neighbors. The backyard is made for entertaining, with both upper and lower decks offering plenty of space for gatherings, grilling, or simply enjoying the outdoors. Recent updates make this home move-in ready, including fresh interior paint and a full exterior paint job, giving the property a clean, refreshed look. The durable metal roof adds lasting value & peace of mind. Schedule your showing today!!
Save
Ask
Tour
Hide
Share
Listing Snapshot
Price
$184,900
Days On Site
1 Day
Bedrooms
4
Inside Area (SqFt)
2,450 sqft
Total Baths
3
Full Baths
3
Partial Baths
N/A
Lot Size
0.35 Acres
Year Built
1981
MLS® Number
21465003
Status
Coming Soon
Property Tax
N/A
HOA/Condo/Coop Fees
N/A
Sq Ft Source
N/A
Friends & Family
React
Invite
Recent Activity
7 hours ago
Listing updated with changes from the MLS®
yesterday
Listing first seen on site
General Features
Acres
0.35
Garage
Yes
Garage Spaces
1
Parking
On StreetGarage Faces FrontDriveway
Property Sub Type
Single Family Residence
SqFt Below
1176
Style
1-Story
Utilities
Sewer Connected
Water Source
Public
Interior Features
Appliances
Electric Water HeaterDryerNone
Basement
FullFinishedBlockConcrete
Cooling
Central Air
Flooring
HardwoodLaminateTile
Heating
Central
Interior
Stone CountersMaster Downstairs
Laundry Features
In BasementLaundry RoomElectric Dryer HookupWasher HookupLower Level
Bathroom 2
Level - First
Bathroom 3
Level - Basement
Bedroom 2
Level - First
Bedroom 3
Level - First
Bedroom 4
Level - Basement
Bonus
Level - Basement
Family Room
Level - First
Kitchen
Level - First
Laundry
Level - Basement
Master Bathroom
Level - First
Master Bedroom
Level - First
Save
Ask
Tour
Hide
Share
Exterior Features
Construction Details
Wood Siding
Patio And Porch
DeckPorch
Community Features
MLS Area
CenterPt, Grayson Valley, Huffman, Roebuck
Financing Terms Available
CashConventionalFHAVA Loan
Schools
School District
Unknown
Elementary School
CHALKVILLE
Middle School
CLAY-CHALKVILLE
High School
CLAY-CHALKVILLE
Listing courtesy of Keller Williams Realty Vestavia
IDX information is provided exclusively for consumers’ personal, non-commercial use, and may not be used for any purpose other than to identify prospective properties consumers may be interested in purchasing. The content of this site is not guaranteed accurate by the MLS. Listing source GALMLS.
Copyright 2026 Greater Alabama MLS, Inc.
Neighborhood & Commute
Source: Walkscore
Disclosure: Community information and market data powered by Constellation Data Labs. Information is deemed reliable but not guaranteed.