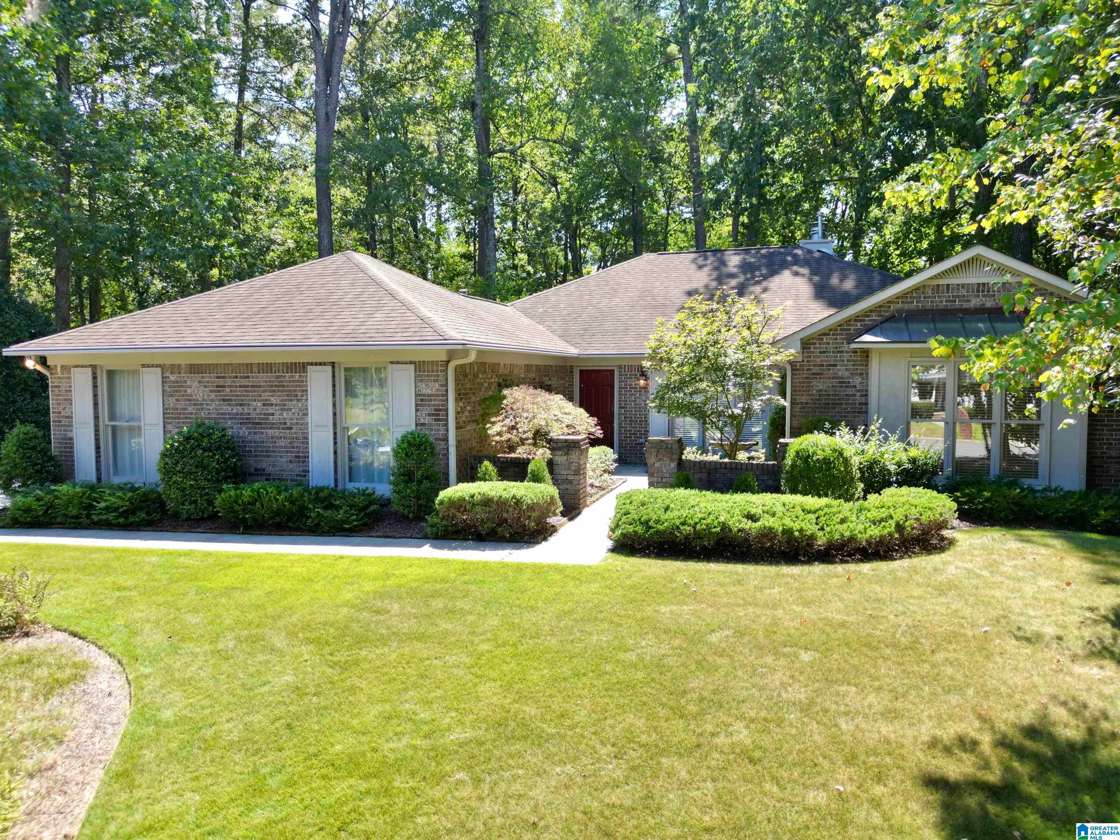
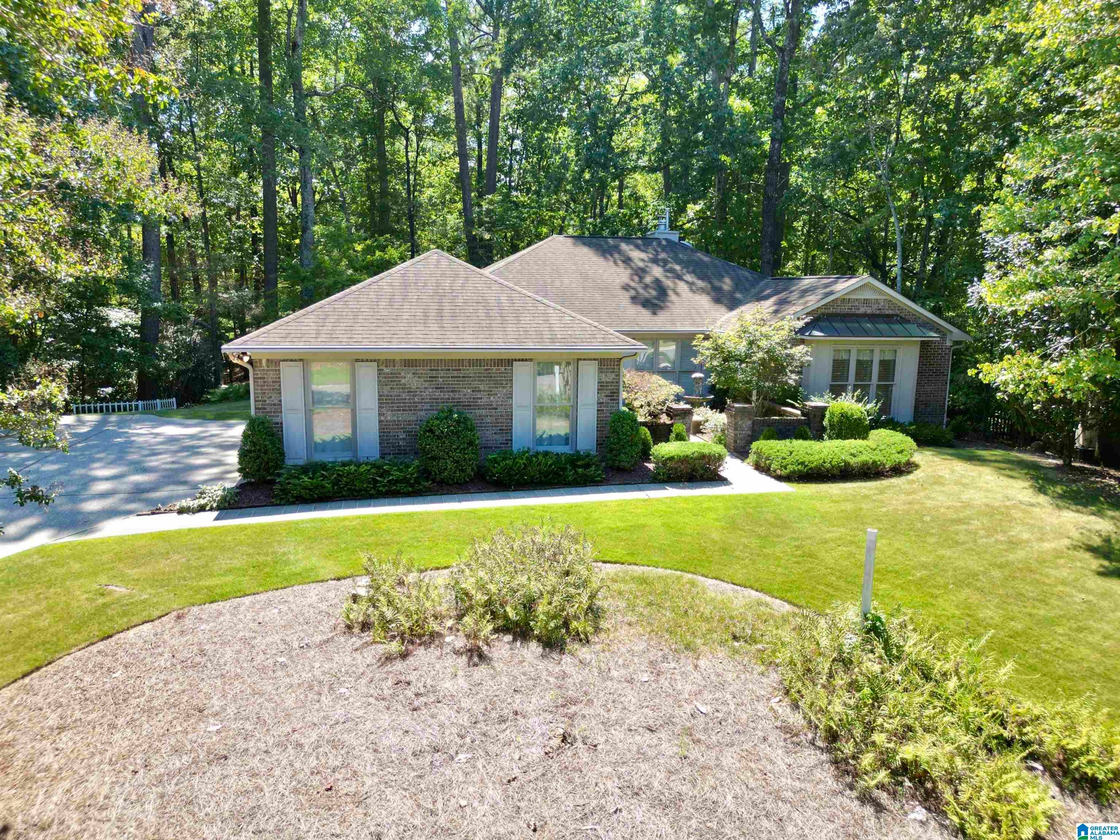
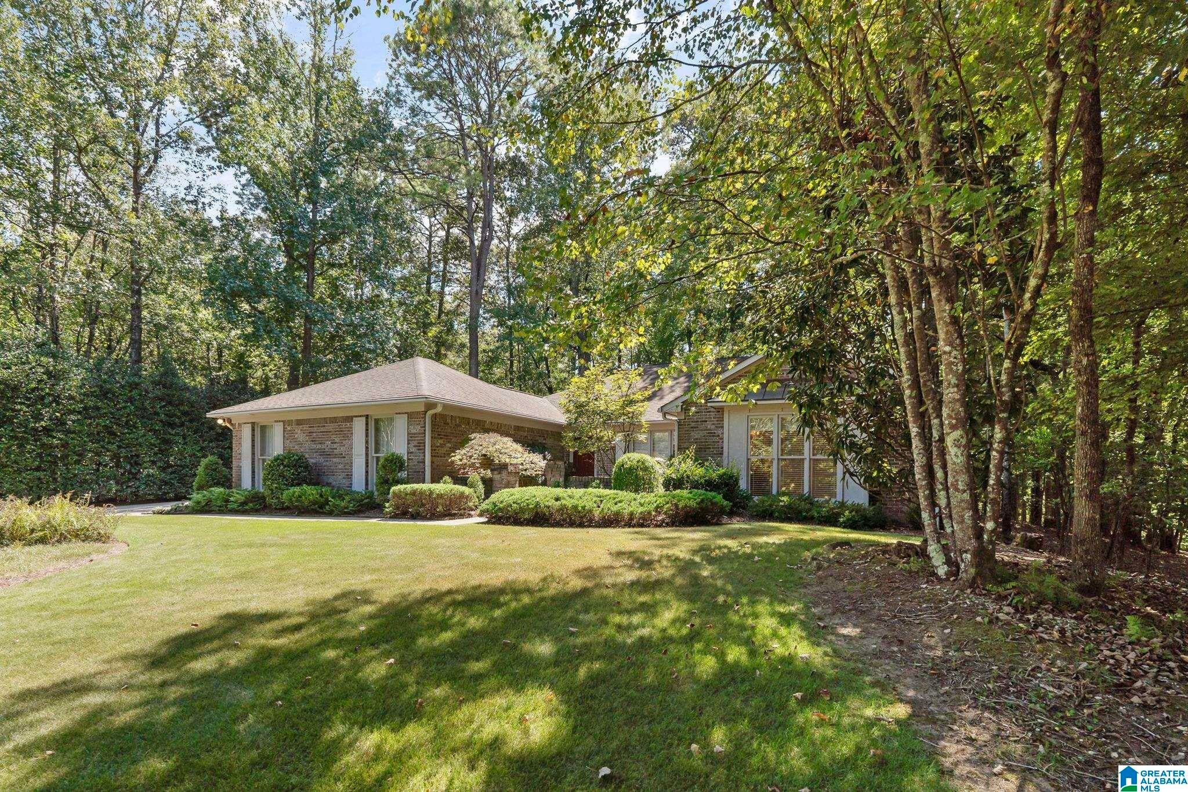
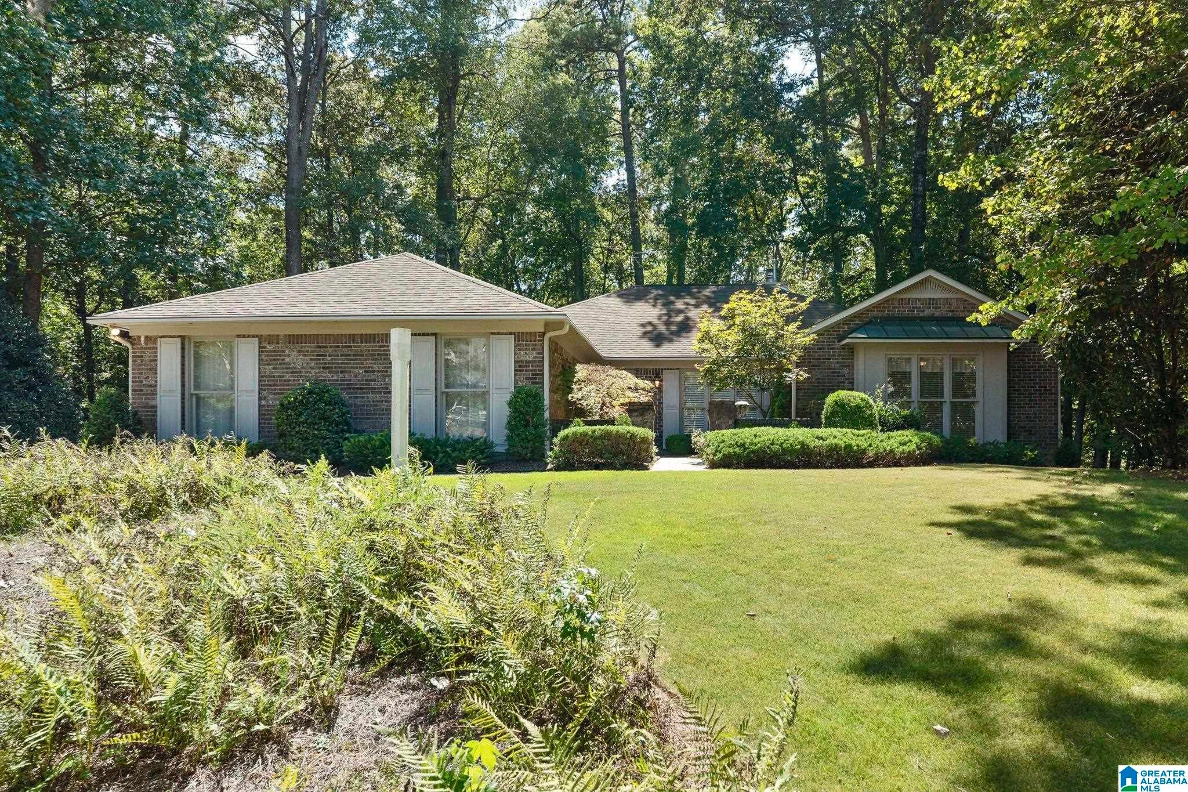
Check out this one-level home in the Brookhaven neighborhood of Hoover. Situated on a 1/2 Acre lot, this 4 side brick slab home has 3 bedrooms, 2 bathrooms, and approximately 1,800+/- square feet of living space. The eat-in kitchen features maple floors and pantry, and the living room boasts a gas log fireplace. The Master Bedroom Suite features 3 closets, double vanities, and a wall-in shower. The exterior also boasts a powered garden shed/workshop, an open patio, and the attached 2-car, main-level garage. Some recent updates include New Gas Water Heater 2026 and New HVAC 2025. Conveniently located near Valleydale and Caldwell Mill Roads. Zoned for award winning Hoover City Schools: Rocky Ridge Elementary, Berry Middle, and Spain Park High. Set up your showing today!
Save
Ask
Tour
Hide
Share
Listing Snapshot
Price
$380,000
Days On Site
0 Days
Bedrooms
3
Inside Area (SqFt)
1,827 sqft
Total Baths
2
Full Baths
2
Partial Baths
N/A
Lot Size
0.52 Acres
Year Built
1987
MLS® Number
21465052
Status
Coming Soon
Property Tax
N/A
HOA/Condo/Coop Fees
N/A
Sq Ft Source
N/A
Friends & Family
React
Invite
Recent Activity
9 hours ago
Listing updated with changes from the MLS®
15 hours ago
Listing first seen on site
General Features
Acres
0.52
Attached Garage
Yes
Energy Features
Wind
Foundation
Slab
Garage
Yes
Garage Spaces
2
Parking
AttachedGarage Faces SideDriveway
Property Sub Type
Single Family Residence
Sewer
Septic Tank
Style
1-Story
Utilities
Underground Utilities
Water Source
Public
Interior Features
Appliances
DishwasherElectric CooktopElectric OvenRefrigeratorMicrowaveGas Water HeaterDryer
Listing courtesy of Keller Williams Realty Vestavia
IDX information is provided exclusively for consumers’ personal, non-commercial use, and may not be used for any purpose other than to identify prospective properties consumers may be interested in purchasing. The content of this site is not guaranteed accurate by the MLS. Listing source GALMLS.
Copyright 2026 Greater Alabama MLS, Inc.
Neighborhood & Commute
Source: Walkscore
Disclosure: Community information and market data powered by Constellation Data Labs. Information is deemed reliable but not guaranteed.