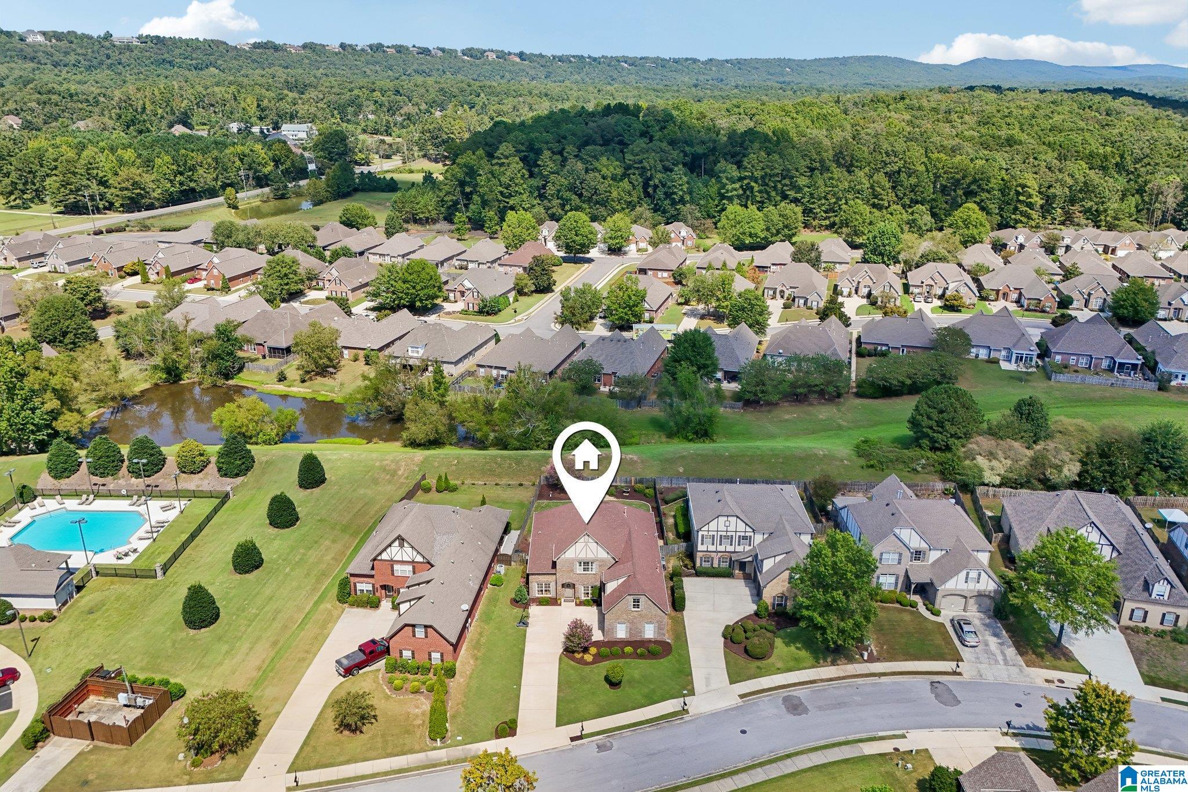
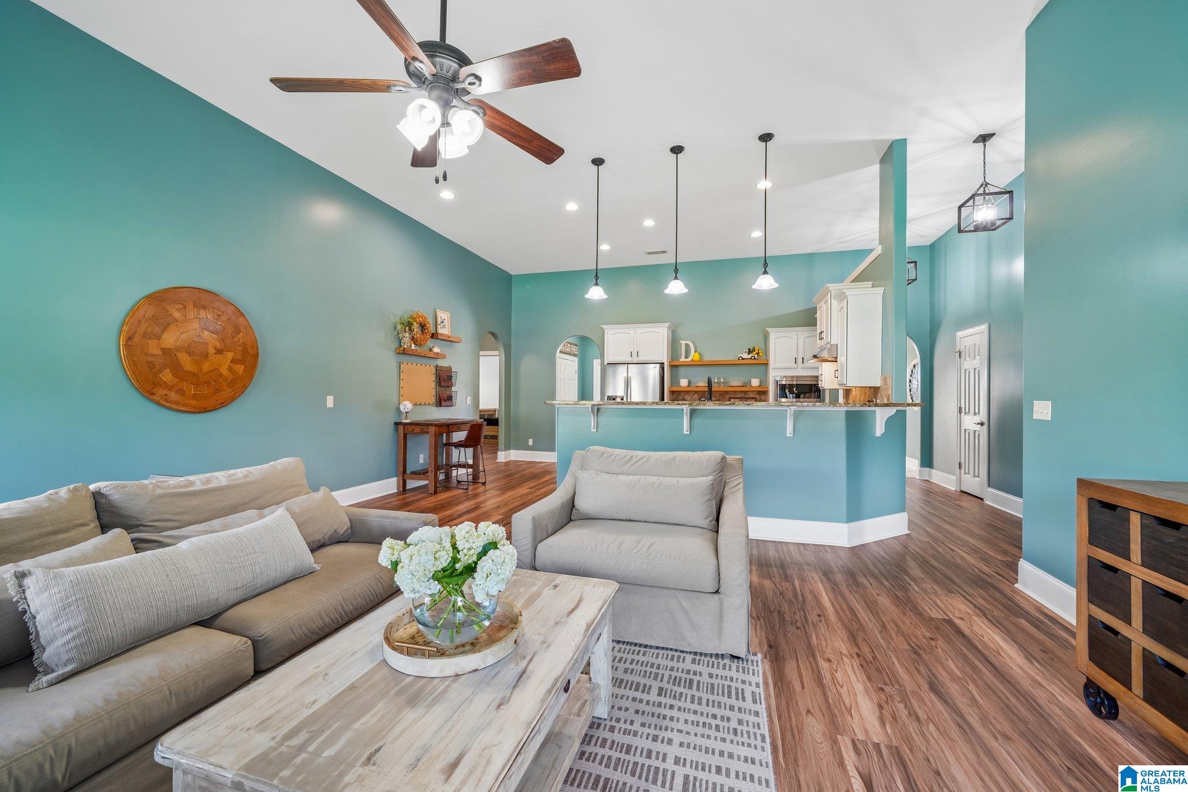
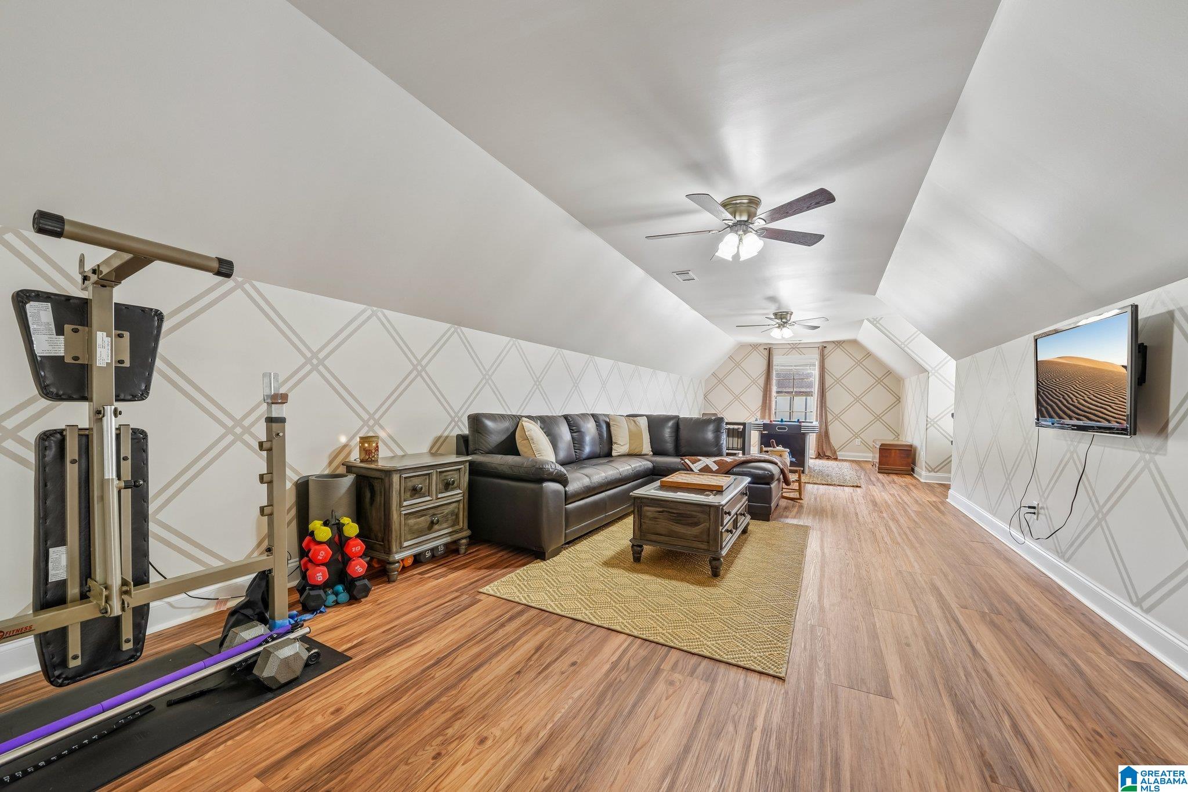
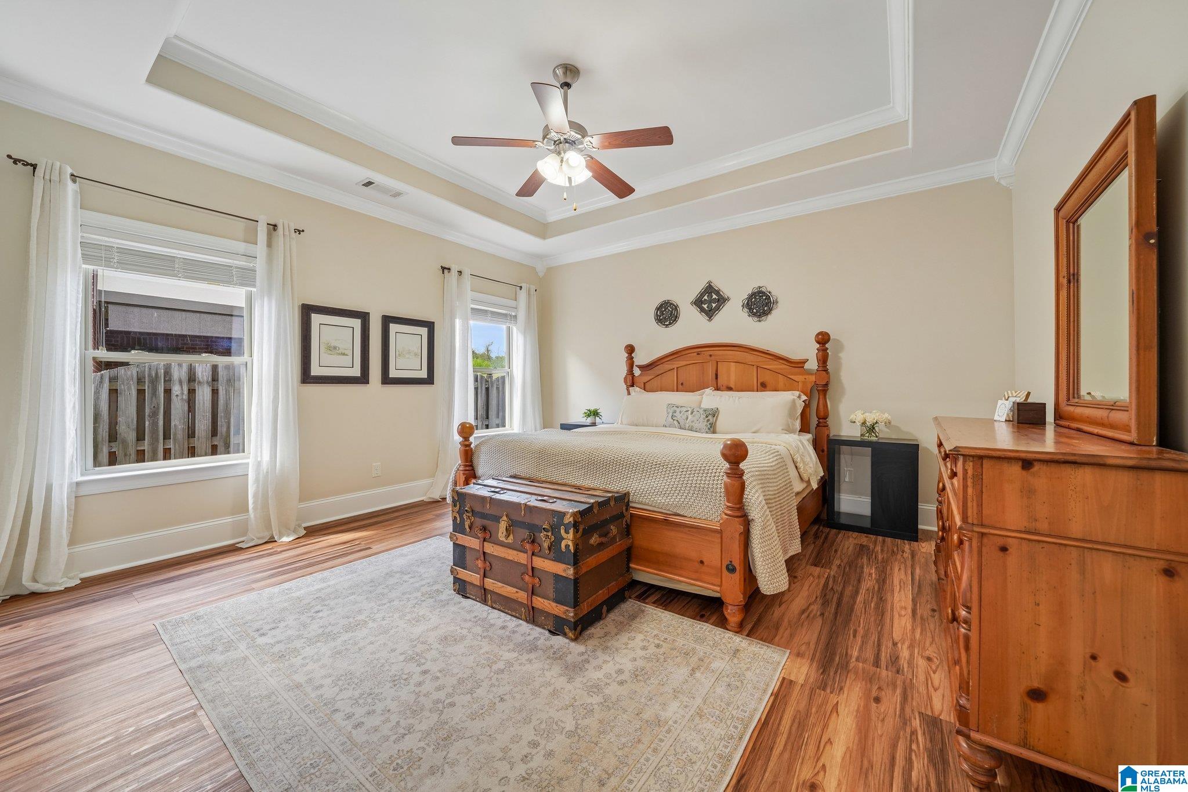
Belvedere Cove | Mt Laurel Elementary | Oak Mountain Schools | North Shelby County — Discover 1041 Belvedere Cove, a spacious 4BR/2BA, 3060 SF home in a convenient family-friendly community along the Hwy 280/41 corridor. Zoned for Mt Laurel Elementary & Oak Mountain schools, this 2-story home offers a desirable layout w/garage, primary suite + another 2BRs on main level, UPDATED paint & floors throughout, spacious kitchen w/island, pantry & stone countertops, walk-in closets, dual HVAC systems & a living room w/gas-log fireplace. Enjoy a flat, fenced backyard, covered patio & 2-car garage. Belvedere Cove residents enjoy private pool, lake w/fishing, sidewalks & street lights, creating an inviting neighborhood setting. Just minutes from The Town of Mt Laurel, w/shops, restaurants, coffee, community events & village-style lifestyle. Convenient to Hwy 280, shopping, dining & Birmingham, this is an ideal opportunity for buyers seeking Mt Laurel-area living, OAK MTN SCHOOLS & amenities.
Save
Ask
Tour
Hide
Share
Listing Snapshot
Price
$499,000
Days On Site
0 Days
Bedrooms
4
Inside Area (SqFt)
3,060 sqft
Total Baths
3
Full Baths
3
Partial Baths
N/A
Lot Size
0.23 Acres
Year Built
2008
MLS® Number
21465088
Status
Coming Soon
Property Tax
N/A
HOA/Condo/Coop Fees
$91.67 monthly
Sq Ft Source
N/A
Friends & Family
React
Invite
Recent Activity
4 hours ago
Listing updated with changes from the MLS®
9 hours ago
Listing first seen on site
General Features
Acres
0.23
Attached Garage
Yes
Foundation
Slab
Garage
Yes
Garage Spaces
2
Parking
AttachedGarage Faces FrontDriveway
Property Sub Type
Single Family Residence
Style
1.5-Story
Utilities
Underground UtilitiesSewer Connected
Water Source
Public
Interior Features
Appliances
DishwasherElectric CooktopElectric OvenRefrigeratorIce MakerMicrowaveElectric Water HeaterDisposalDryerStainless Steel Appliance(s)
Listing courtesy of Keller Williams Realty Vestavia
IDX information is provided exclusively for consumers’ personal, non-commercial use, and may not be used for any purpose other than to identify prospective properties consumers may be interested in purchasing. The content of this site is not guaranteed accurate by the MLS. Listing source GALMLS.
Copyright 2026 Greater Alabama MLS, Inc.
Neighborhood & Commute
Source: Walkscore
Disclosure: Community information and market data powered by Constellation Data Labs. Information is deemed reliable but not guaranteed.