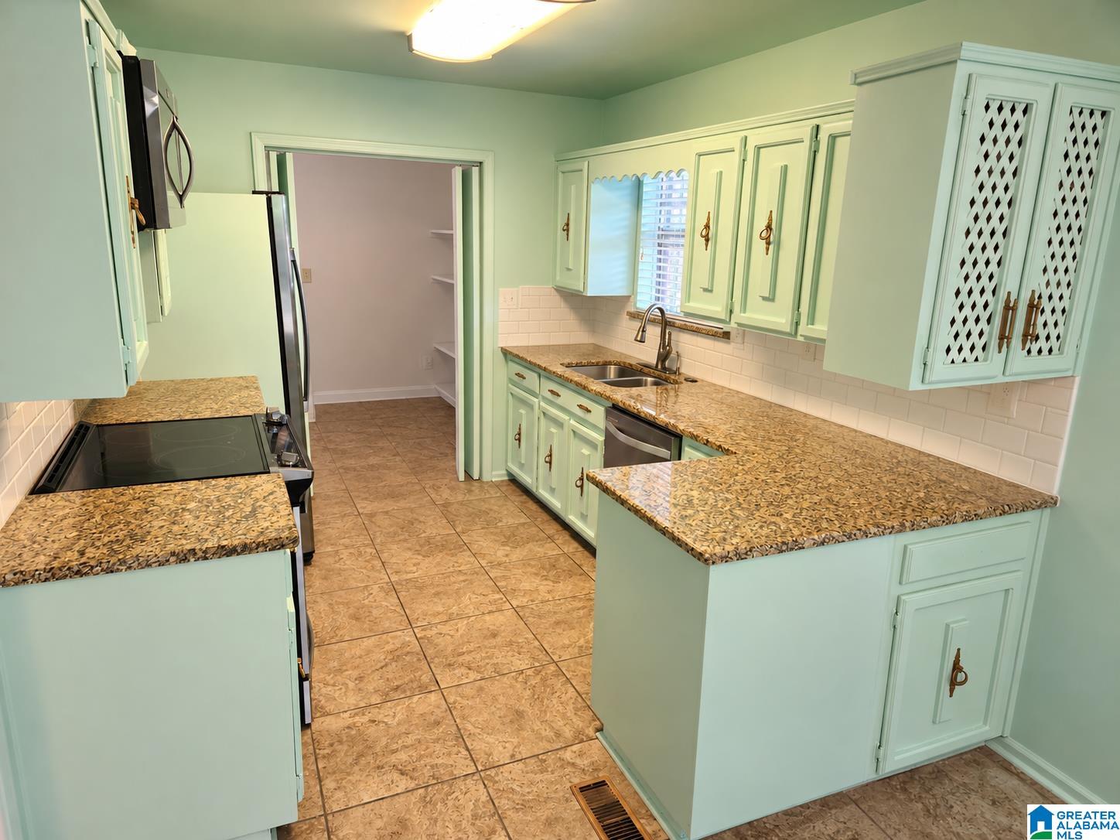
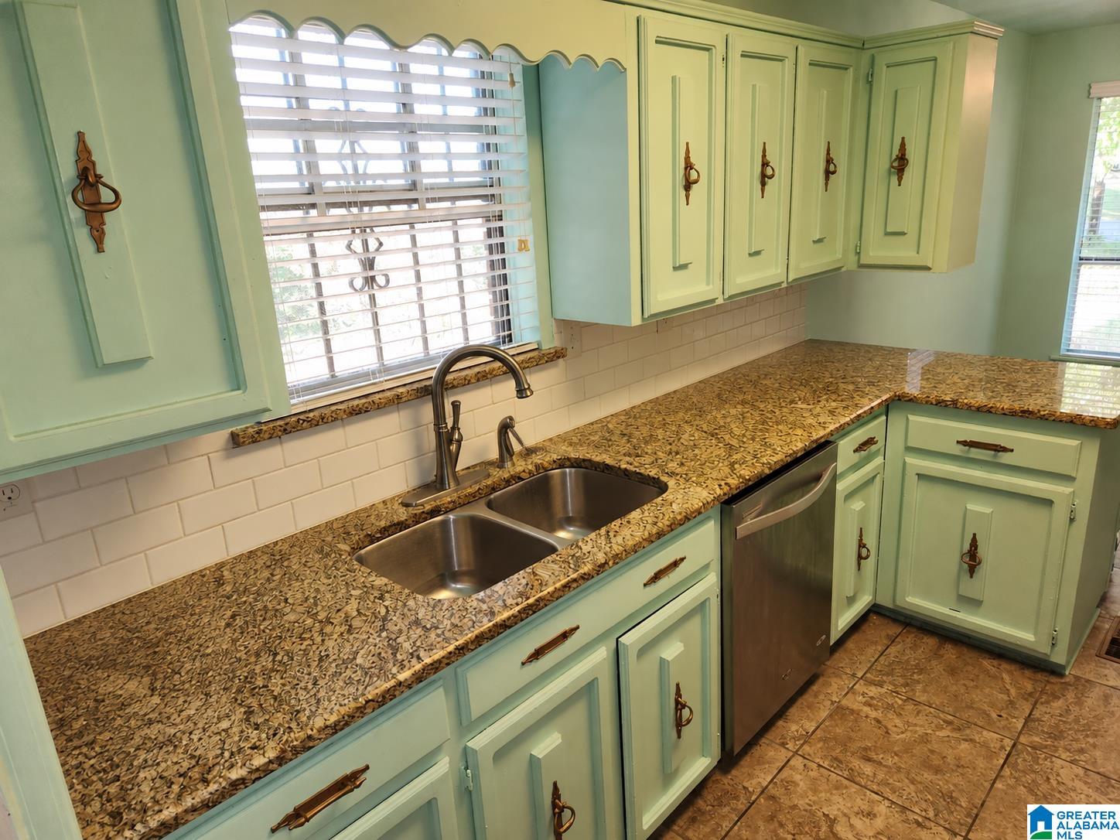
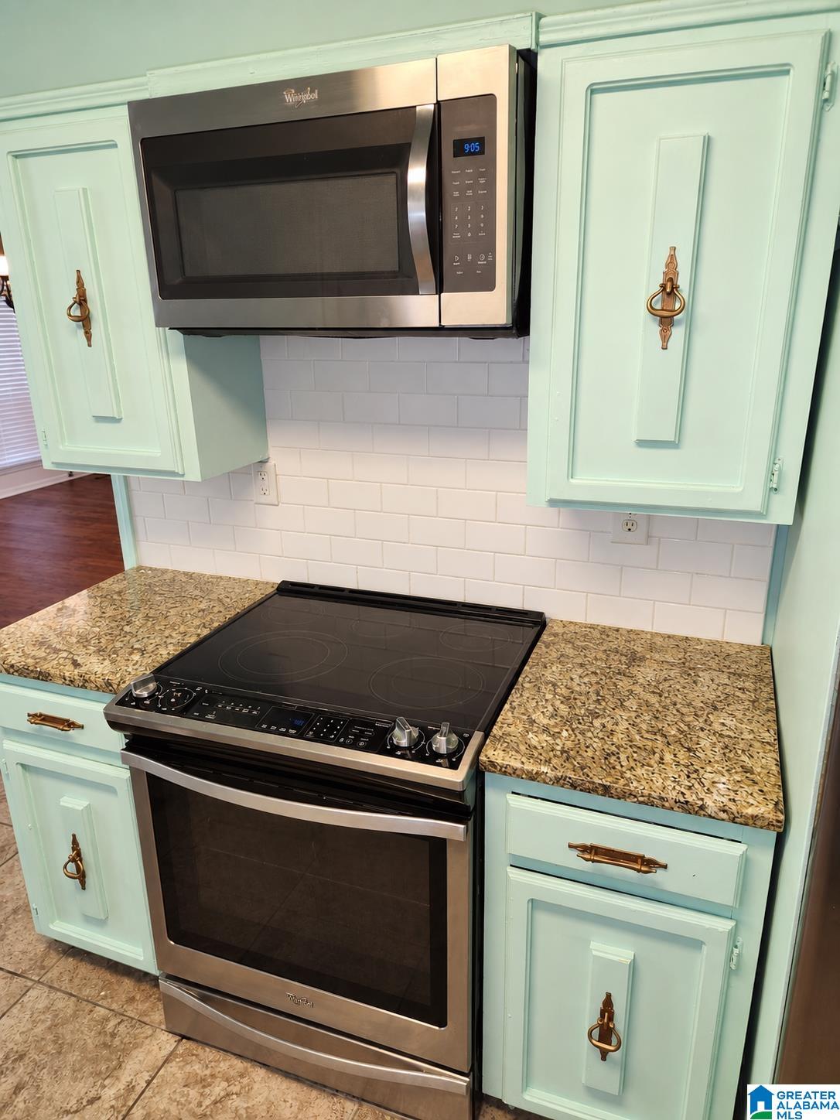
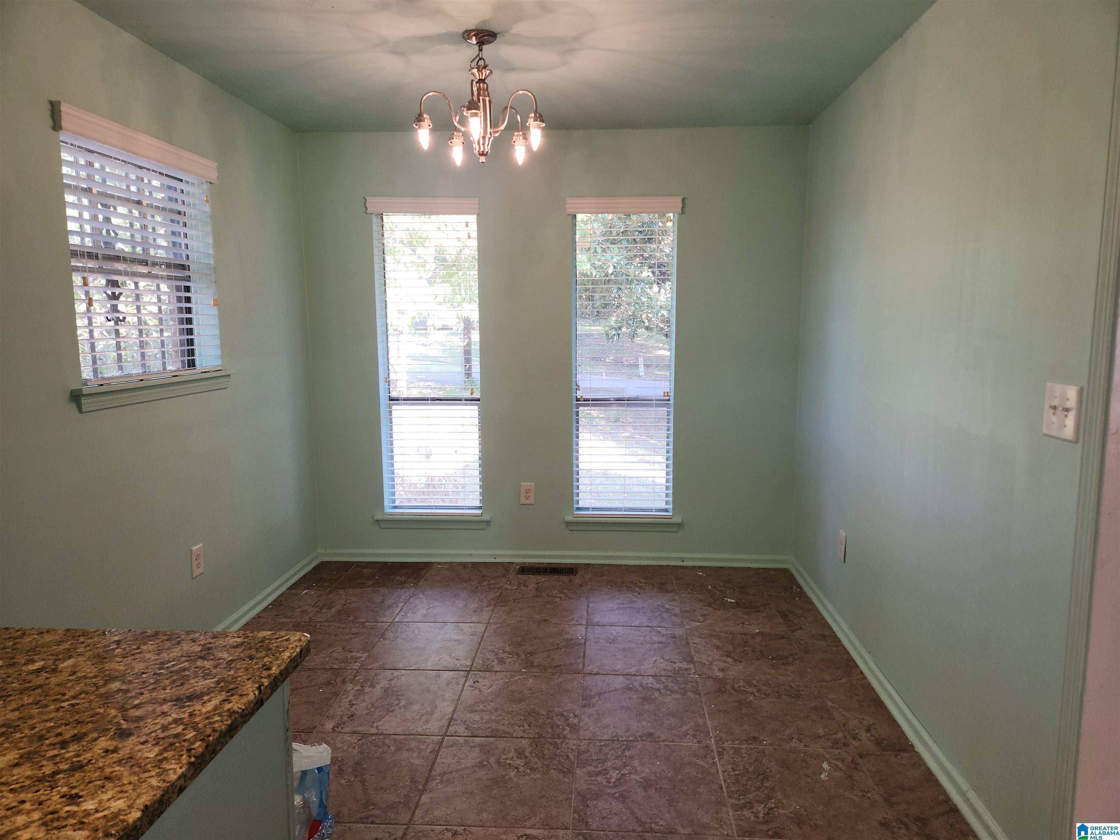
Space, character and possibilities at 501 Forestwood Drive! This 3-bedroom, 2-bath full-brick home offers over 1,550 sq ft on the main level PLUS a full basement with 2-car garage parking. Inside, hardwood floors lead to a spacious living area featuring vaulted ceilings, exposed beams and a striking stone fireplace. The kitchen offers stone countertops, while both full baths provide a great starting point for your personal touches. Downstairs is where the possibilities really open up, the basement already has portions framed with studs in place, providing a head start toward creating additional finished living space. Imagine a family room, game room, home office, gym or more, all centered around a second fireplace downstairs. Add your finishing touches, build equity and make the space your own. Outside offers a fenced backyard and mature trees. So much space and potential, schedule your showing today!
Save
Ask
Tour
Hide
Share
Listing Snapshot
Price
$189,900
Days On Site
1 Day
Bedrooms
3
Inside Area (SqFt)
1,556 sqft
Total Baths
2
Full Baths
2
Partial Baths
N/A
Lot Size
0.35 Acres
Year Built
1976
MLS® Number
21465190
Status
Active
Property Tax
N/A
HOA/Condo/Coop Fees
N/A
Sq Ft Source
N/A
Friends & Family
React
Invite
Recent Activity
7 hours ago
Listing updated with changes from the MLS®
yesterday
Listing first seen on site
General Features
Acres
0.35
Garage
Yes
Garage Spaces
2
Parking
BasementGarage Faces SideDriveway
Property Sub Type
Single Family Residence
Style
1-Story
Utilities
Sewer Connected
Water Source
Public
Interior Features
Appliances
DishwasherElectric OvenRefrigeratorMicrowaveElectric Water HeaterDryer
Main LevelLaundry RoomElectric Dryer HookupWasher Hookup
Bathroom 2
Level - First
Bedroom 2
Level - First
Bedroom 3
Level - First
Bedroom 4
Level - First
Dining Room
Level - First
Great Room
Level - First
Kitchen
Level - First
Master Bathroom
Level - First
Master Bedroom
Level - First
Save
Ask
Tour
Hide
Share
Exterior Features
Construction Details
StoneWood SidingBrick
Fencing
Fenced
Lot Features
Interior LotFew Trees
Patio And Porch
DeckPorch
Community Features
MLS Area
Adamsville, Forestdale, Graysville, Pratt City
Financing Terms Available
CashConventional
Roads
Paved
Schools
School District
Unknown
Elementary School
HILLVIEW
Middle School
BOTTENFIELD
High School
MINOR
Listing courtesy of Keller Williams Realty Vestavia
IDX information is provided exclusively for consumers’ personal, non-commercial use, and may not be used for any purpose other than to identify prospective properties consumers may be interested in purchasing. The content of this site is not guaranteed accurate by the MLS. Listing source GALMLS.
Copyright 2026 Greater Alabama MLS, Inc.
Neighborhood & Commute
Source: Walkscore
Disclosure: Community information and market data powered by Constellation Data Labs. Information is deemed reliable but not guaranteed.