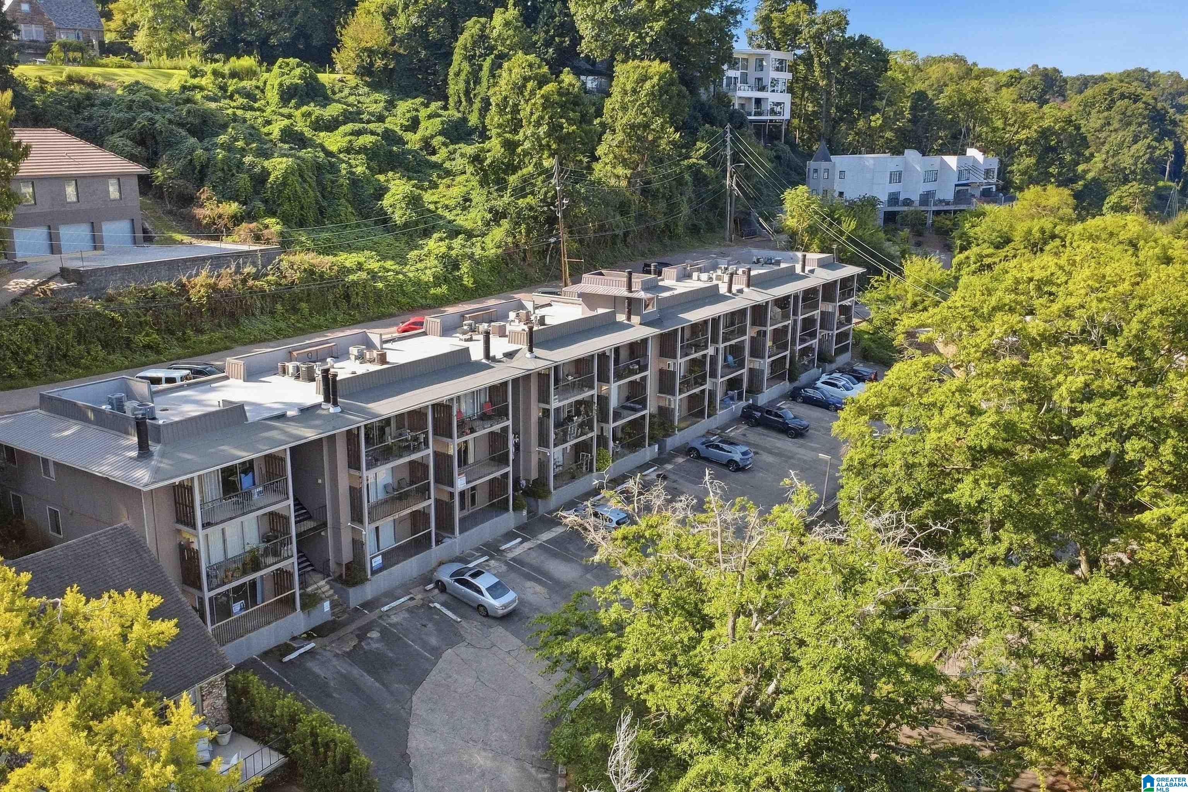
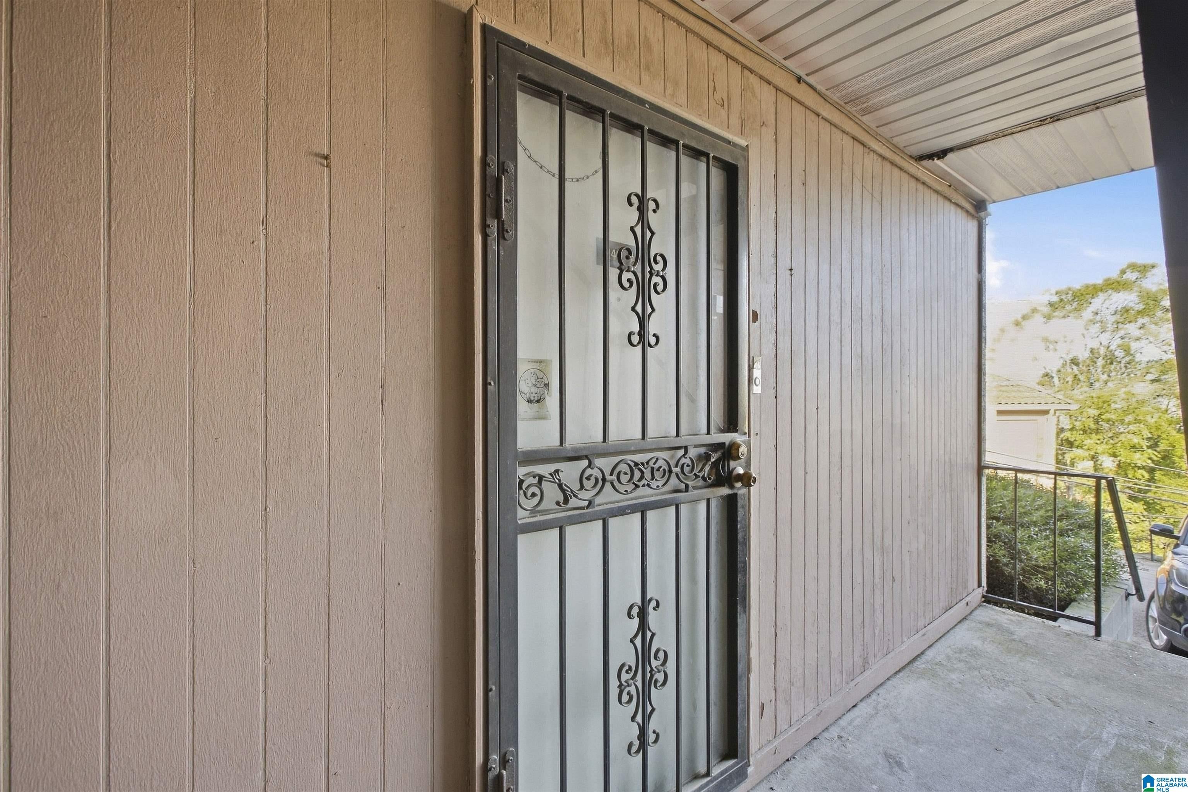
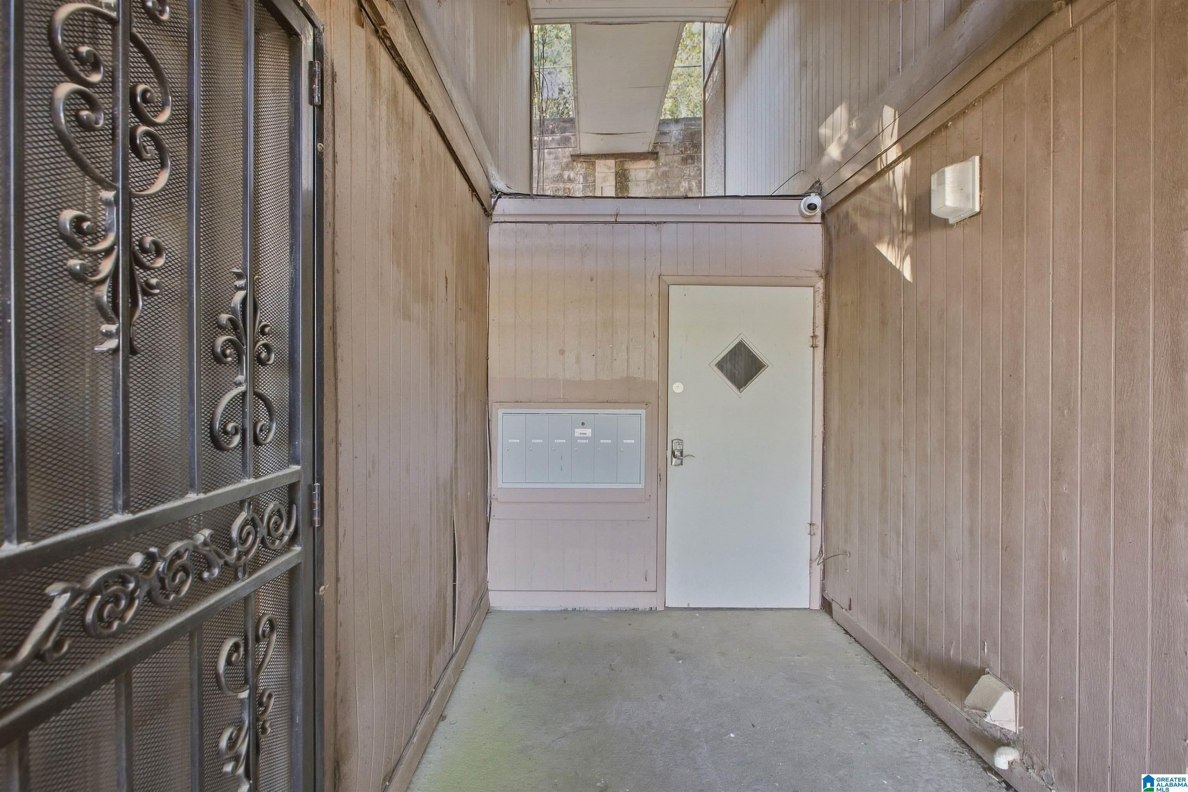
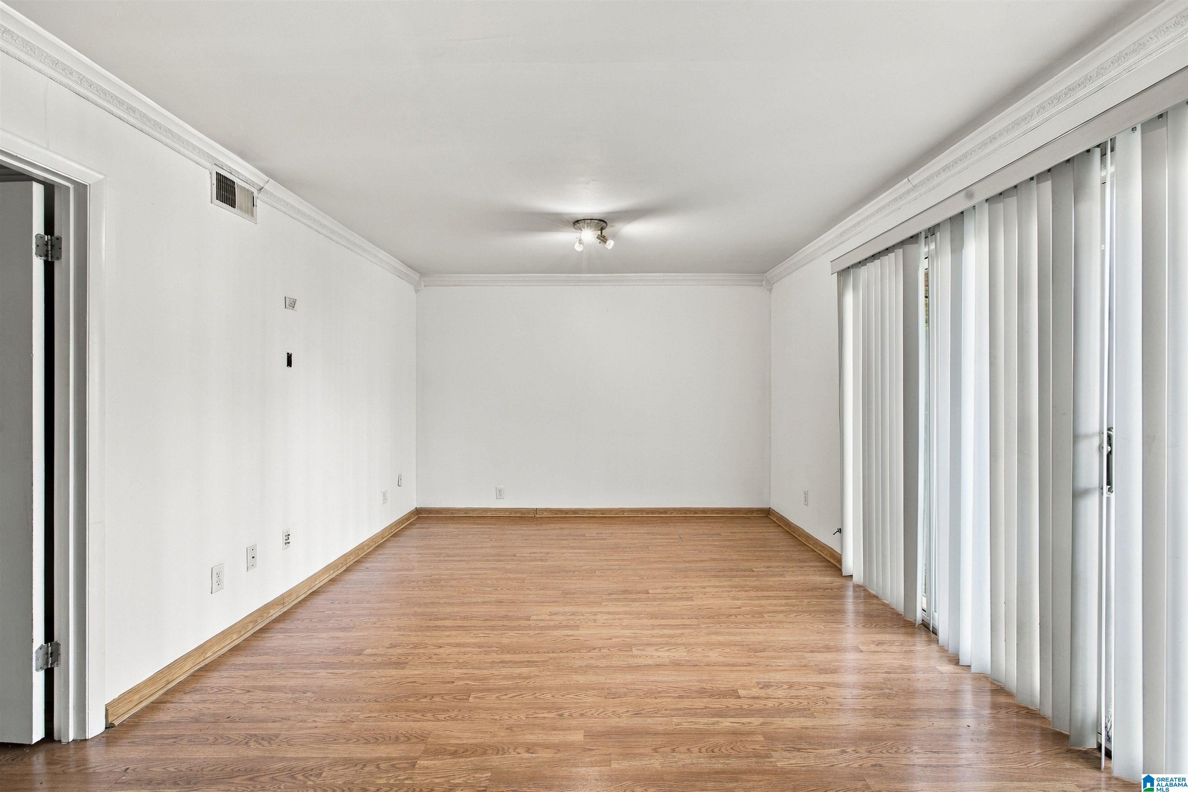
Welcome to 2401 Arlington Crescent Unit A, a charming 2-bedroom, 2-bathroom condo offering convenient Birmingham living with beautiful city views. Ideally located near downtown, this home puts you close to dining, entertainment, shopping, and all that Birmingham has to offer. The thoughtfully designed floor plan offers comfortable living spaces and two bedrooms and bathrooms, providing flexibility for a variety of lifestyles. A new water heater adds peace of mind, while the elevated location provides an opportunity to enjoy city views from home. Whether you're looking for a primary residence, a convenient city retreat, or an investment opportunity, this property offers an ideal combination of location and lifestyle. Don't miss the opportunity to make this Birmingham condo your own!
Save
Ask
Tour
Hide
Share
Listing Snapshot
Price
$160,000
Days On Site
0 Days
Bedrooms
2
Inside Area (SqFt)
912 sqft
Total Baths
2
Full Baths
2
Partial Baths
N/A
Lot Size
N/A
Year Built
1972
MLS® Number
21465220
Status
Active
Property Tax
N/A
HOA/Condo/Coop Fees
$288 monthly
Sq Ft Source
N/A
Friends & Family
React
Invite
Recent Activity
9 hours ago
Listing updated with changes from the MLS®
21 hours ago
Listing first seen on site
General Features
Foundation
Slab
Parking
On Street
Property Sub Type
Condominium
Style
1-Story
Utilities
Sewer Connected
Water Source
Public
Interior Features
Appliances
DishwasherElectric CooktopElectric OvenRefrigeratorMicrowaveElectric Water HeaterDryer
Cooling
Central Air
Flooring
LaminateTile
Heating
Central
Interior
Master Downstairs
Laundry Features
Main LevelElectric Dryer HookupWasher HookupLaundry Closet
Window Features
Window Treatments
Bathroom 1
Level - First
Bedroom 2
Level - First
Kitchen
Level - First
Living Room
Level - First
Master Bathroom
Level - First
Master Bedroom
Level - First
Save
Ask
Tour
Hide
Share
Exterior Features
Construction Details
Brick
Exterior
Lighting
Patio And Porch
CoveredPatio
View
City
Waterview
City
Windows/Doors
Window Treatments
Community Features
Association Fee
$288.0
Association Fee Frequency
Monthly
MLS Area
Avondale, Crestwood, Highland Pk, Forest Pk
Financing Terms Available
CashConventional
Roads
Paved
Schools
School District
Unknown
Elementary School
AVONDALE
Middle School
PUTNAM, W E
High School
WOODLAWN
Listing courtesy of Keller Williams Realty Vestavia
IDX information is provided exclusively for consumers’ personal, non-commercial use, and may not be used for any purpose other than to identify prospective properties consumers may be interested in purchasing. The content of this site is not guaranteed accurate by the MLS. Listing source GALMLS.
Copyright 2026 Greater Alabama MLS, Inc.
Neighborhood & Commute
Source: Walkscore
Disclosure: Community information and market data powered by Constellation Data Labs. Information is deemed reliable but not guaranteed.