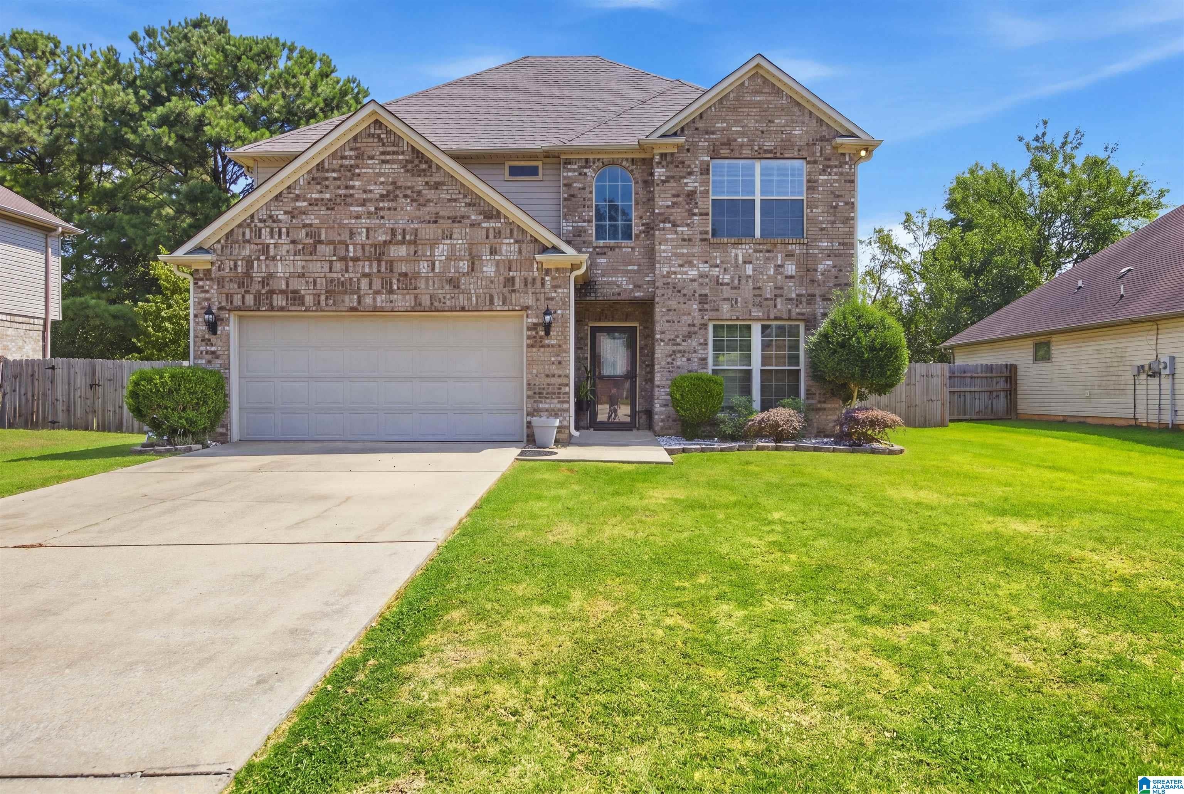
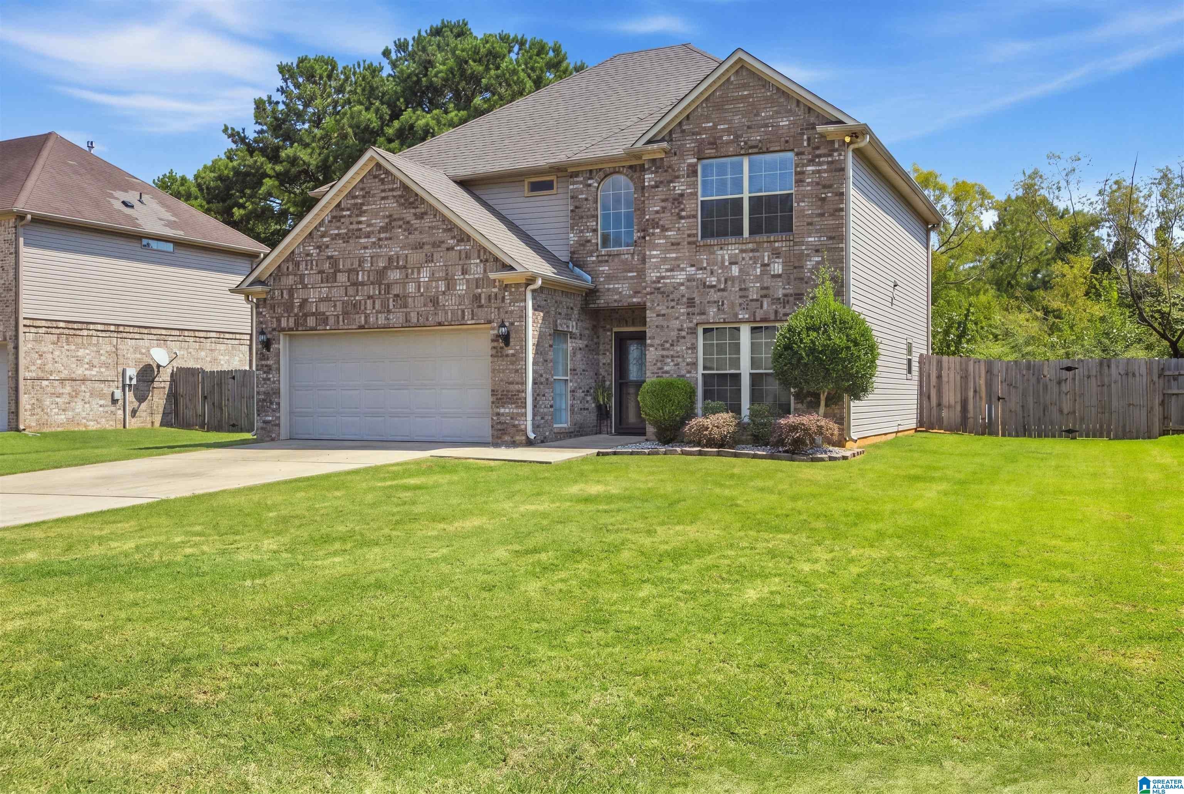
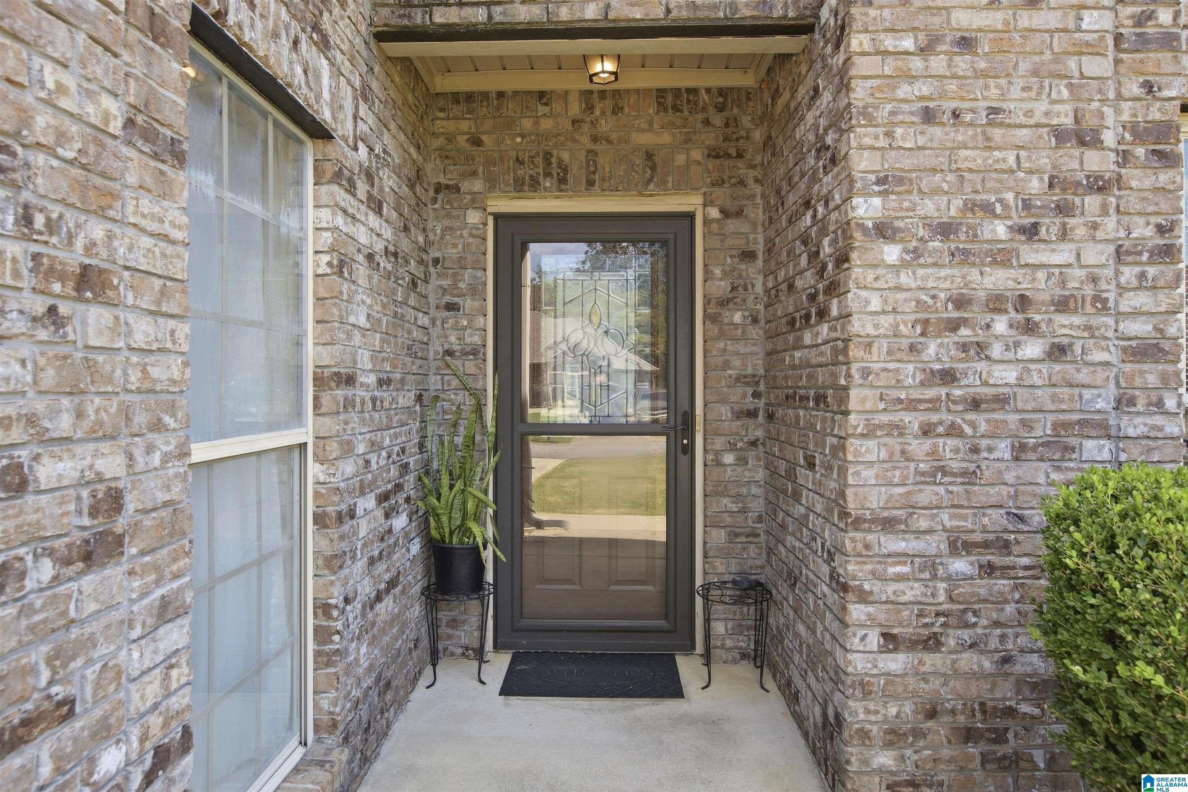
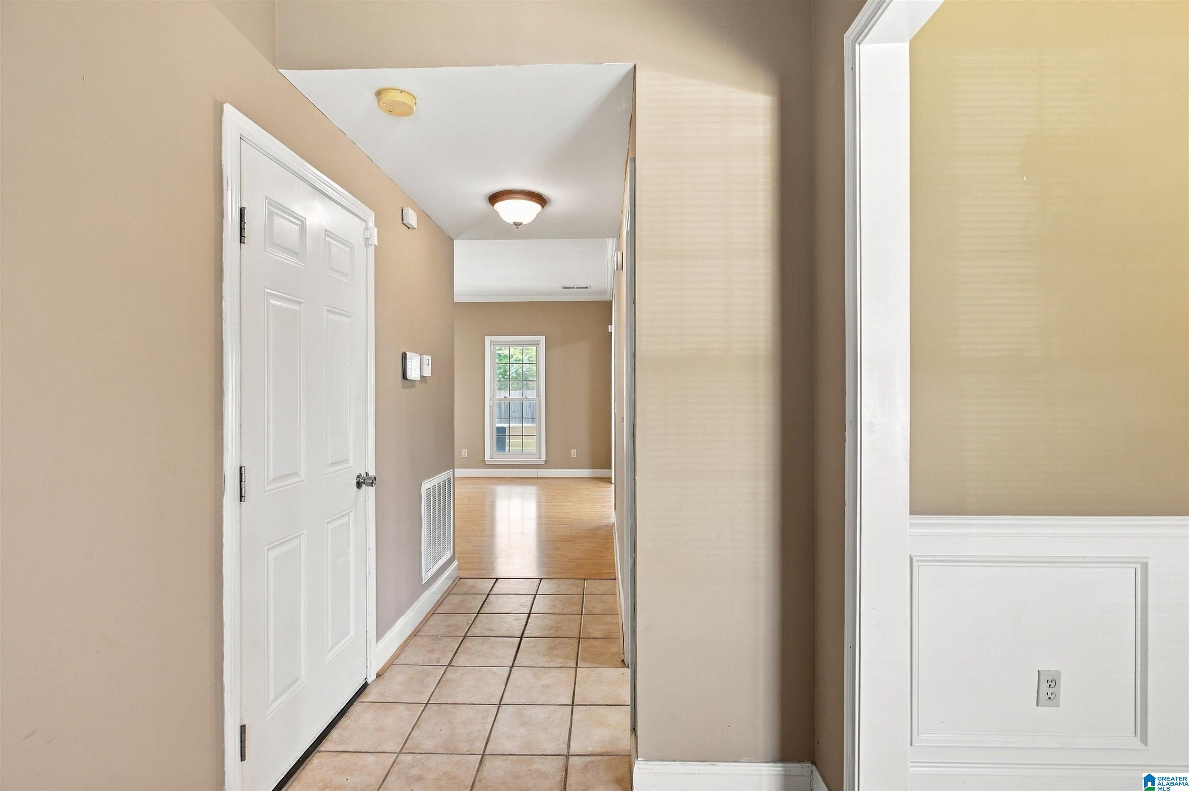
Welcome home to this beautifully maintained 4-bedroom, 2.5-bath home in the desirable Candle Brook Downs community! Offering a spacious floor plan with room for everyday living and entertaining, this home is move-in ready with several valuable updates already completed. Enjoy peace of mind with a new HVAC system, new dishwasher, a roof that is only 7 years old, and a new privacy fence—making this home an exceptional value. The functional layout features generous living spaces, a well-appointed kitchen, and comfortable bedrooms, including a spacious primary suite. Step outside to a fenced backyard that's perfect for children, pets, or weekend gatherings. Conveniently located near shopping, dining, schools, and major highways, this home offers the perfect combination of comfort, convenience, and low-maintenance living. Don't miss your opportunity to be apart of Candle Brook Downs!
Save
Ask
Tour
Hide
Share
Listing Snapshot
Price
$295,900
Days On Site
0 Days
Bedrooms
4
Inside Area (SqFt)
2,226 sqft
Total Baths
3
Full Baths
2
Partial Baths
1
Lot Size
0.23 Acres
Year Built
2004
MLS® Number
21465221
Status
Active
Property Tax
N/A
HOA/Condo/Coop Fees
N/A
Sq Ft Source
N/A
Friends & Family
React
Invite
Recent Activity
9 hours ago
Listing updated with changes from the MLS®
21 hours ago
Listing first seen on site
General Features
Acres
0.23
Attached Garage
Yes
Foundation
Slab
Garage
Yes
Garage Spaces
2
Parking
AssignedAttachedGarage Faces FrontDriveway
Property Sub Type
Single Family Residence
Style
2+ Story
Utilities
Underground UtilitiesSewer Connected
Water Source
Public
Interior Features
Appliances
DishwasherElectric CooktopGas CooktopMicrowaveElectric Water HeaterDryer
Listing courtesy of Keller Williams Realty Vestavia
IDX information is provided exclusively for consumers’ personal, non-commercial use, and may not be used for any purpose other than to identify prospective properties consumers may be interested in purchasing. The content of this site is not guaranteed accurate by the MLS. Listing source GALMLS.
Copyright 2026 Greater Alabama MLS, Inc.
Neighborhood & Commute
Source: Walkscore
Disclosure: Community information and market data powered by Constellation Data Labs. Information is deemed reliable but not guaranteed.