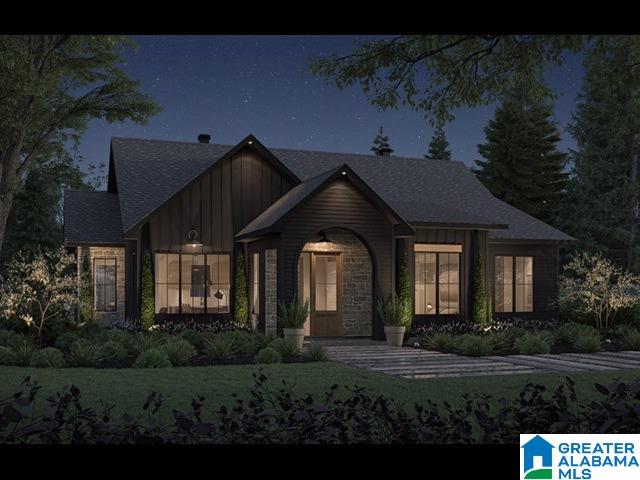
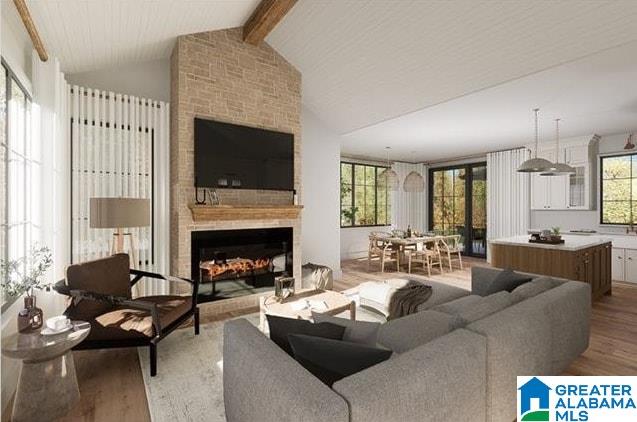
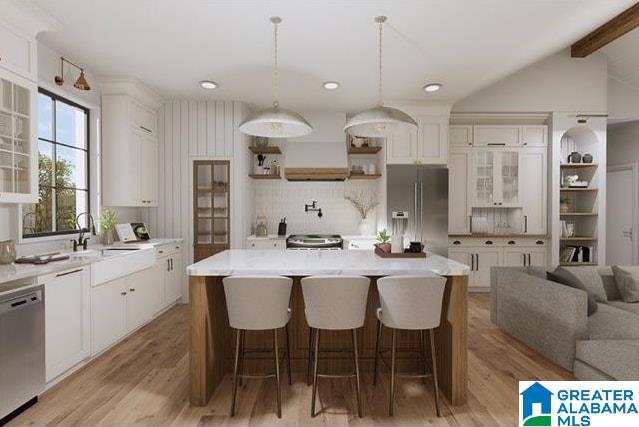
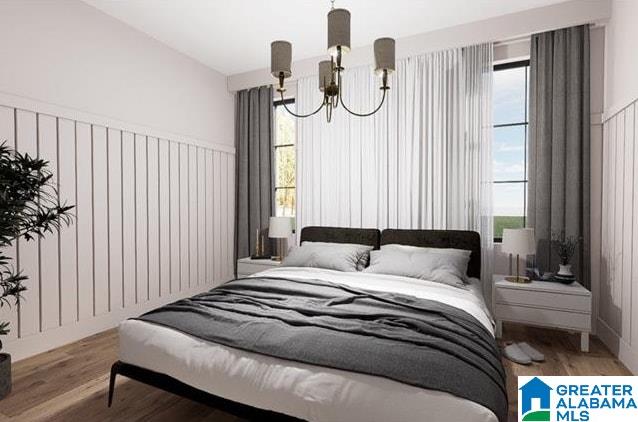
Build something worth coming home to. This proposed 4-bedroom, 2-bath modern farmhouse sits on just over an acre of wooded privacy in Warrior — minutes from I-65, shopping, and dining, but a world away the moment you pull in. One acre of your own land, no HOA, no flood zone, and room to breathe. The cathedral ceiling living room anchors the open layout with a floor-to-ceiling stone fireplace, shiplap ceiling, and exposed wood beams. The kitchen delivers — marble island, farmhouse sink, white shaker cabinets, open shelving, and a dedicated coffee bar. Split bedroom plan puts the master suite on its own private side of the home with a full bath. Step out back to a 16x12 covered terrace made for evenings outdoors. Dark board and batten exterior, stone accents, and oversized black-frame windows give this home serious curb appeal. Slab construction. All electric. Plans, finishes, and contract price finalized after your design meeting with the builder.
Save
Ask
Tour
Hide
Share
Listing Snapshot
Price
$290,000
Days On Site
0 Days
Bedrooms
4
Inside Area (SqFt)
1,612 sqft
Total Baths
2
Full Baths
2
Partial Baths
N/A
Lot Size
1 Acre
Year Built
2026
MLS® Number
21465460
Status
Active
Property Tax
N/A
HOA/Condo/Coop Fees
N/A
Sq Ft Source
Plans
Friends & Family
React
Invite
Recent Activity
an hour ago
Listing updated with changes from the MLS®
12 hours ago
Listing first seen on site
General Features
Acres
1
Foundation
Slab
Parking
Circular DrivewayDriveway
Property Sub Type
Single Family Residence
Style
1-Story
Utilities
Sewer Connected
Water Source
Public
Interior Features
Appliances
DishwasherElectric CooktopElectric OvenRefrigeratorElectric Water HeaterDryer
Listing courtesy of Keller Williams Realty Vestavia
IDX information is provided exclusively for consumers’ personal, non-commercial use, and may not be used for any purpose other than to identify prospective properties consumers may be interested in purchasing. The content of this site is not guaranteed accurate by the MLS. Listing source GALMLS.
Copyright 2026 Greater Alabama MLS, Inc.
Neighborhood & Commute
Source: Walkscore
Disclosure: Community information and market data powered by Constellation Data Labs. Information is deemed reliable but not guaranteed.