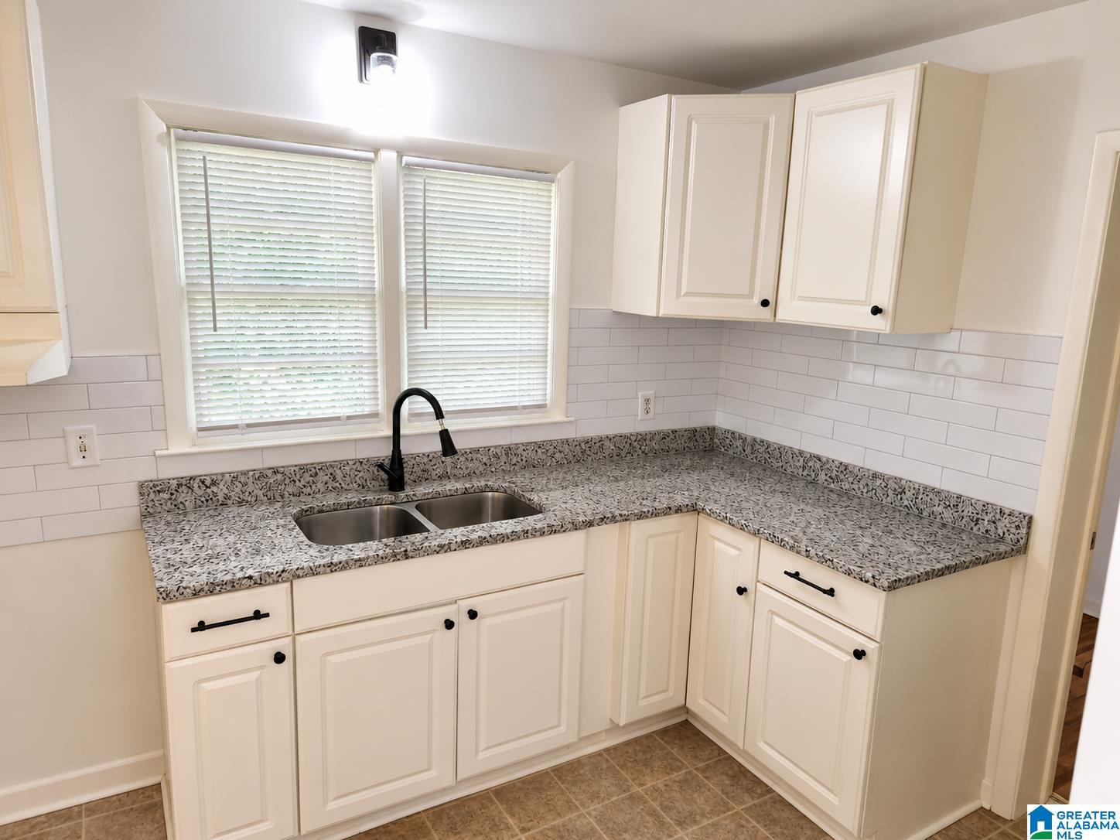
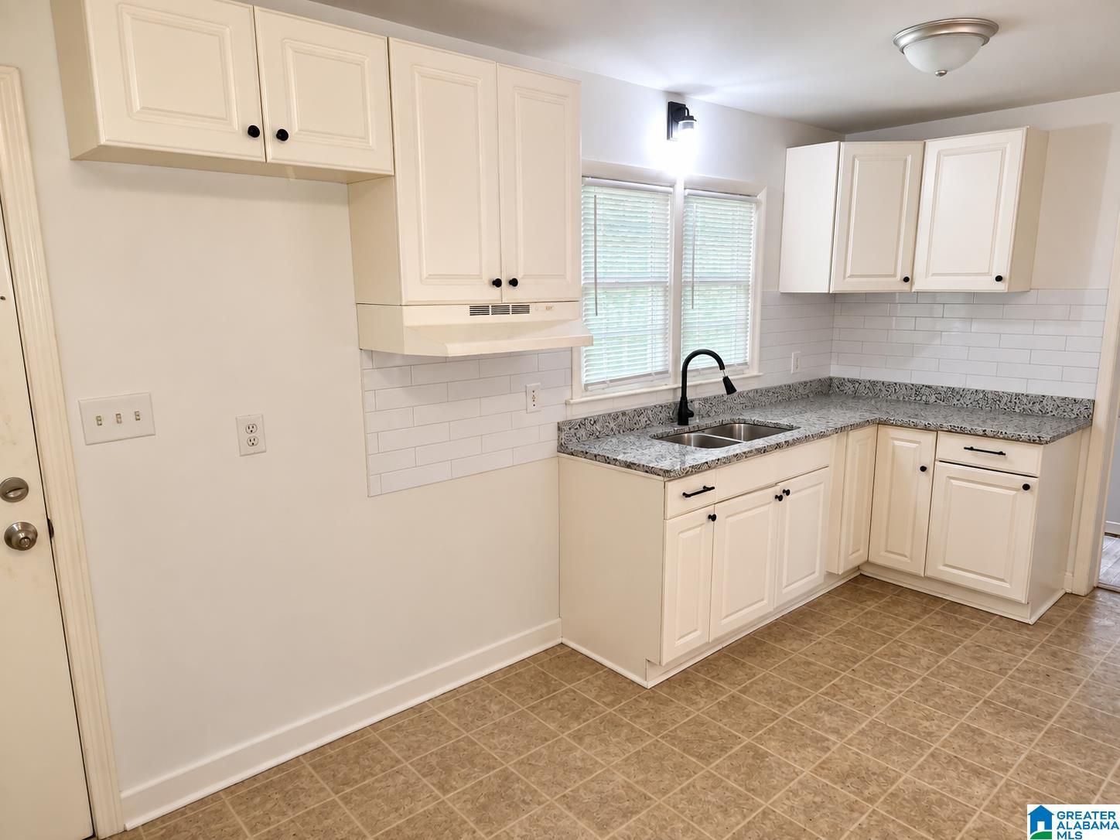
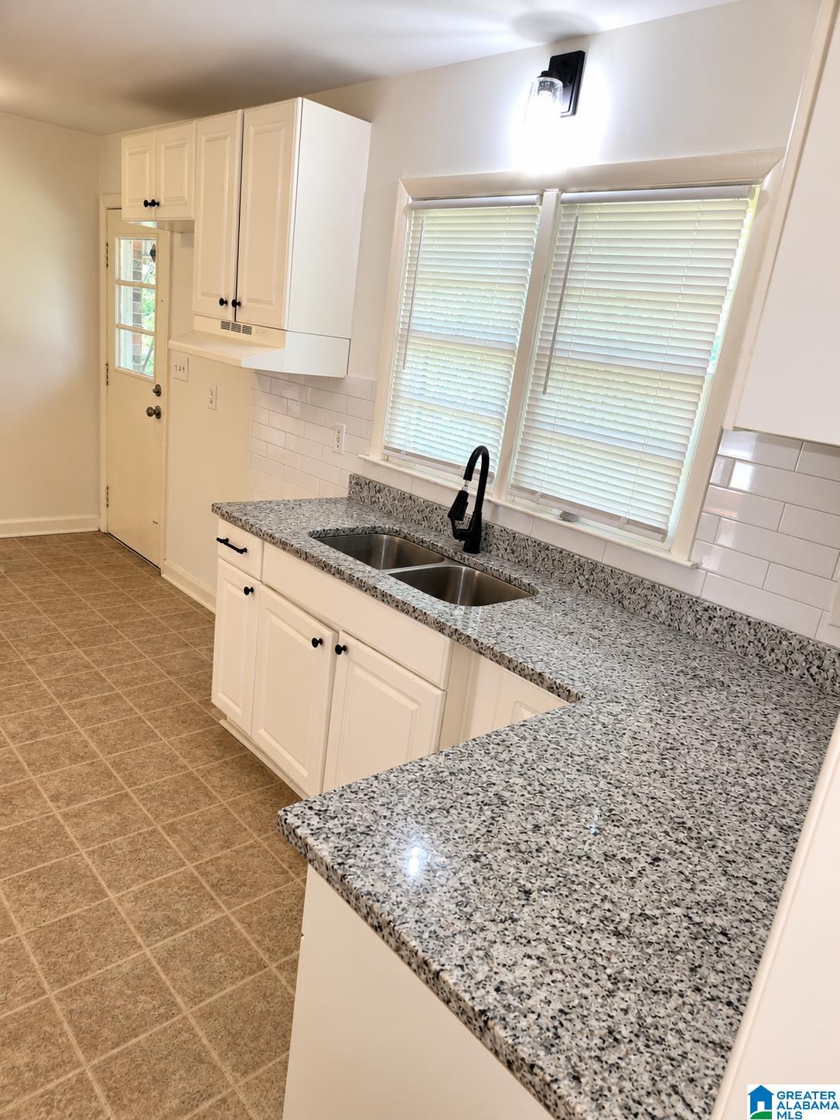
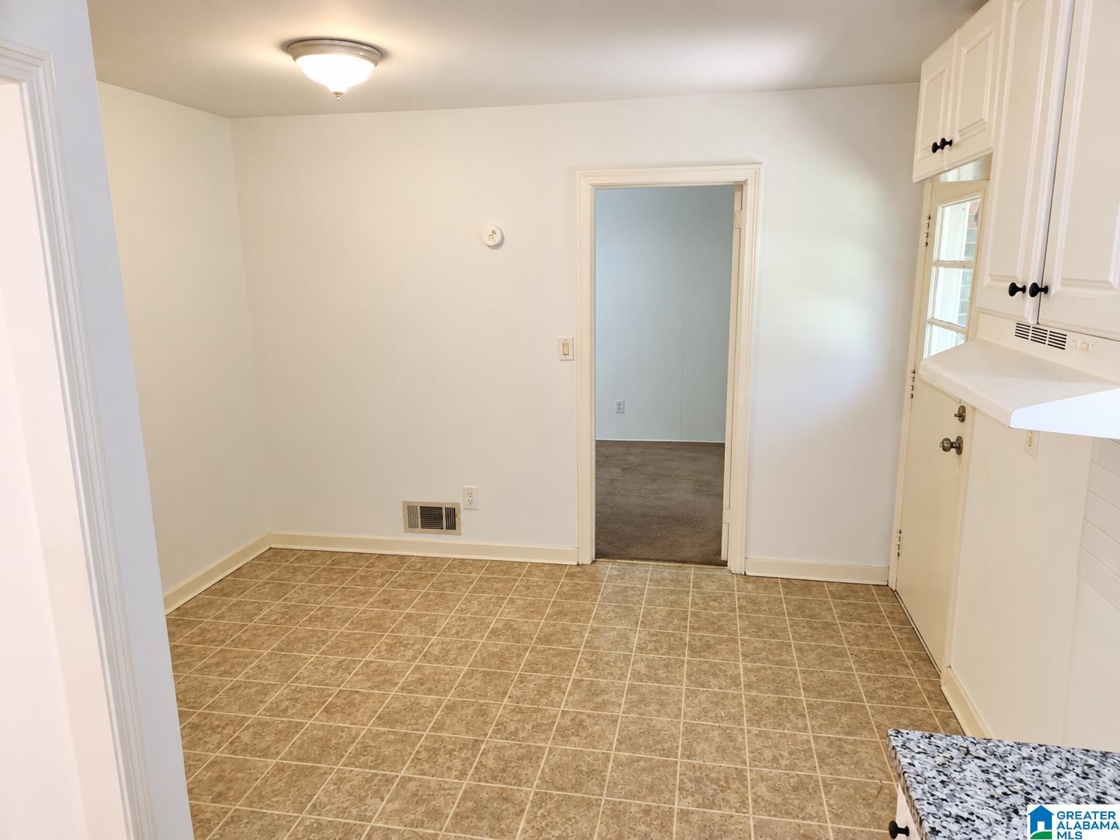
Opportunity awaits at 412 Orchid Road! This spacious 3BR/2BA home offers approximately 1,643 sq ft of heated and cooled space, including 1,451 sq ft per tax records plus an approximately 192 sq ft enclosed former carport providing additional flexible space for laundry, storage, hobbies or more. Inside, you'll find a comfortable floor plan with a front living room, eat-in kitchen and original hardwood floors, including hardwoods believed to be beneath much of the existing carpet. Bring your ideas for fresh paint, flooring and personal touches, with much of the opportunity being cosmetic. Outside offers a large backyard with plenty of room to enjoy, and the roof appears newer. Whether you're looking for a home to make your own or an investment opportunity, there's plenty of potential here. Property is being sold AS-IS. Come see what 412 Orchid Road has to offer!
Save
Ask
Tour
Hide
Share
Listing Snapshot
Price
$135,000
Days On Site
0 Days
Bedrooms
3
Inside Area (SqFt)
1,643 sqft
Total Baths
2
Full Baths
2
Partial Baths
N/A
Lot Size
0.27 Acres
Year Built
1955
MLS® Number
21465560
Status
Active
Property Tax
N/A
HOA/Condo/Coop Fees
N/A
Sq Ft Source
N/A
Friends & Family
React
Invite
Recent Activity
3 hours ago
Listing updated with changes from the MLS®
14 hours ago
Listing first seen on site
General Features
Acres
0.27
Parking
On StreetDriveway
Property Sub Type
Single Family Residence
Style
1-Story
Utilities
Sewer Connected
Water Source
Public
Interior Features
Appliances
Gas Water HeaterDryerNone
Basement
Crawl Space
Cooling
Ceiling Fan(s)Central Air
Flooring
CarpetHardwoodLaminateVinyl
Heating
Central
Interior
Stone CountersMaster DownstairsEat-in Kitchen
Laundry Features
In BasementLaundry RoomElectric Dryer HookupWasher HookupLaundry ClosetMain Level
Window Features
Window Treatments
Bathroom 2
Level - First
Bedroom 2
Level - First
Bedroom 3
Level - First
Bedroom 4
Level - First
Family Room
Level - First
Kitchen
Level - First
Laundry
Level - First
Living Room
Level - First
Master Bathroom
Level - First
Master Bedroom
Level - First
Save
Ask
Tour
Hide
Share
Exterior Features
Construction Details
Vinyl SidingBrick
Fencing
Fenced
Lot Features
Interior LotFew Trees
Other Structures
Storage
Patio And Porch
Porch
Windows/Doors
Window Treatments
Community Features
MLS Area
CenterPt, Grayson Valley, Huffman, Roebuck
Financing Terms Available
CashConventionalFHAVA Loan
Roads
Paved
Schools
School District
Unknown
Elementary School
HUFFMAN ACADEMY
Middle School
HUFFMAN
High School
HUFFMAN
Listing courtesy of Keller Williams Realty Vestavia
IDX information is provided exclusively for consumers’ personal, non-commercial use, and may not be used for any purpose other than to identify prospective properties consumers may be interested in purchasing. The content of this site is not guaranteed accurate by the MLS. Listing source GALMLS.
Copyright 2026 Greater Alabama MLS, Inc.
Neighborhood & Commute
Source: Walkscore
Disclosure: Community information and market data powered by Constellation Data Labs. Information is deemed reliable but not guaranteed.