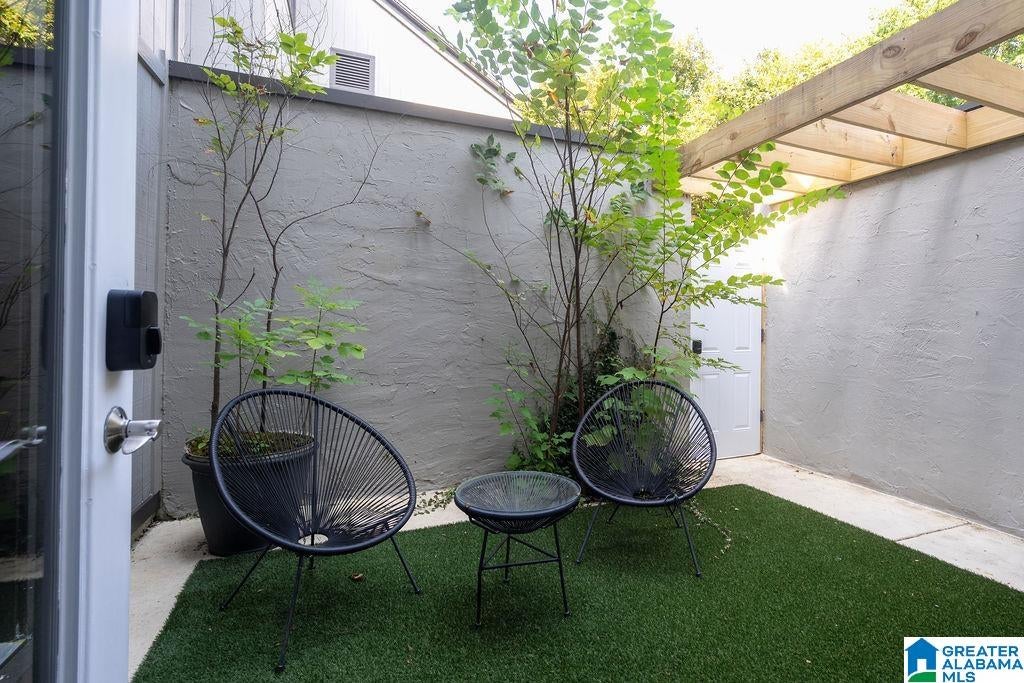
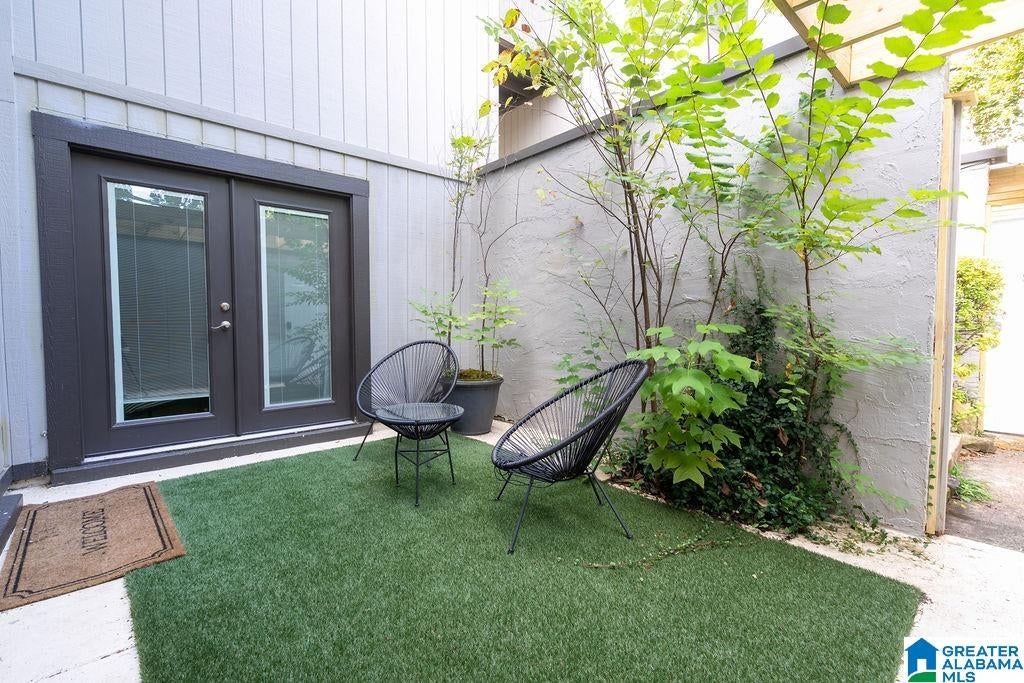
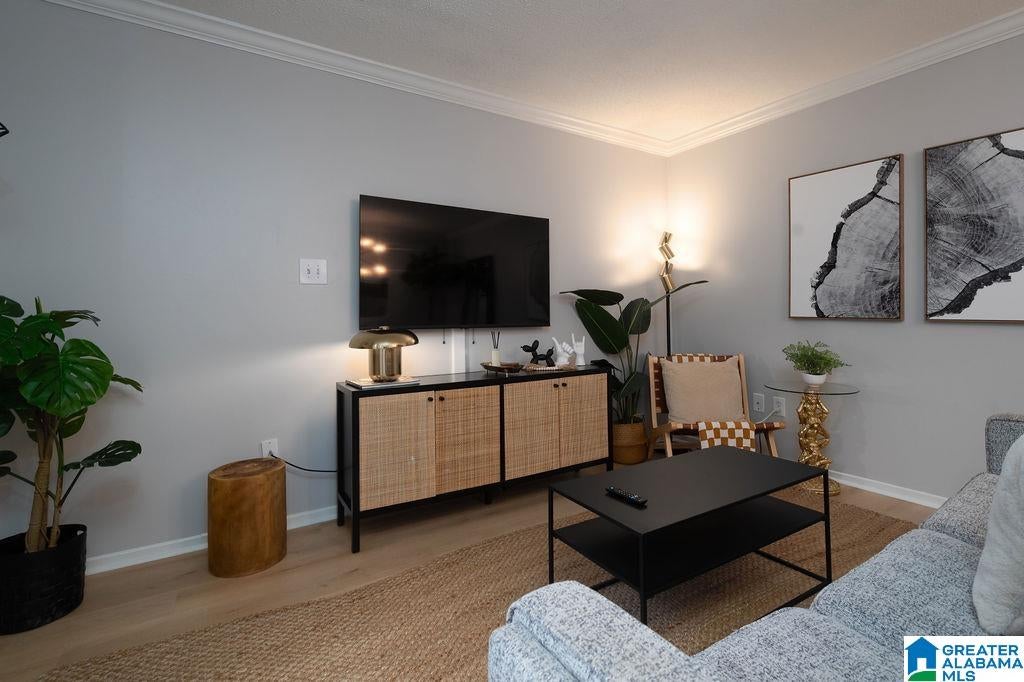
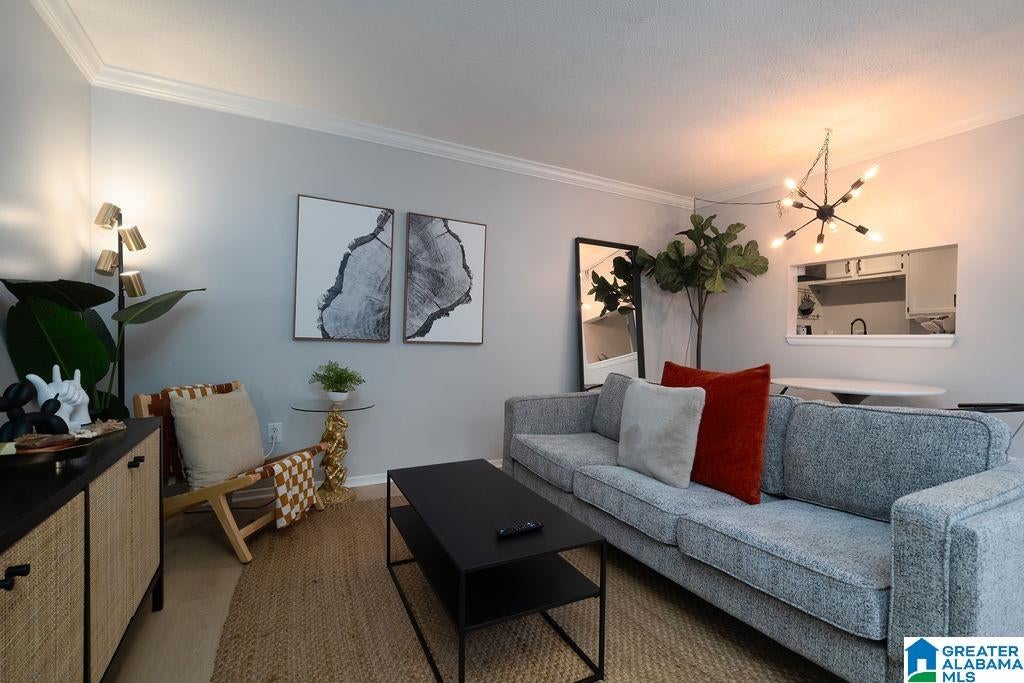
Discover easy, peaceful living at 3350 Altamont Road S, Apt. D2—a beautifully furnished condo in one of Birmingham’s most desirable locations. This inviting residence offers comfortable, move-in-ready interiors and a wonderful private patio that extends the living space outdoors—ideal for morning coffee, relaxing after work, or entertaining friends. Enjoy the convenience of a thoughtfully furnished home paired with the charm and walkability of the Altamont/Highland Park area, with nearby dining, parks, and easy access to downtown, UAB, and Mountain Brook. A rare opportunity for a stylish, low-maintenance home in a premier Southside setting.
Save
Ask
Tour
Hide
Share
Listing Snapshot
Price
$169,900
Days On Site
0 Days
Bedrooms
1
Inside Area (SqFt)
640 sqft
Total Baths
1
Full Baths
1
Partial Baths
N/A
Lot Size
N/A
Year Built
1977
MLS® Number
21465708
Status
Active
Property Tax
N/A
HOA/Condo/Coop Fees
$208 monthly
Sq Ft Source
N/A
Friends & Family
React
Invite
Recent Activity
2 hours ago
Listing updated with changes from the MLS®
3 hours ago
Listing first seen on site
General Features
Foundation
Slab
Property Sub Type
Condominium
Style
1-Story
Utilities
Sewer Connected
Water Source
Public
Interior Features
Appliances
Electric CooktopElectric OvenRefrigeratorElectric Water HeaterDryer
Cooling
Central Air
Flooring
LaminateTile
Heating
Central
Interior
Breakfast BarLaminate CountersEat-in Kitchen
Laundry Features
Main LevelElectric Dryer HookupWasher HookupLaundry Closet
Bathroom 1
Level - First
Bedroom 1
Level - First
Family Room
Level - First
Kitchen
Level - First
Save
Ask
Tour
Hide
Share
Exterior Features
Construction Details
StuccoWood Siding
Patio And Porch
Patio
Pool Features
Outdoor PoolIn GroundFencedCommunity
Road Frontage
Alley
Windows/Doors
French Doors
Community Features
Association Fee
$208.0
Association Fee Frequency
Monthly
Community Features
Pool
MLS Area
Avondale, Crestwood, Highland Pk, Forest Pk
Financing Terms Available
CashConventionalVA Loan
Roads
Paved
Schools
School District
Unknown
Elementary School
AVONDALE
Middle School
PUTNAM, W E
High School
WOODLAWN
Listing courtesy of Keller Williams Realty Vestavia
IDX information is provided exclusively for consumers’ personal, non-commercial use, and may not be used for any purpose other than to identify prospective properties consumers may be interested in purchasing. The content of this site is not guaranteed accurate by the MLS. Listing source GALMLS.
Copyright 2026 Greater Alabama MLS, Inc.
Neighborhood & Commute
Source: Walkscore
Disclosure: Community information and market data powered by Constellation Data Labs. Information is deemed reliable but not guaranteed.