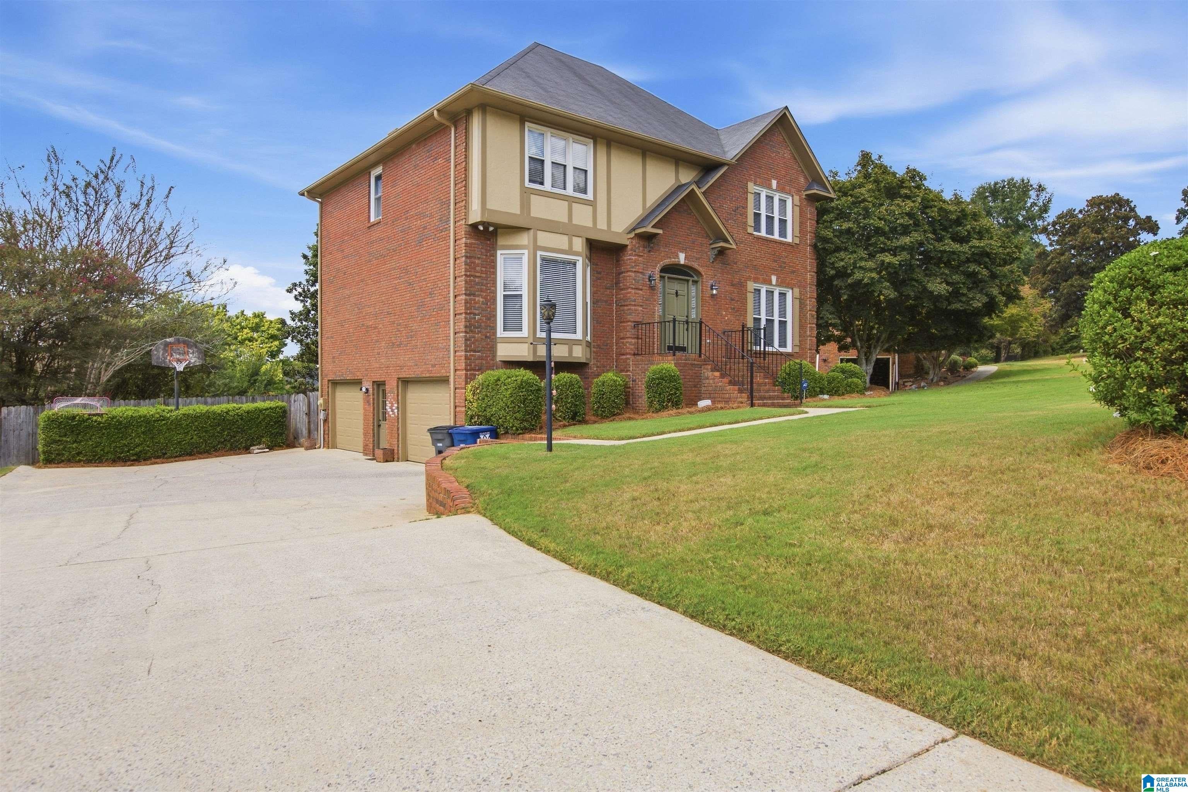
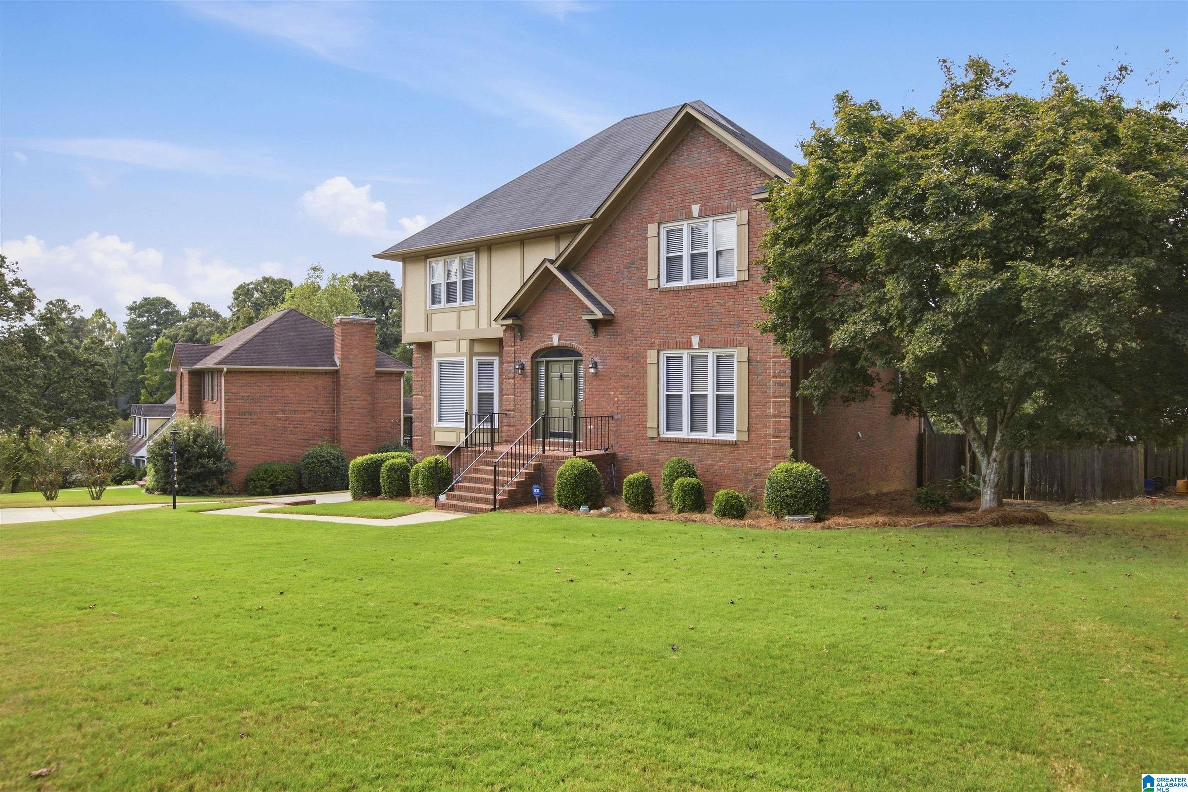
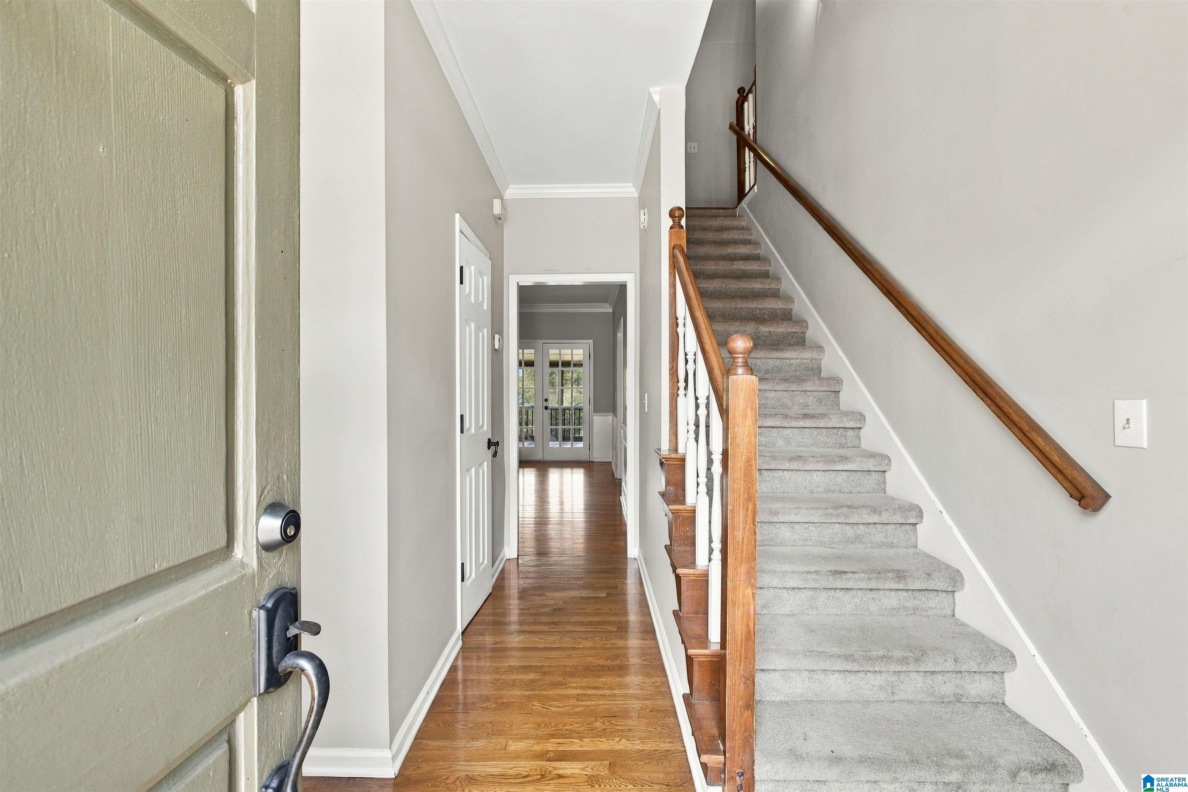
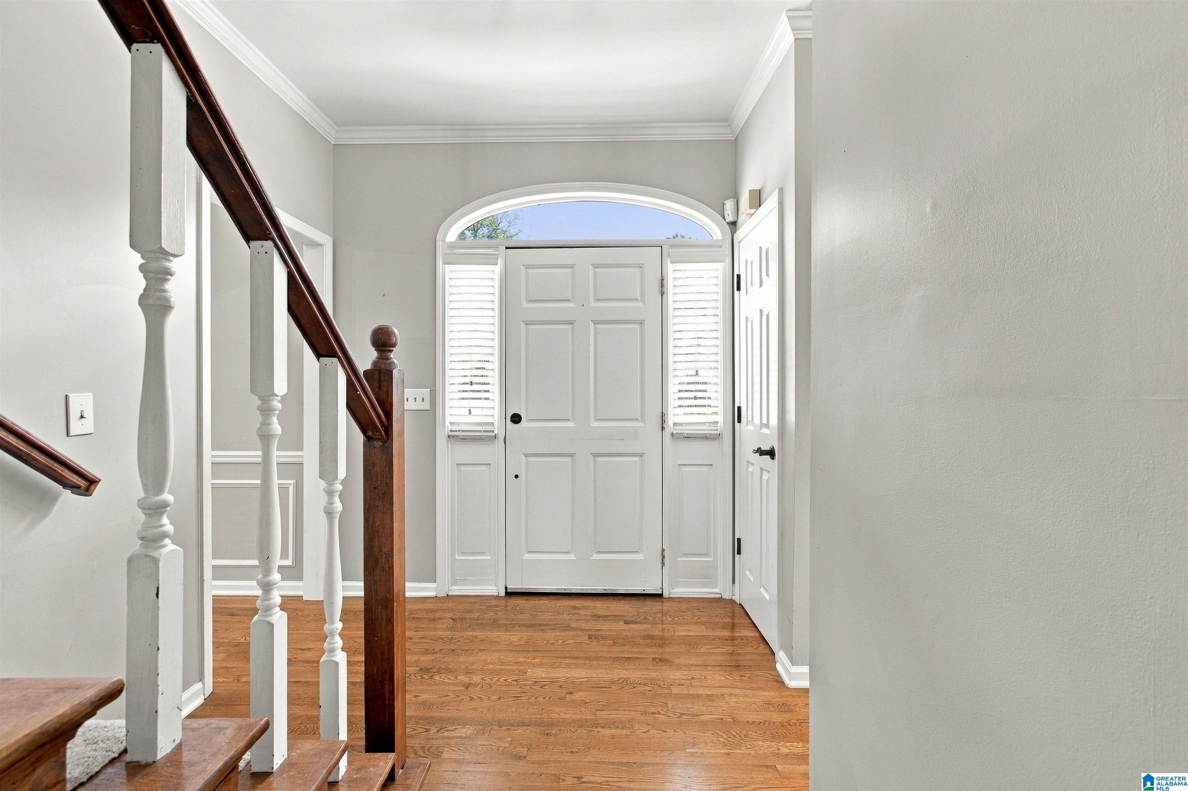
Welcome to 1952 Cahaba Crest Drive in the highly sought-after Altadena Woods neighborhood! This spacious and beautifully maintained brick home offers an incredible comfort and convenience, with 5 bedrooms, 3.5 bathrooms, and over 3,100 square feet featuring beautiful hardwood floors throughout the main living areas, a spacious living room with a cozy fireplace, and a welcoming den/office featuring a bay window. The updated kitchen with granite countertops, a large center island, and an abundance of cabinetry, making it perfect for everyday living. Upstairs, retreat to the generously sized primary suite, complete with a private bath featuring dual vanities, a Jacuzzi tub, & walk-in closet. Three additional bedrooms & a shared bath provide plenty of space. The finished basement, featuring a large family room plus an additional bedroom and full bath. Step outside and enjoy the screened-in deck overlooking the large, fenced backyard. Zoned for Spain Park High. easy access to I-65 & I-459.
Save
Ask
Tour
Hide
Share
Listing Snapshot
Price
$550,000
Days On Site
0 Days
Bedrooms
5
Inside Area (SqFt)
3,126 sqft
Total Baths
4
Full Baths
3
Partial Baths
1
Lot Size
0.38 Acres
Year Built
1990
MLS® Number
21465883
Status
Coming Soon
Property Tax
N/A
HOA/Condo/Coop Fees
$6.67 monthly
Sq Ft Source
N/A
Friends & Family
React
Invite
Recent Activity
6 hours ago
Listing updated with changes from the MLS®
6 hours ago
Listing first seen on site
General Features
Acres
0.38
Attached Garage
Yes
Garage
Yes
Garage Spaces
2
Parking
AttachedBasementGarage Faces SideDriveway
Property Sub Type
Single Family Residence
SqFt Below
426
Style
2+ Story
Utilities
Underground UtilitiesSewer Connected
Water Source
Public
Interior Features
Appliances
DishwasherElectric CooktopElectric OvenMicrowaveGas Water HeaterDryerOven
Listing courtesy of Keller Williams Realty Vestavia
IDX information is provided exclusively for consumers’ personal, non-commercial use, and may not be used for any purpose other than to identify prospective properties consumers may be interested in purchasing. The content of this site is not guaranteed accurate by the MLS. Listing source GALMLS.
Copyright 2026 Greater Alabama MLS, Inc.
Neighborhood & Commute
Source: Walkscore
Disclosure: Community information and market data powered by Constellation Data Labs. Information is deemed reliable but not guaranteed.