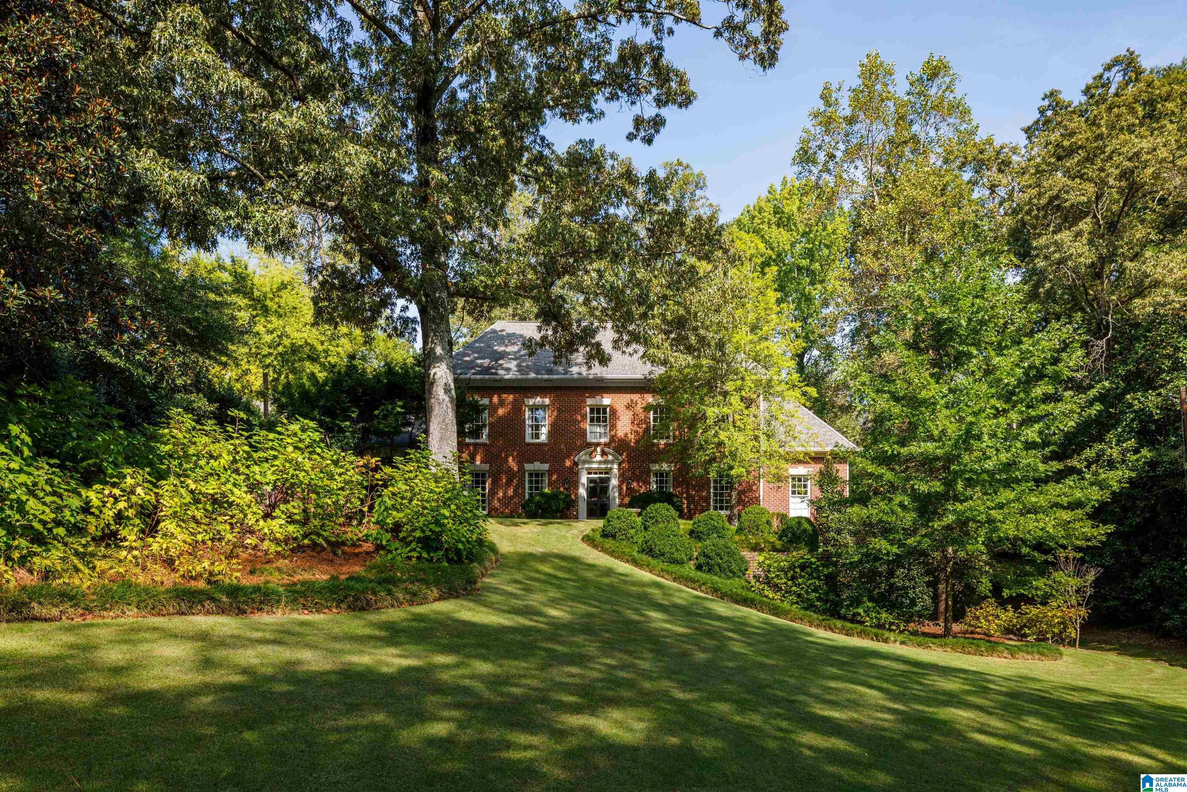
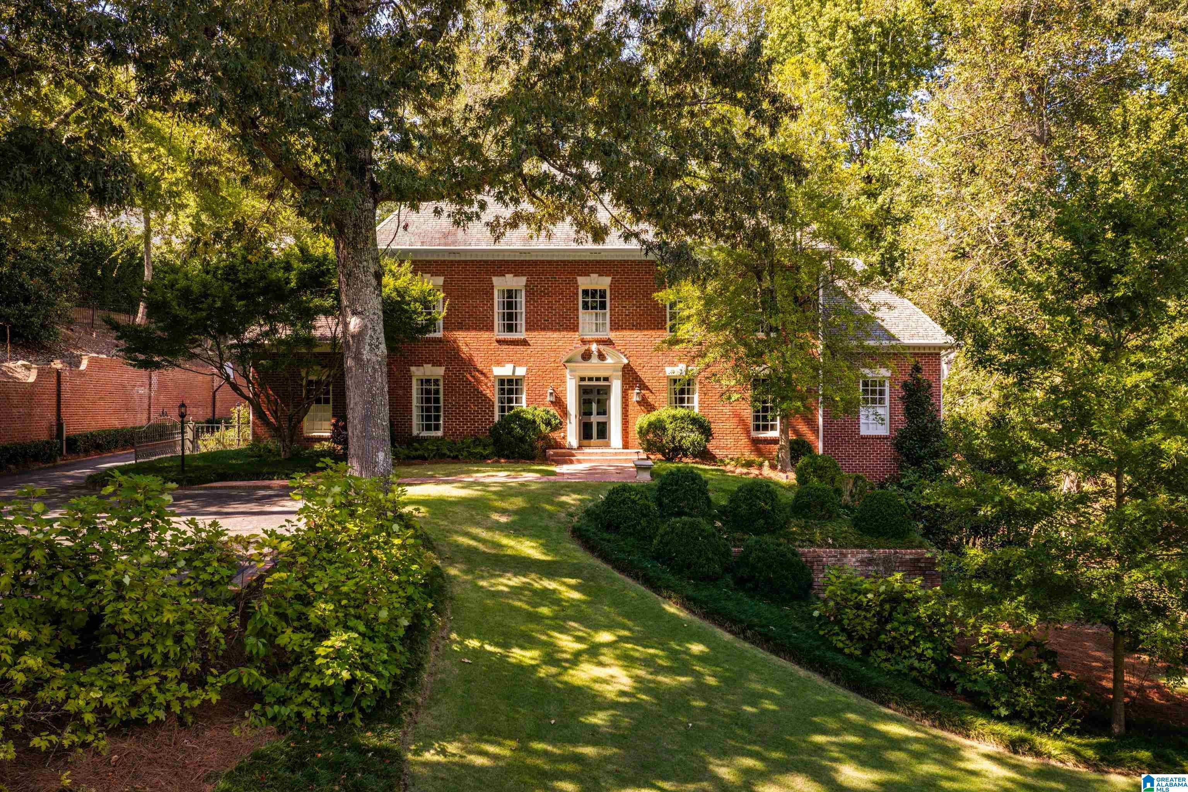
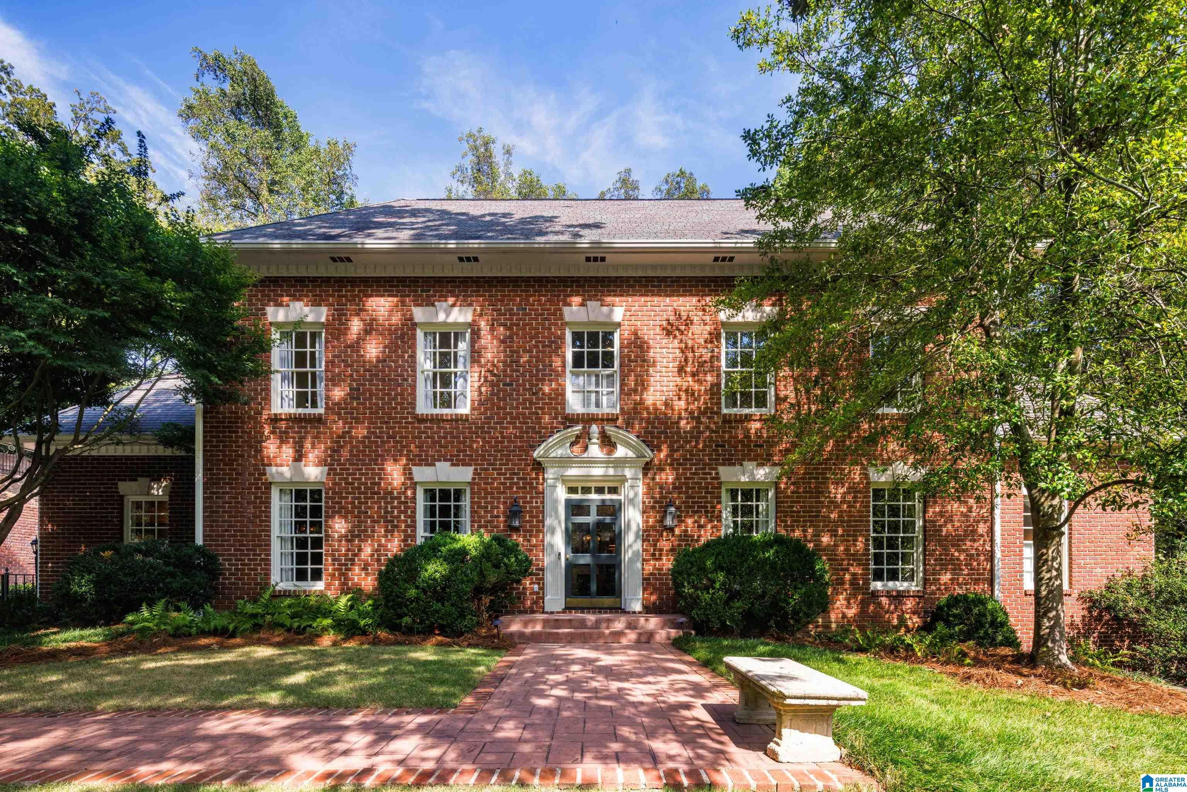
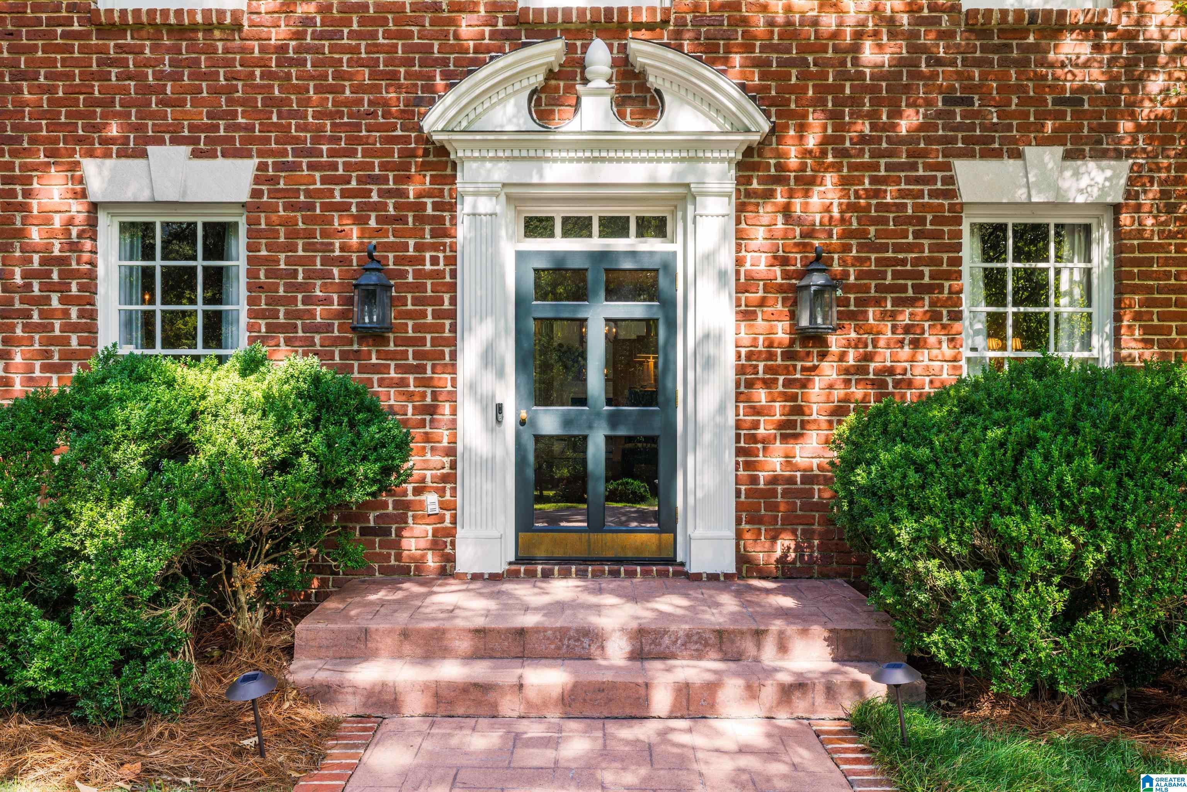
Classic natural-brick Colonial in Mountain Brook Estates, ideally positioned across from the Jemison Trail on a quiet, private lot. Beautiful hardwoods, detailed mouldings & timeless architectural details flow throughout. The main level features a formal dining room, wood-paneled study w/ fireplace & a spacious great room w/a grand fireplace, French doors to the open deck & backyard, plus a nearby half bath & wet bar. The bright, updated kitchen offers a bay-windowed eat-in area & connects to the main-level 3-car garage, laundry & another half bath. The private primary suite features 3 closets, including a walk-in, & a fully updated marble-accented bath w/ separate vanities, a glass shower & direct deck access. Upstairs are 4 bedrooms: 2 w/ full ensuite baths & 2 sharing a Jack & Jill bath, all w/ walk-in closets. The finished basement offers a playroom, bedroom, full bath, large den w/a brick fireplace & wet bar, covered patio access, plus abundant unfinished storage & workshop space.
Save
Ask
Tour
Hide
Share
Listing Snapshot
Price
$2,995,000
Days On Site
3 Days
Bedrooms
6
Inside Area (SqFt)
6,459 sqft
Total Baths
7
Full Baths
5
Partial Baths
2
Lot Size
0.8 Acres
Year Built
1981
MLS® Number
21465889
Status
Coming Soon
Property Tax
N/A
HOA/Condo/Coop Fees
N/A
Sq Ft Source
Appraiser
Friends & Family
React
Invite
Recent Activity
2 days ago
Listing updated with changes from the MLS®
3 days ago
Listing first seen on site
General Features
Acres
0.8
Garage
Yes
Garage Spaces
3
Parking
Off StreetGarage Faces SideDriveway
Property Sub Type
Single Family Residence
Security
Security System
SqFt Below
1946
Style
1.5-Story
Utilities
Sewer Connected
Water Source
Public
Interior Features
Appliances
DishwasherDouble OvenRefrigeratorGas CooktopMicrowaveGas Water HeaterDisposalDryerStainless Steel Appliance(s)
IDX information is provided exclusively for consumers’ personal, non-commercial use, and may not be used for any purpose other than to identify prospective properties consumers may be interested in purchasing. The content of this site is not guaranteed accurate by the MLS. Listing source GALMLS.
Copyright 2026 Greater Alabama MLS, Inc.
Neighborhood & Commute
Source: Walkscore
Disclosure: Community information and market data powered by Constellation Data Labs. Information is deemed reliable but not guaranteed.