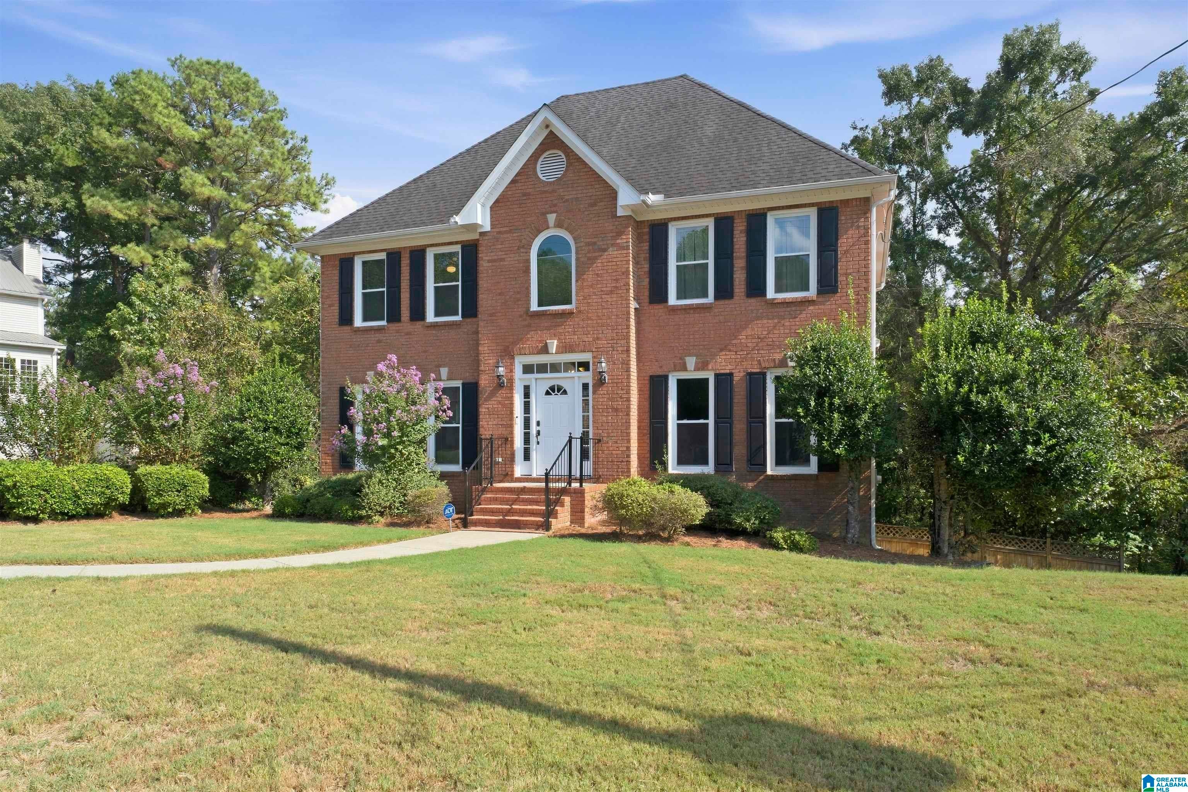
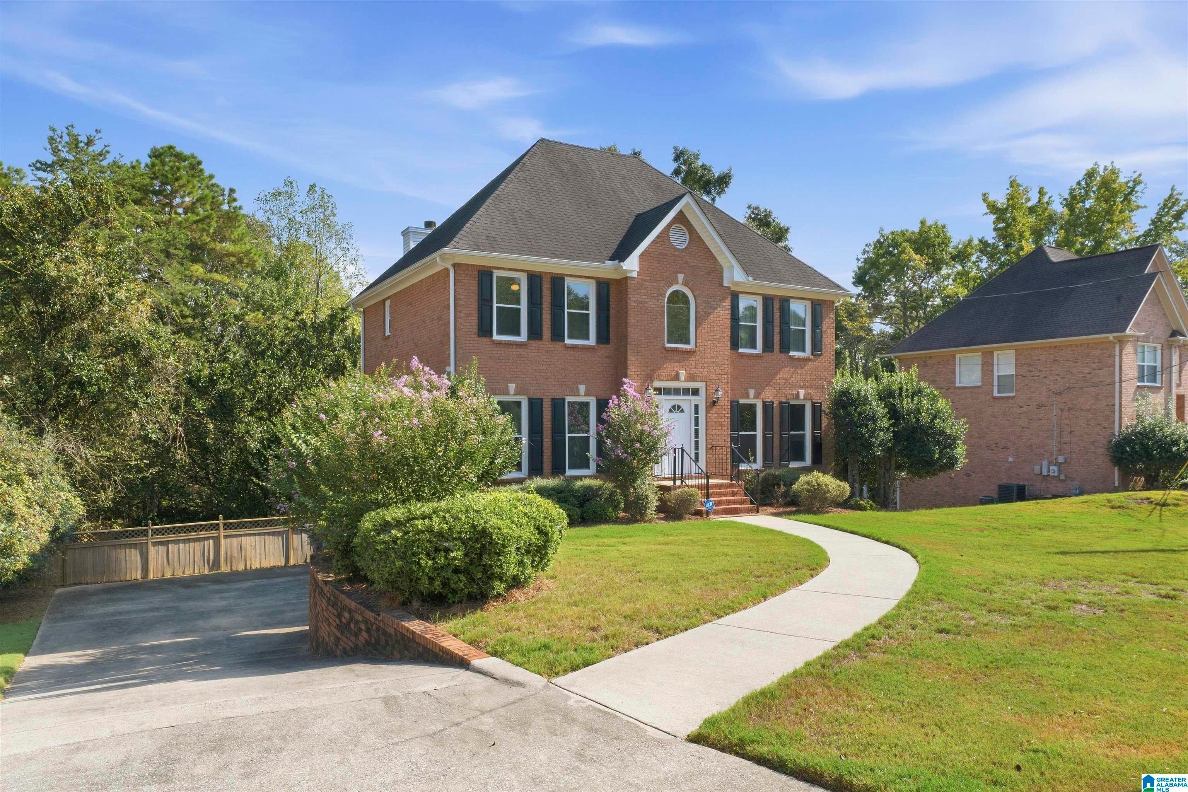
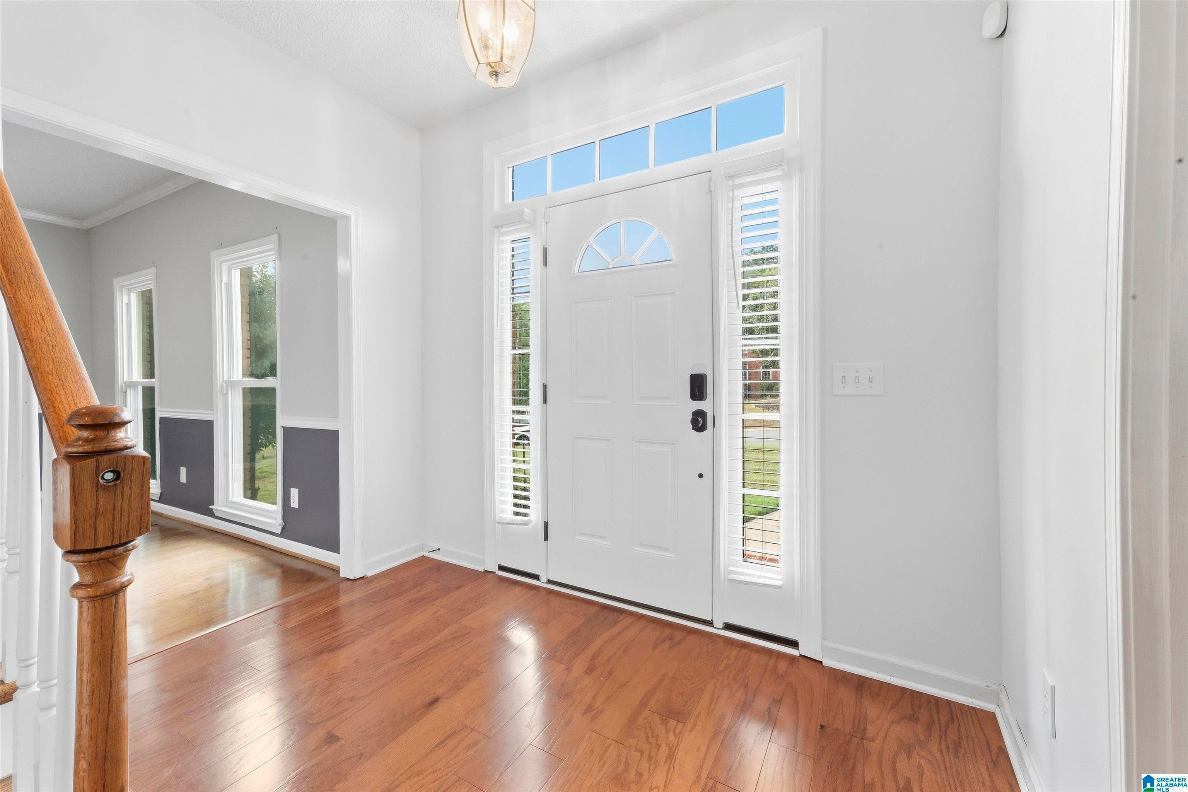
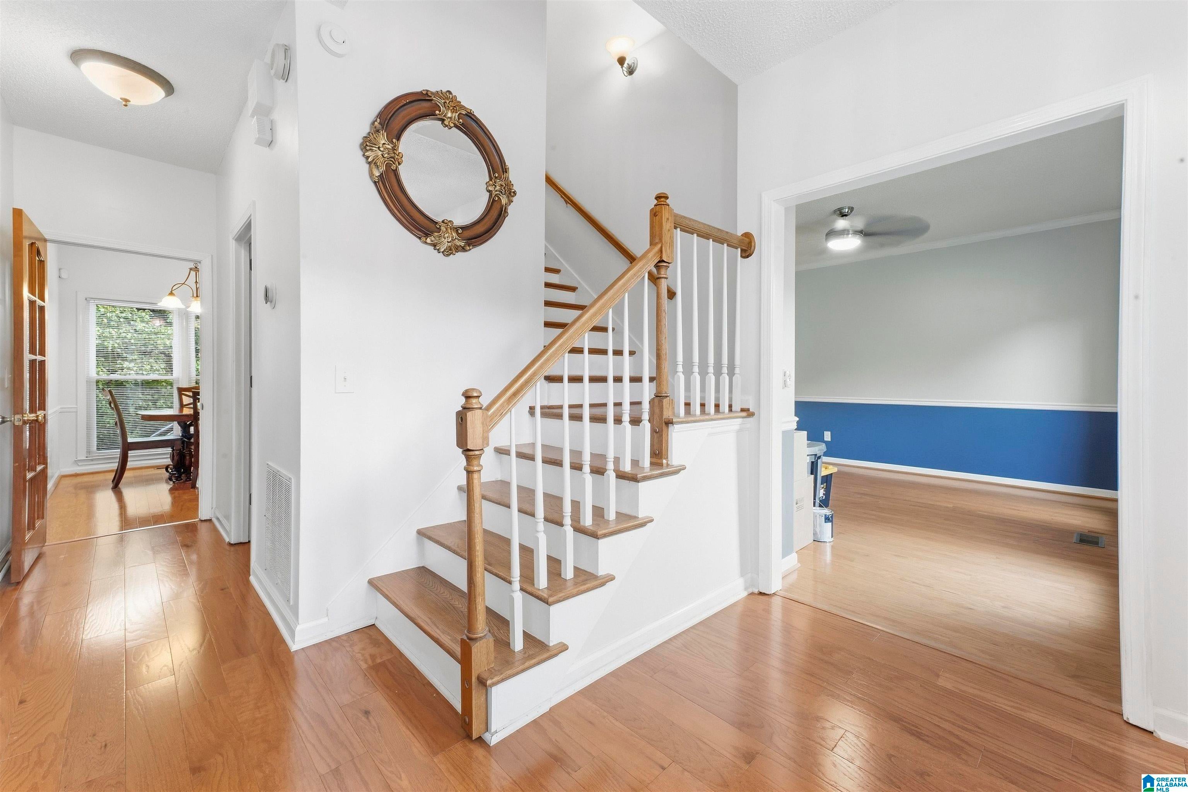
Beautifully maintained 3 bedroom, 2.5 bath brick home on a cul-de-sac street with hardwood floors throughout, updated primary with suite, and lower level family room! New front door welcomes to foyer with dining room to the right and french doors to the left, leading the oversized living room loads of natural light and gas fireplace with beautiful stone surround. Huge open concept kitchen offers eating area plus an island, work area, pantry and a door to the wonderfully private screened porch with open grilling area, perfect for entertaining. Upstairs offers primary suite with walk in closet and bath with separate vanities, soaking tub, and a gorgeous, oversized tile shower, completed just this year. Two additional bedrooms with a shared bath and a large laundry room complete the upper level. Downstairs features a large family room with porcelain floors perfect for games and movie nights. Lower level patio and large, fenced backyard offers even more play space. Spain Park Schools
Save
Ask
Tour
Hide
Share
Listing Snapshot
Price
$525,000
Days On Site
0 Days
Bedrooms
3
Inside Area (SqFt)
2,682 sqft
Total Baths
3
Full Baths
2
Partial Baths
1
Lot Size
0.36 Acres
Year Built
1994
MLS® Number
21465907
Status
Active
Property Tax
N/A
HOA/Condo/Coop Fees
N/A
Sq Ft Source
N/A
Friends & Family
React
Invite
Recent Activity
an hour ago
Listing updated with changes from the MLS®
3 hours ago
Listing first seen on site
General Features
Acres
0.36
Garage
Yes
Garage Spaces
2
Parking
BasementGarage Faces Side
Property Sub Type
Single Family Residence
SqFt Below
420
Style
2+ Story
Utilities
Sewer Connected
Water Source
Public
Interior Features
Appliances
DishwasherElectric CooktopMicrowaveGas Water HeaterDisposalDryer
Listing courtesy of Keller Williams Realty Vestavia
IDX information is provided exclusively for consumers’ personal, non-commercial use, and may not be used for any purpose other than to identify prospective properties consumers may be interested in purchasing. The content of this site is not guaranteed accurate by the MLS. Listing source GALMLS.
Copyright 2026 Greater Alabama MLS, Inc.
Neighborhood & Commute
Source: Walkscore
Disclosure: Community information and market data powered by Constellation Data Labs. Information is deemed reliable but not guaranteed.