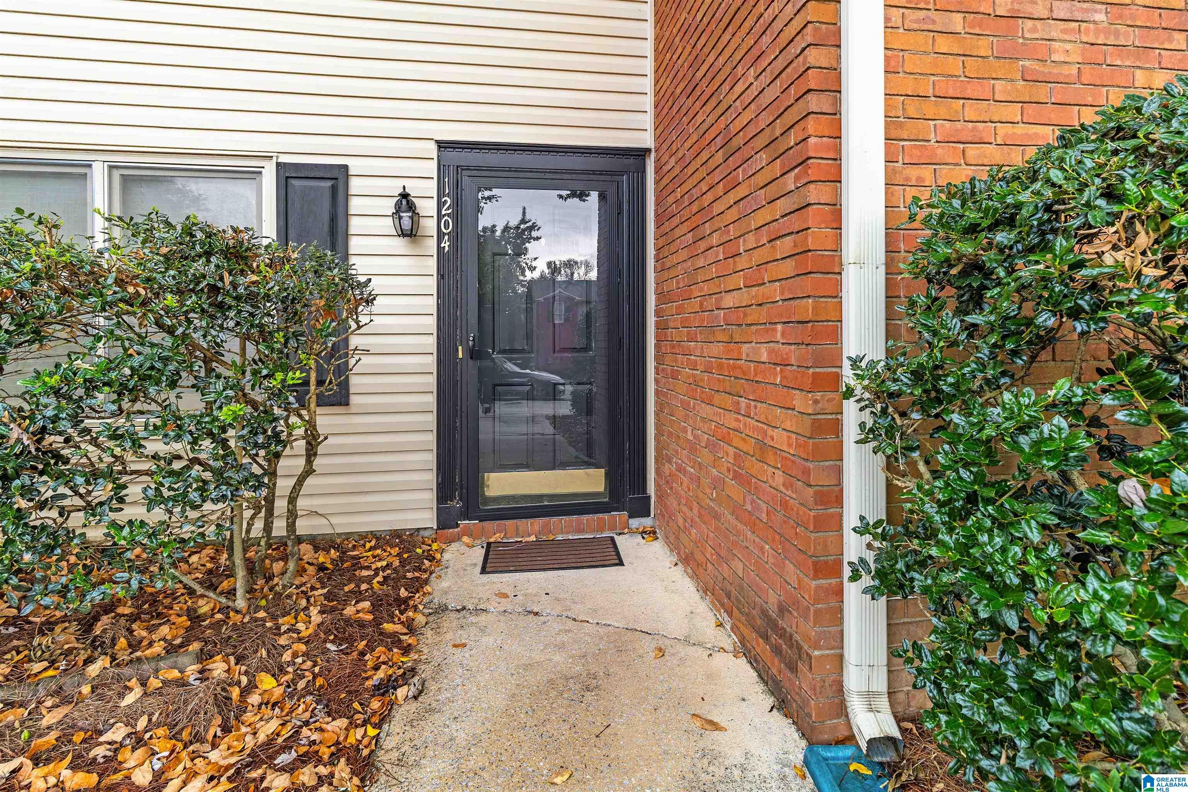
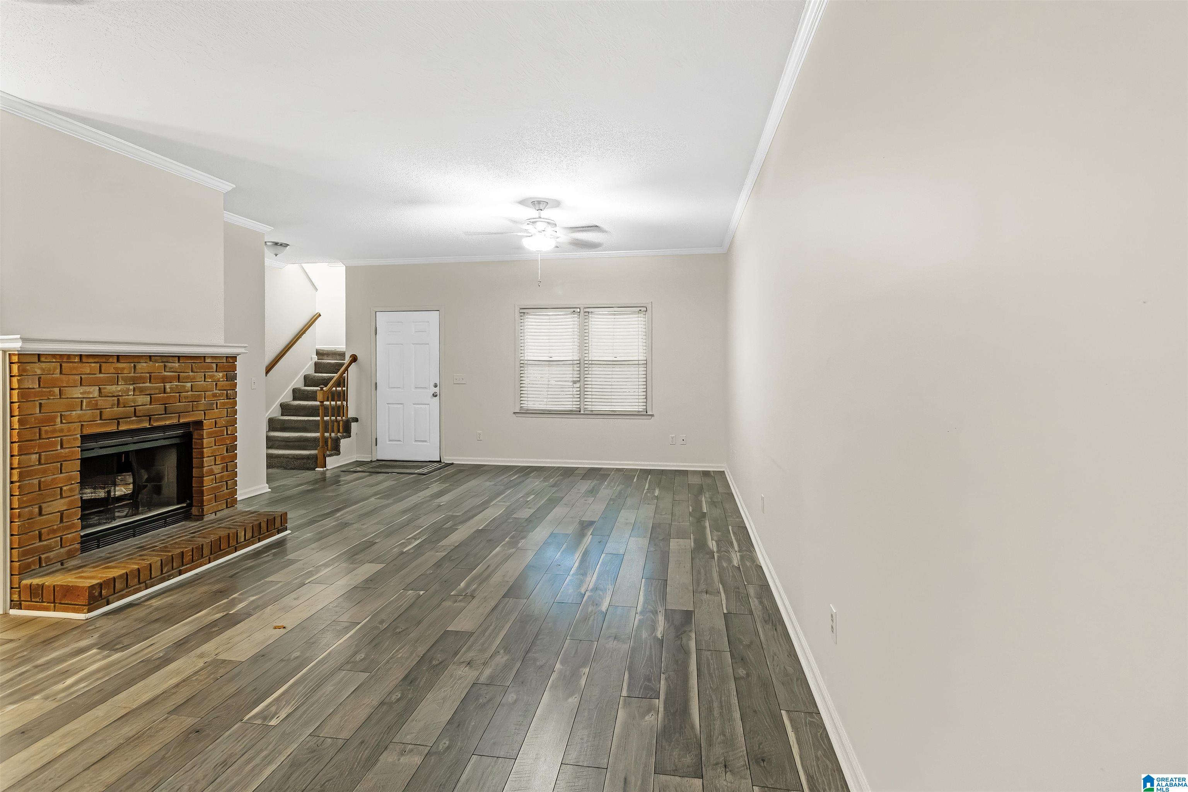
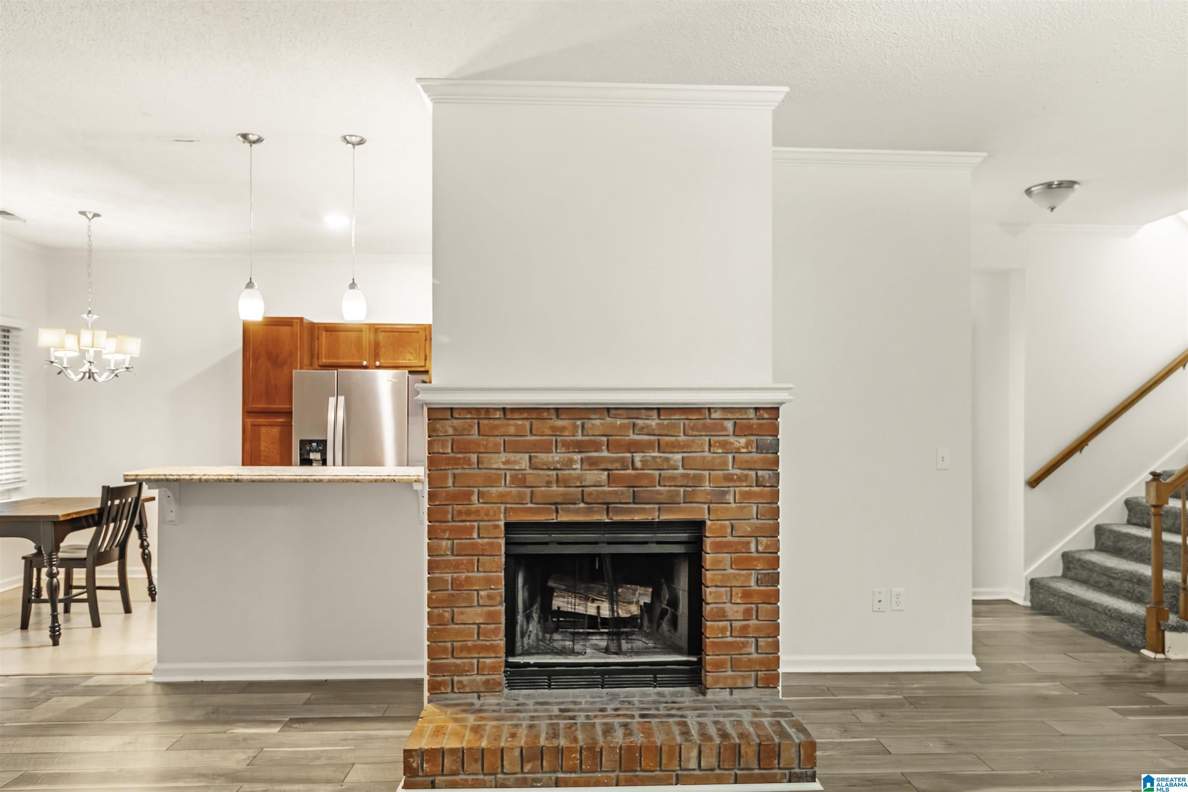
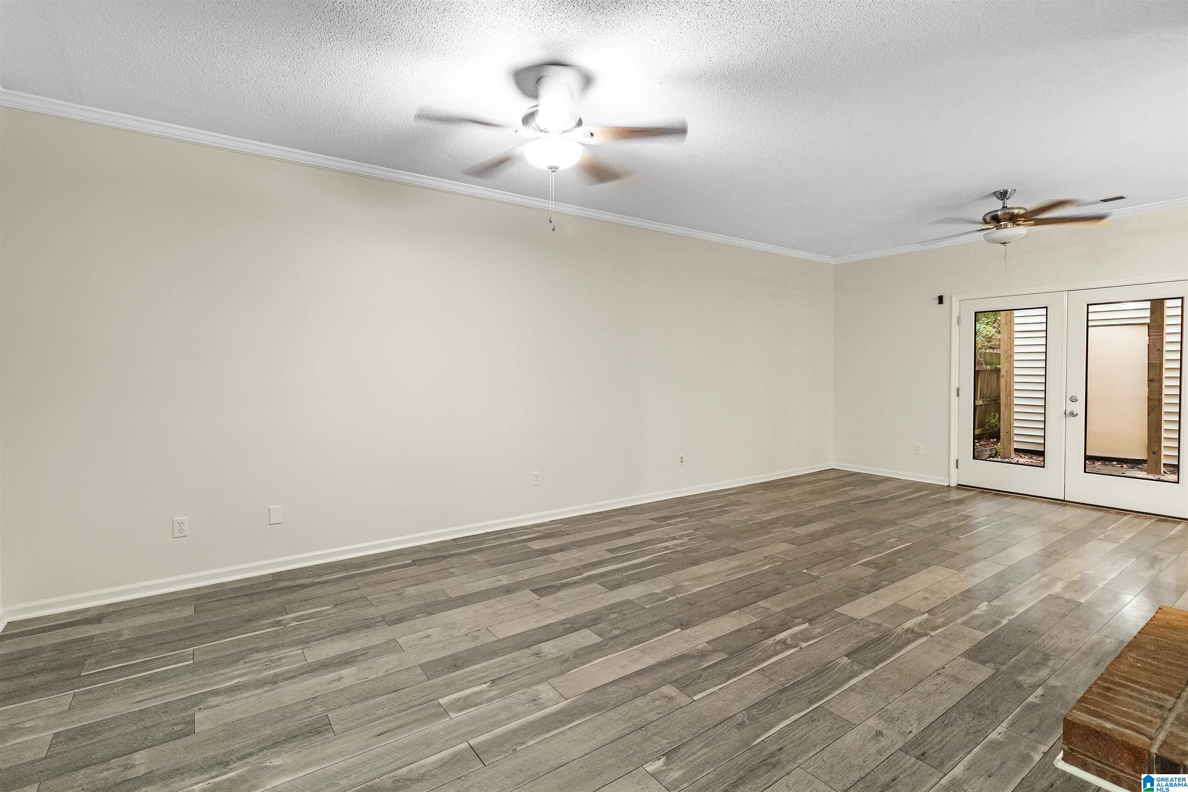
Affordable and move-in ready! This charming 2-bed, 1.5-bath townhome offers comfortable living, thoughtful updates, & plenty of natural light. The main level features a spacious family room centered around a masonry fireplace, dining area overlooking backyard & a cleverly designed kitchen with stainless appliances. There is also a convenient guest bathroom. Upstairs, you’ll find 2 generous bedrooms, full bath with dual sinks, & a convenient linen closet. Step outside from the primary bedroom onto your brand-new second-story deck—perfect for morning coffee or relaxing at the end of the day. You will love the hardwood flooring throughout along with a freshly painted interior. The fenced, flat backyard includes a storage shed & a patio perfect for grilling. Located in the award winning Helena school district less than 5 minutes to the school! Stop renting and build equity in your own home - there is not a more affordable and low maintenance townhome in Helena - what are you waiting for?
Save
Ask
Tour
Hide
Share
Listing Snapshot
Price
$189,900
Days On Site
1 Day
Bedrooms
2
Inside Area (SqFt)
1,526 sqft
Total Baths
2
Full Baths
1
Partial Baths
1
Lot Size
0.06 Acres
Year Built
1987
MLS® Number
21465934
Status
Coming Soon
Property Tax
N/A
HOA/Condo/Coop Fees
N/A
Sq Ft Source
N/A
Friends & Family
React
Invite
Recent Activity
22 hours ago
Listing updated with changes from the MLS®
yesterday
Listing first seen on site
General Features
Acres
0.06
Foundation
Slab
Parking
On StreetDriveway
Property Sub Type
Townhouse
Style
1.5-Story
Utilities
Underground UtilitiesSewer Connected
Water Source
Public
Interior Features
Appliances
DishwasherElectric OvenMicrowaveElectric Water HeaterDisposalDryerSelf Cleaning OvenStainless Steel Appliance(s)
Listing courtesy of Keller Williams Realty Vestavia
IDX information is provided exclusively for consumers’ personal, non-commercial use, and may not be used for any purpose other than to identify prospective properties consumers may be interested in purchasing. The content of this site is not guaranteed accurate by the MLS. Listing source GALMLS.
Copyright 2026 Greater Alabama MLS, Inc.
Neighborhood & Commute
Source: Walkscore
Disclosure: Community information and market data powered by Constellation Data Labs. Information is deemed reliable but not guaranteed.