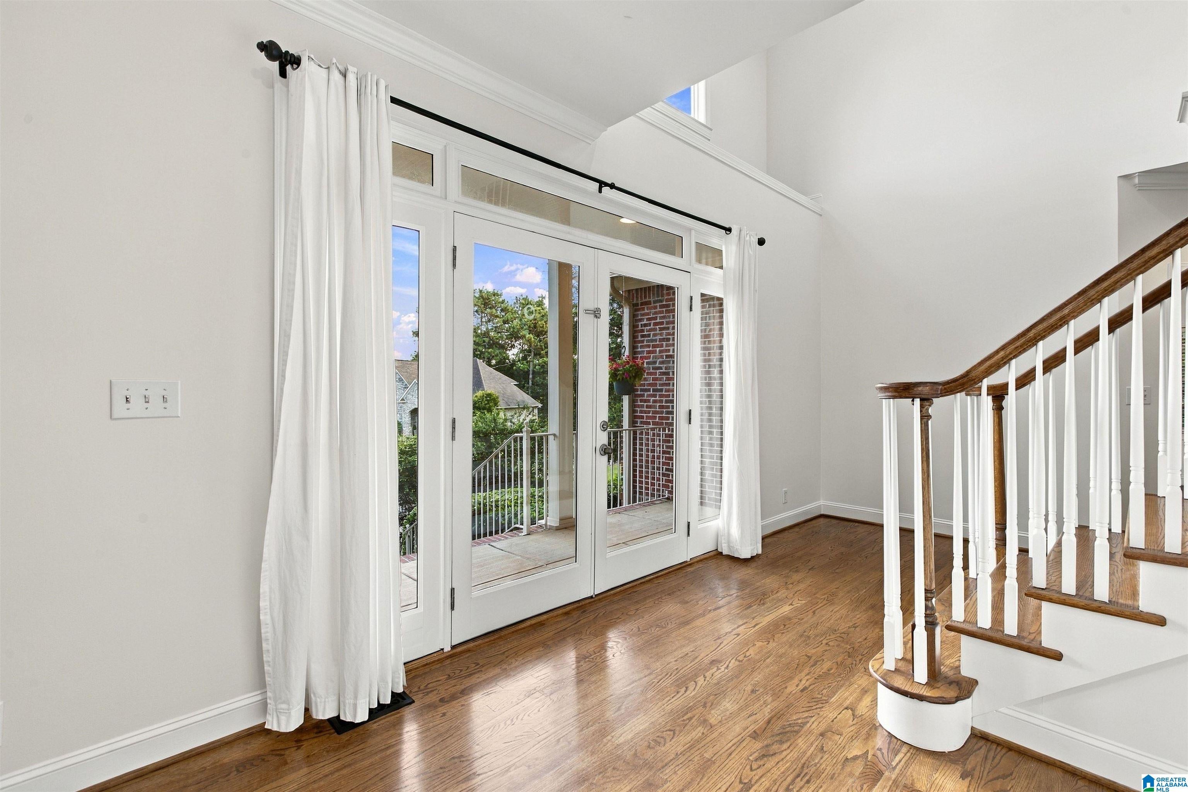
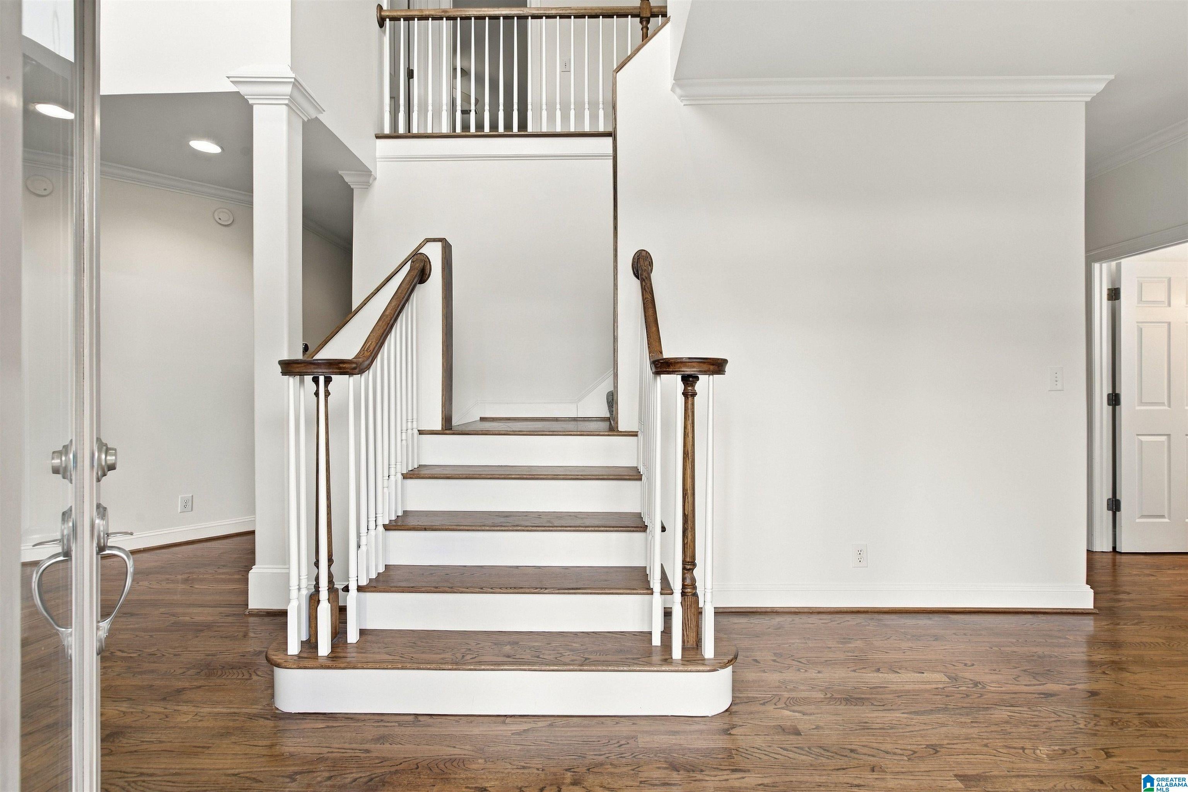
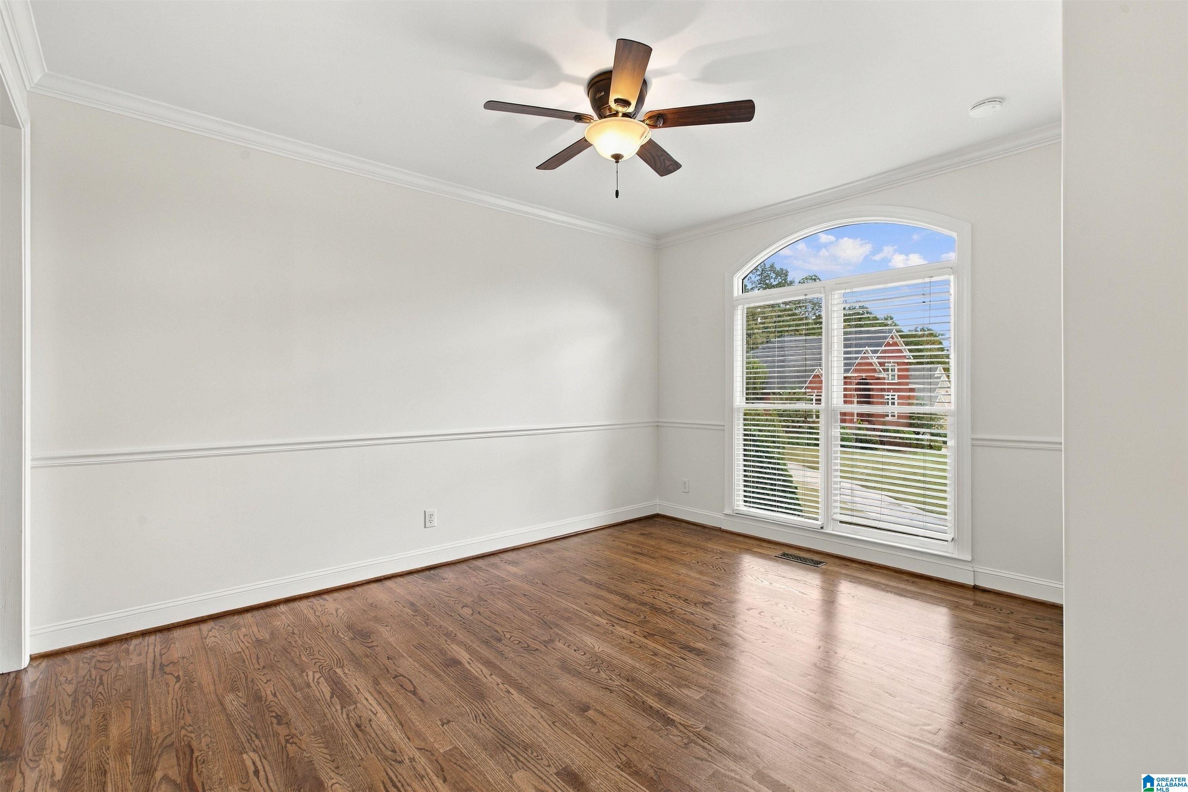
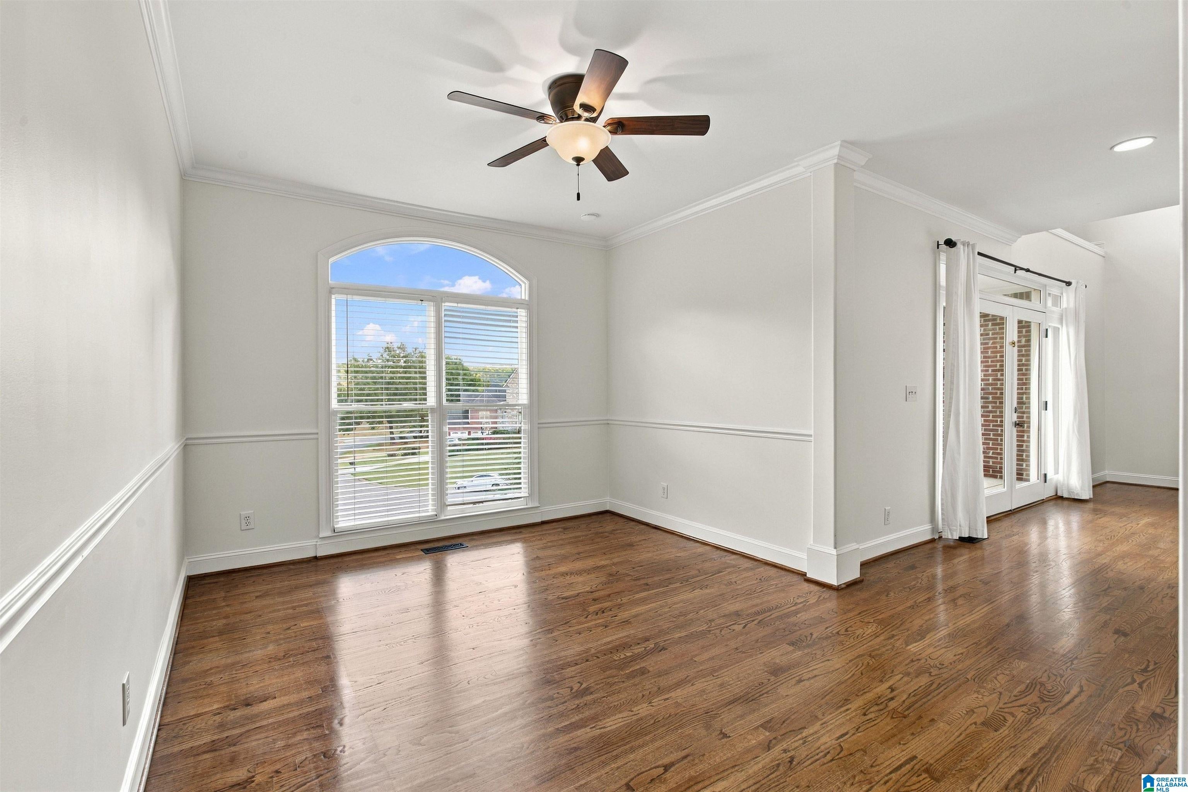
Welcome to 4036 Oak Meadows Cove in the wonderful Oak Meadows Community! Centrally located, this beautifully maintained brick home features gorgeous hardwood floors throughout the main living area, a freshly painted exterior, and numerous updates. The Formal Dining Room and Living Room open to the updated Kitchen featuring a large center island with gas cooktop, breakfast bar, built-in workspace, and charming breakfast nook with bay window. The Main Floor Primary Suite features an updated Bath with dual vanities, large soaking tub, and huge walk-in closet. Upstairs includes 3 additional Bedrooms, Bonus Room, and 2 full Baths. Step outside to the beautifully crafted and recently refreshed enclosed patio deck with gorgeous wood beam ceilings—the perfect retreat for warm fall evenings watching the game or hosting BBQs with friends. Located in the sought-after Oak Mountain school district, close to shopping and dining, with an easy commute throughout Birmingham. This home truly has it all!
Save
Ask
Tour
Hide
Share
Listing Snapshot
Price
$585,000
Days On Site
0 Days
Bedrooms
4
Inside Area (SqFt)
3,154 sqft
Total Baths
4
Full Baths
3
Partial Baths
1
Lot Size
0.36 Acres
Year Built
2000
MLS® Number
21466032
Status
Coming Soon
Property Tax
N/A
HOA/Condo/Coop Fees
$18.75 monthly
Sq Ft Source
N/A
Friends & Family
React
Invite
Recent Activity
3 hours ago
Listing updated with changes from the MLS®
4 hours ago
Listing first seen on site
General Features
Acres
0.36
Attached Garage
Yes
Garage
Yes
Garage Spaces
2
Parking
AttachedGarage Faces Side
Property Sub Type
Single Family Residence
Sewer
Septic Tank
Style
1.5-Story
Utilities
Underground Utilities
Water Source
Public
Interior Features
Appliances
DishwasherElectric OvenRefrigeratorGas CooktopMicrowaveGas Water HeaterDryer
Listing courtesy of Keller Williams Realty Vestavia
IDX information is provided exclusively for consumers’ personal, non-commercial use, and may not be used for any purpose other than to identify prospective properties consumers may be interested in purchasing. The content of this site is not guaranteed accurate by the MLS. Listing source GALMLS.
Copyright 2026 Greater Alabama MLS, Inc.
Neighborhood & Commute
Source: Walkscore
Disclosure: Community information and market data powered by Constellation Data Labs. Information is deemed reliable but not guaranteed.