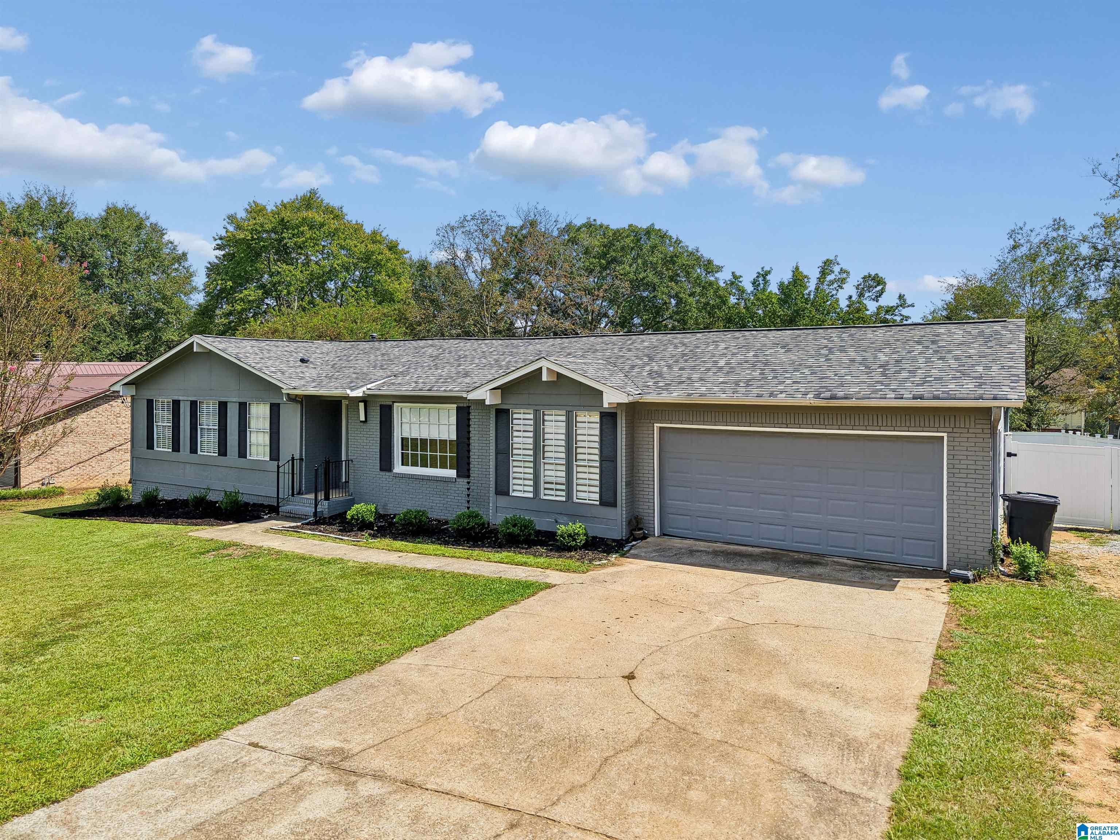
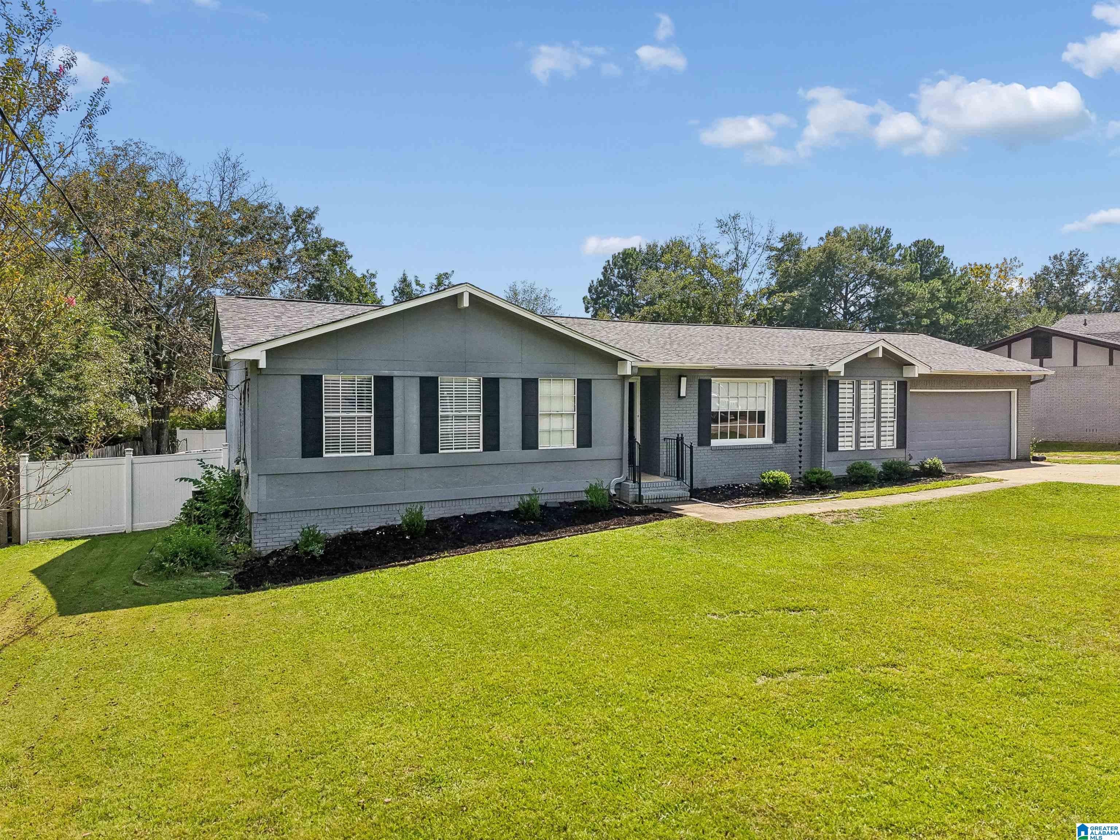
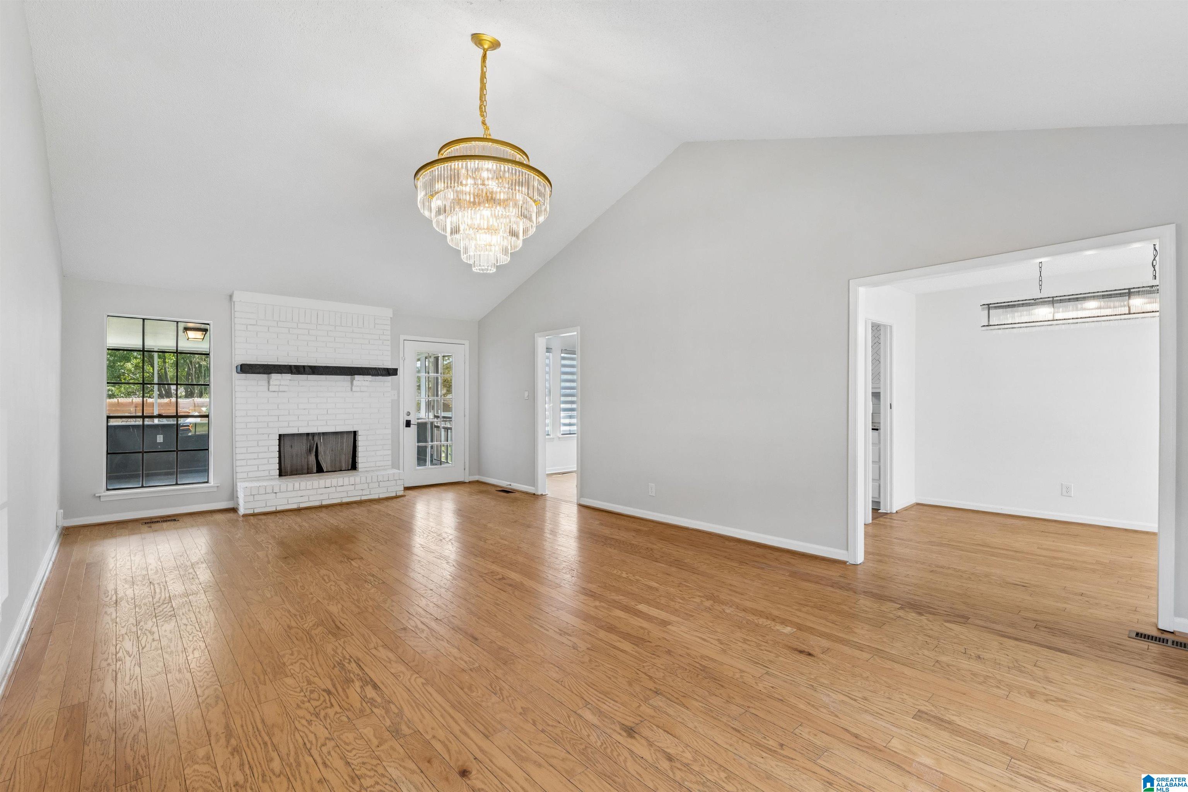
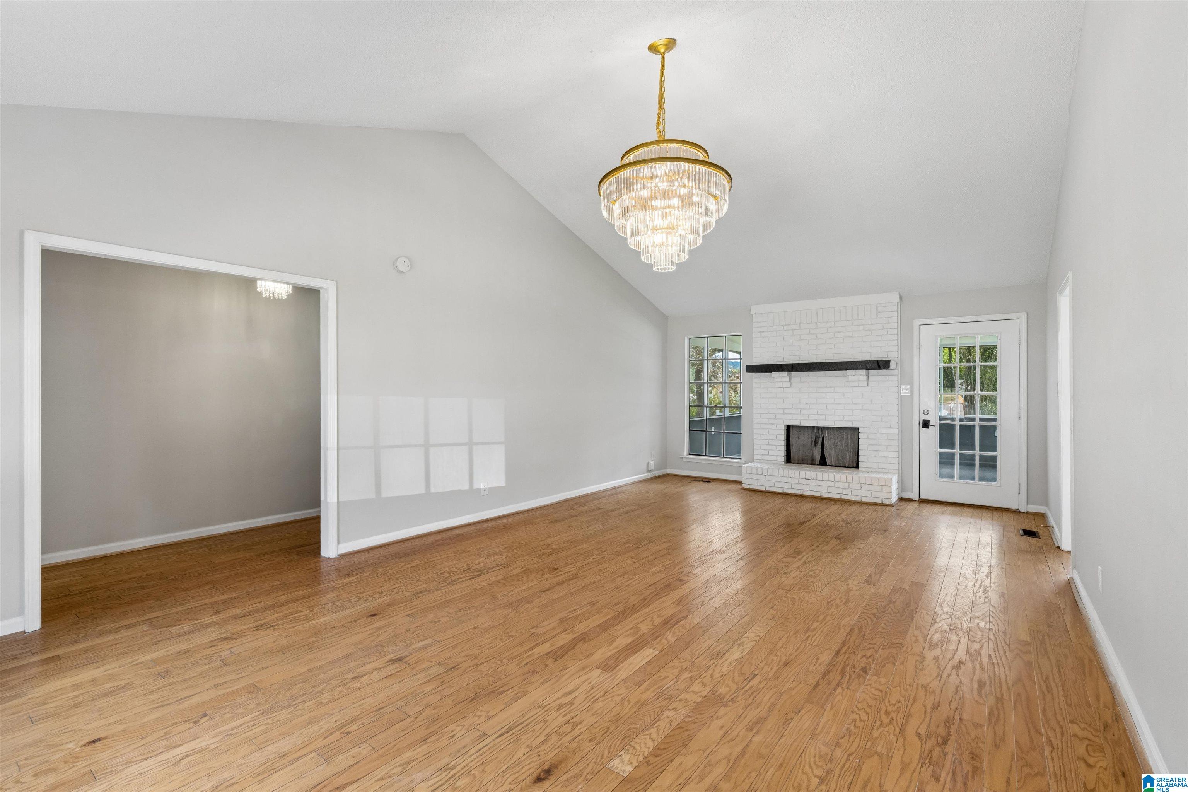
Welcome home to this move-in ready 3-bedroom, 2-bathroom gem in Oak Mountain Estates! Boasting 1,539 sq.ft. of beautifully updated living space, this home features hardwood flooring, natural light, and gorgeous granite countertops in the kitchen. The primary suite offers a gorgeous, updated bathroom with a large standing shower and double vanity. The additional two bedrooms are sizable, and share a full bath. Step outside to your private outdoor oasis, complete with a large fenced-in backyard, a relaxing above ground pool, a covered deck, a covered gazebo with a charming fireplace, and fire pit area - ideal for entertaining guests or enjoying quiet evenings. The spacious 2-car garage offers plenty of room for parking and extra storage. Convenient to shopping, dining, and more. Schedule your showing today!
Save
Ask
Tour
Hide
Share
Listing Snapshot
Price
$319,000
Days On Site
1 Day
Bedrooms
3
Inside Area (SqFt)
1,539 sqft
Total Baths
2
Full Baths
2
Partial Baths
N/A
Lot Size
0.35 Acres
Year Built
1977
MLS® Number
21466088
Status
Coming Soon
Property Tax
N/A
HOA/Condo/Coop Fees
N/A
Sq Ft Source
N/A
Friends & Family
React
Invite
Recent Activity
yesterday
Listing updated with changes from the MLS®
yesterday
Listing first seen on site
General Features
Acres
0.35
Attached Garage
Yes
Garage
Yes
Garage Spaces
2
Parking
AttachedGarage Faces FrontDriveway
Property Sub Type
Single Family Residence
Style
1-Story
Utilities
Sewer Connected
Water Source
Public
Interior Features
Appliances
DishwasherElectric CooktopElectric OvenRefrigeratorGas Water HeaterDryerStainless Steel Appliance(s)
Main LevelElectric Dryer HookupWasher HookupIn Garage
Bathroom 2
Level - First
Bedroom 2
Level - First
Bedroom 3
Level - First
Dining Room
Level - First
Kitchen
Level - First
Living Room
Level - First
Master Bathroom
Level - First
Master Bedroom
Level - First
Save
Ask
Tour
Hide
Share
Exterior Features
Construction Details
Wood Siding
Exterior
Outdoor Grill
Fencing
Fenced
Other Structures
GazeboStorage
Patio And Porch
CoveredDeckPatio
Pool Features
Outdoor PoolAbove GroundPrivate
Private Pool
Yes
Community Features
MLS Area
Helena, Pelham
Financing Terms Available
CashConventionalFHAVA Loan
Roads
Paved
Schools
School District
Unknown
Elementary School
PELHAM OAKS
Middle School
PELHAM PARK
High School
PELHAM
Listing courtesy of Keller Williams Realty Vestavia
IDX information is provided exclusively for consumers’ personal, non-commercial use, and may not be used for any purpose other than to identify prospective properties consumers may be interested in purchasing. The content of this site is not guaranteed accurate by the MLS. Listing source GALMLS.
Copyright 2026 Greater Alabama MLS, Inc.
Neighborhood & Commute
Source: Walkscore
Disclosure: Community information and market data powered by Constellation Data Labs. Information is deemed reliable but not guaranteed.