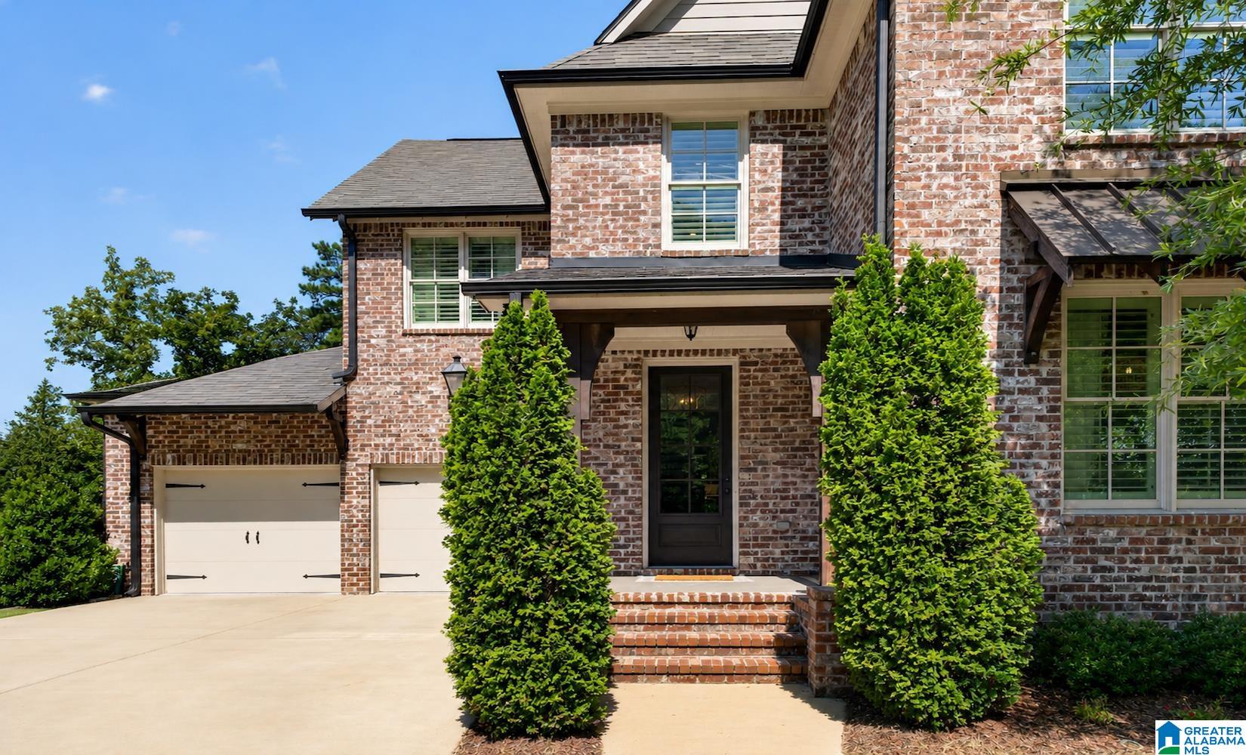
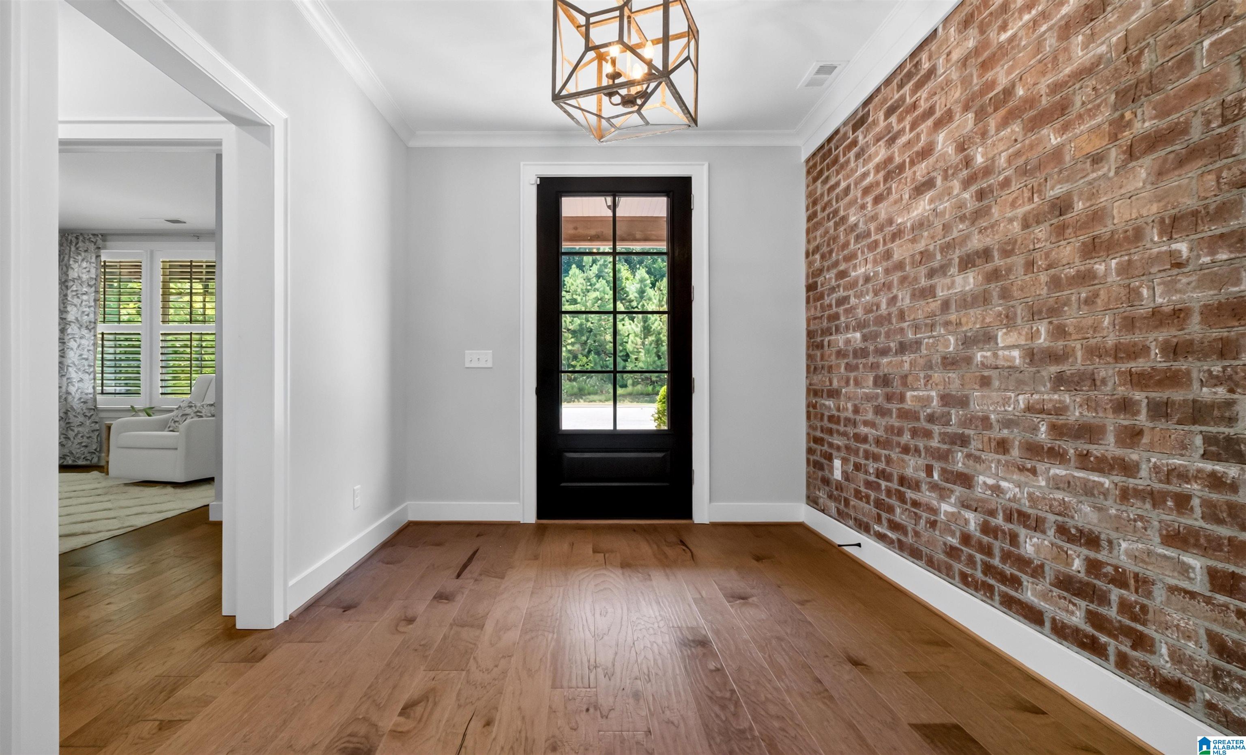
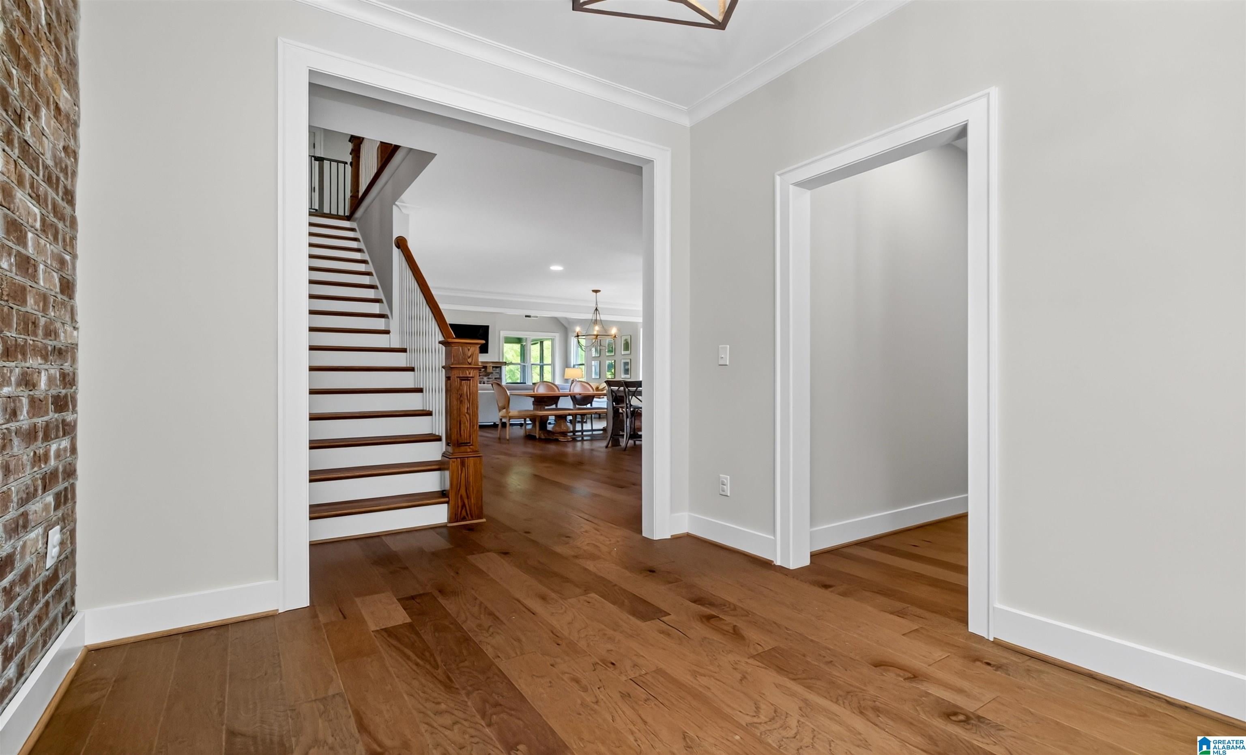
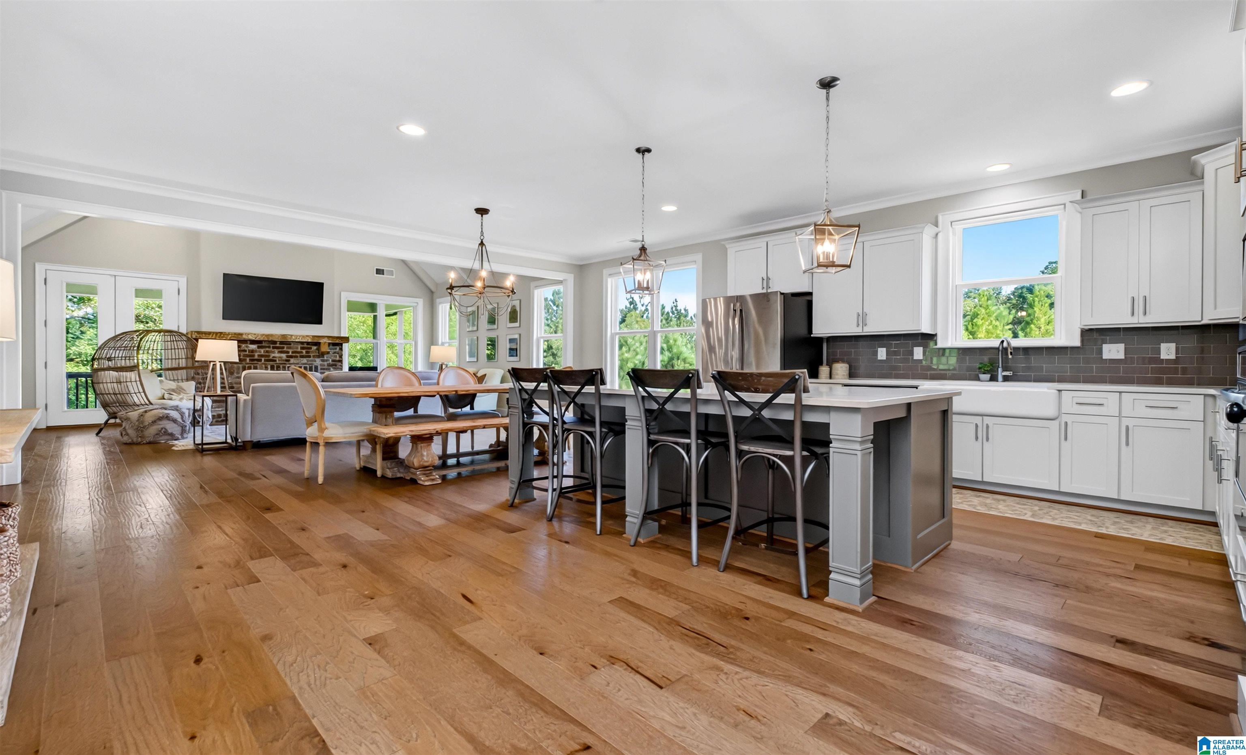
Welcome home to 4651 McGill Court—pristine, move-in ready, and designed for the way you live today, with room to dream for tomorrow. Offering just over 3,200 finished square feet, the home features the primary suite and a second bedroom on the main level, a large laundry room with granite countertops and a utility sink that might actually make chores fun, plus a two-car garage. The open-concept design includes vaulted ceilings, a beautiful kitchen with an oversized island, and abundant storage. Upstairs are a huge loft, an office nook used as a play area, and two spacious bedrooms with exceptional closet space. Nearly 2,000 additional square feet in the daylight basement is ready for your vision. Already stubbed for a full kitchen and bathroom, it offers possibilities for an in-law suite, den, fifth bedroom, gym, theater, or anything else you can imagine. A third garage bay completes this rare opportunity—the perfect home now, with space to become everything you’ve dreamed of.
Save
Ask
Tour
Hide
Share
Listing Snapshot
Price
$650,000
Days On Site
0 Days
Bedrooms
5
Inside Area (SqFt)
3,205 sqft
Total Baths
3
Full Baths
3
Partial Baths
N/A
Lot Size
0.22 Acres
Year Built
2019
MLS® Number
21466136
Status
Coming Soon
Property Tax
N/A
HOA/Condo/Coop Fees
N/A
Sq Ft Source
N/A
Friends & Family
React
Invite
Recent Activity
4 hours ago
Listing updated with changes from the MLS®
4 hours ago
Listing first seen on site
General Features
Acres
0.22
Garage
Yes
Garage Spaces
3
Parking
Garage Faces Front
Property Sub Type
Single Family Residence
Style
1.5-Story
Utilities
Underground UtilitiesSewer Connected
Water Source
Public
Interior Features
Appliances
Double OvenGas CooktopGas Water HeaterDryerTankless Water Heater
Listing courtesy of Keller Williams Realty Vestavia
IDX information is provided exclusively for consumers’ personal, non-commercial use, and may not be used for any purpose other than to identify prospective properties consumers may be interested in purchasing. The content of this site is not guaranteed accurate by the MLS. Listing source GALMLS.
Copyright 2026 Greater Alabama MLS, Inc.
Neighborhood & Commute
Source: Walkscore
Disclosure: Community information and market data powered by Constellation Data Labs. Information is deemed reliable but not guaranteed.