Save
Ask
Tour
Hide
Share
$179,000
2 Days On Site

509 INDIAN HILLS ROAD
HAYDEN, AL 35079

For Sale|Single Family Residence|Active
3
Beds
2
Total Baths
2
Full Baths
1,430
SqFt
$125
/SqFt
2007
Built
Subdivision:
INDIAN HILLS
County:
Blount
Listing courtesy of Keller Williams Realty Vestavia
509 INDIAN HILLS ROAD509 INDIAN HILLS ROAD509 INDIAN HILLS ROAD509 INDIAN HILLS ROAD
Save
Ask
Tour
Hide
Share

Mortgage Calculator

Monthly Payment (Est.)

Enter an interest rate to see your estimated monthly payment.
Calculator powered by Showcase IDX, a Constellation1 Company. Copyright ©2026 Information is deemed reliable but not guaranteed.

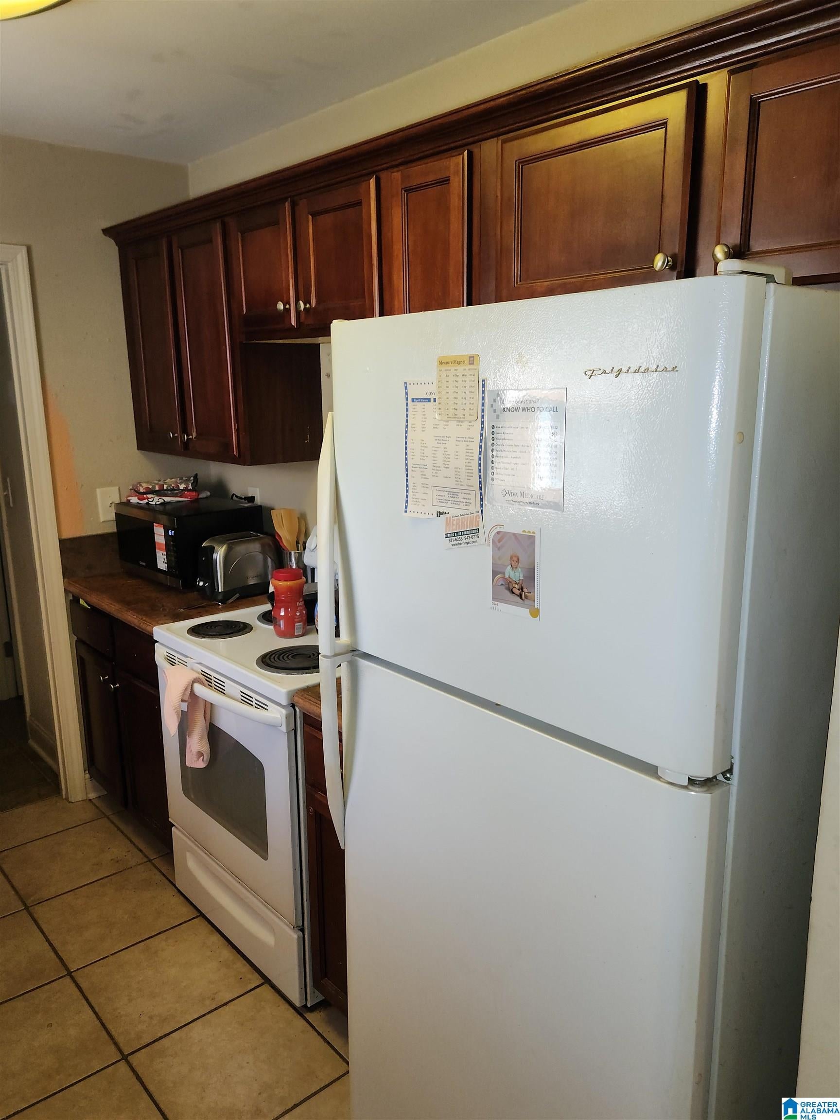
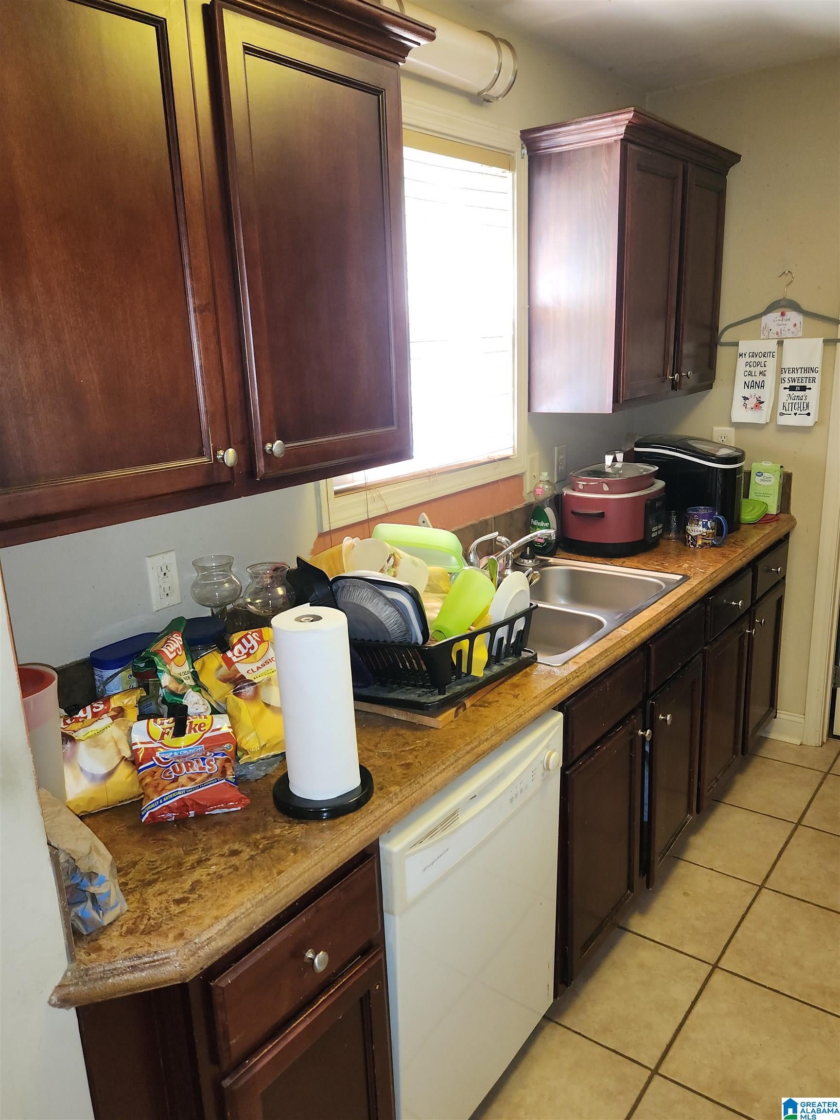
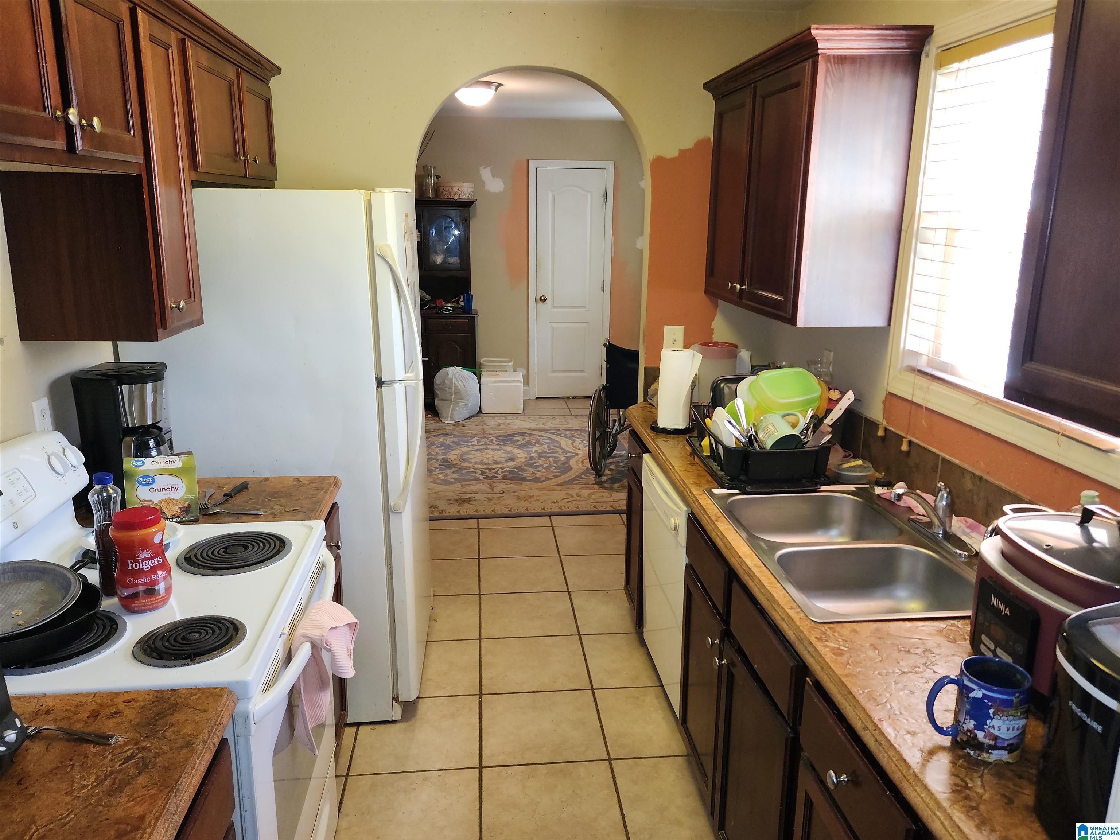
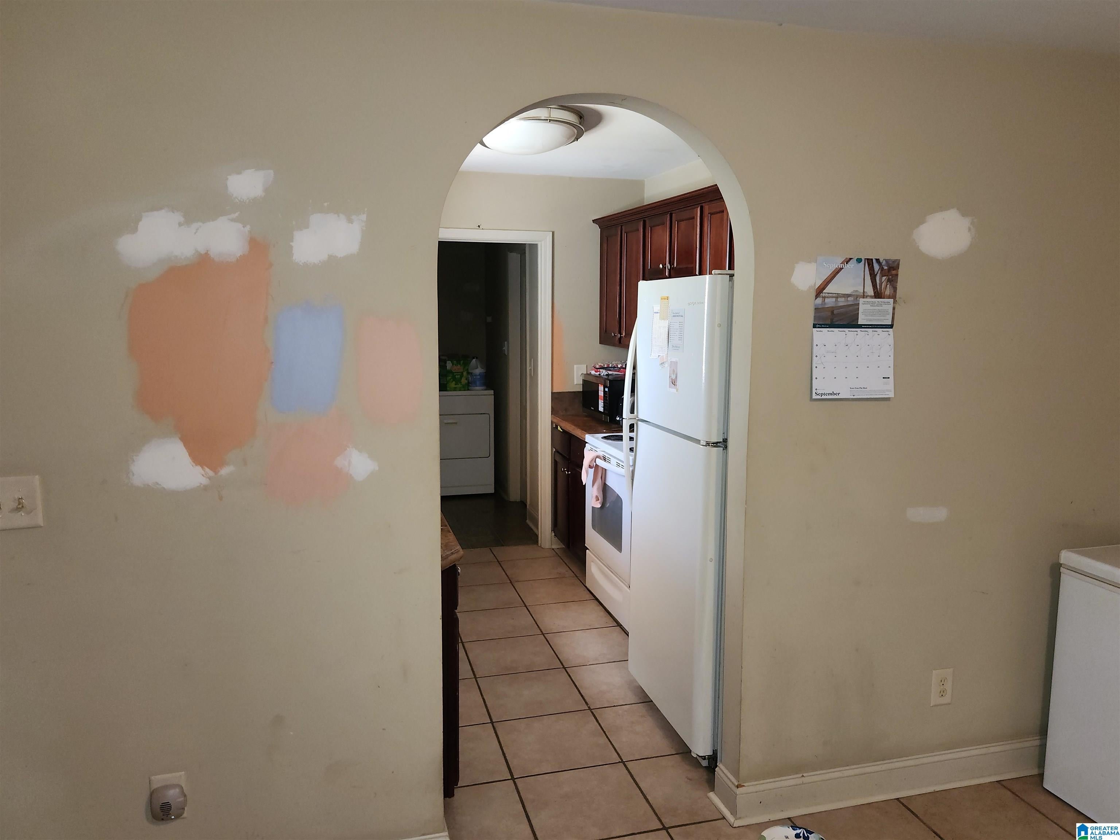
More pics coming- Opportunity in Indian Hills! This 3BR/2BA Hayden home offers approximately 1,430 sq ft on the main level plus a full basement with basement parking, giving you added space for storage, a workshop, hobbies and more. Built in 2007 and situated on approximately 0.50 acre, the home also features a newer roof installed in 2025, central HVAC, public water and septic. The main level offers a functional layout with good room sizes and plenty of potential for a fresh update. The home needs cosmetic work including paint, flooring and finishing prior wall repairs. The basement shows visible moisture-related damage that should be evaluated and addressed by the buyer, but offers substantial utility and future potential. Great opportunity for a contractor, investor or buyer ready to make improvements and add value. Property is being sold AS-IS. Bring your vision and come see the possibilities at 509 Indian Hills Road!

Save
Ask
Tour
Hide
Share
Listing Snapshot
Price 
$179,000
Days On Site 
2 Days
Bedrooms 
3
Inside Area (SqFt) 
1,430 sqft
Total Baths 
2
Full Baths 
2
Partial Baths 
N/A
Lot Size 
0.5 Acres
Year Built 
2007
MLS® Number 
21466798
Status 
Active
Property Tax 
N/A
HOA/Condo/Coop Fees 
N/A
Sq Ft Source 
N/A
Friends & Family
Recent Activity
23 hours agoListing updated with changes from the MLS®
3 days agoListing first seen on site
General Features
Acres 
0.5
Garage 
Yes
Garage Spaces 
2
Parking 
On StreetBasementGarage Faces SideDriveway
Property Sub Type 
Single Family Residence
Sewer 
Septic Tank
Style 
1-Story
Water Source 
Public
Interior Features
Appliances 
DishwasherElectric OvenElectric Water HeaterDryer
Basement 
FullUnfinishedBlockConcrete
Cooling 
Central Air
Flooring 
CarpetTile
Heating 
CentralElectric
Interior 
Tray Ceiling(s)High CeilingsStone CountersMaster Downstairs
Laundry Features 
Laundry RoomMain LevelElectric Dryer HookupWasher HookupLaundry Closet
Bathroom 2 
Level - First
Bedroom 2 
Level - First
Bedroom 3 
Level - First
Dining Room 
Level - First
Laundry 
Level - First
Living Room 
Level - First
Master Bathroom 
Level - First
Master Bedroom 
Level - First
Save
Ask
Tour
Hide
Share
Exterior Features
Construction Details 
Vinyl Siding
Lot Features 
Cul-De-SacInterior LotFew Trees
Patio And Porch 
DeckPatioPorchCovered
Community Features
MLS Area 
Blount Springs, Blountsville, Hayden
Financing Terms Available 
Cash
Roads 
Paved
Schools
School District
Unknown
Elementary School
HAYDEN
Middle School
HAYDEN
High School
HAYDEN
Listing courtesy of Keller Williams Realty Vestavia

IDX information is provided exclusively for consumers’ personal, non-commercial use, and may not be used for any purpose other than to identify prospective properties consumers may be interested in purchasing. The content of this site is not guaranteed accurate by the MLS. Listing source GALMLS.

Copyright 2026 Greater Alabama MLS, Inc.

Neighborhood & Commute
Source: Walkscore
Disclosure: Community information and market data powered by Constellation Data Labs. Information is deemed reliable but not guaranteed.

Save
Ask
Tour
Hide
Share