Save
Ask
Tour
Hide
Share
$288,000
New Listing

2180 MONTREAT DRIVE
VESTAVIA HILLS, AL 35216

Townhouse|Coming Soon
3
Beds
3
Total Baths
2
Full Baths
1
Partial Bath
1,850
SqFt
$156
/SqFt
1984
Built
Subdivision:
VESTAVIA HIGHLANDS
County:
Jefferson
Listing courtesy of Keller Williams Realty Vestavia
2180 MONTREAT DRIVE2180 MONTREAT DRIVE2180 MONTREAT DRIVE2180 MONTREAT DRIVE
Save
Ask
Tour
Hide
Share

Mortgage Calculator

Monthly Payment (Est.)

Enter an interest rate to see your estimated monthly payment.
Calculator powered by Showcase IDX, a Constellation1 Company. Copyright ©2026 Information is deemed reliable but not guaranteed.

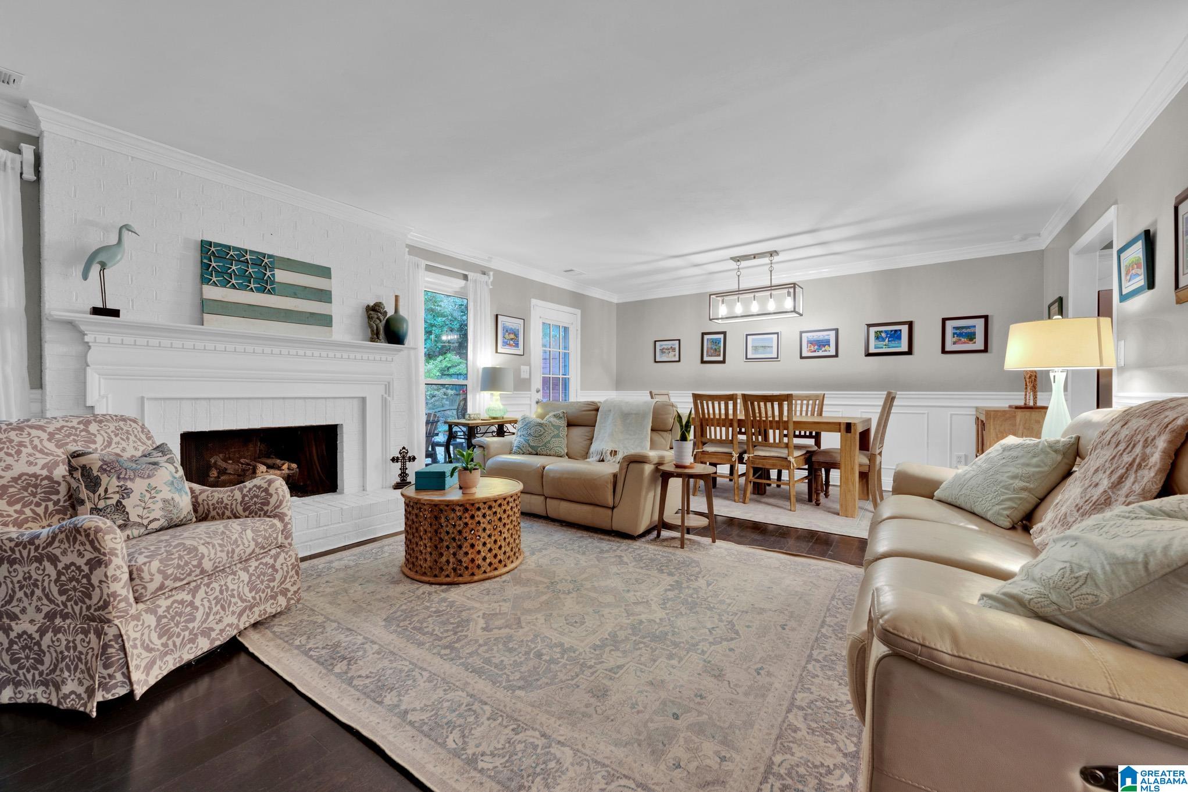
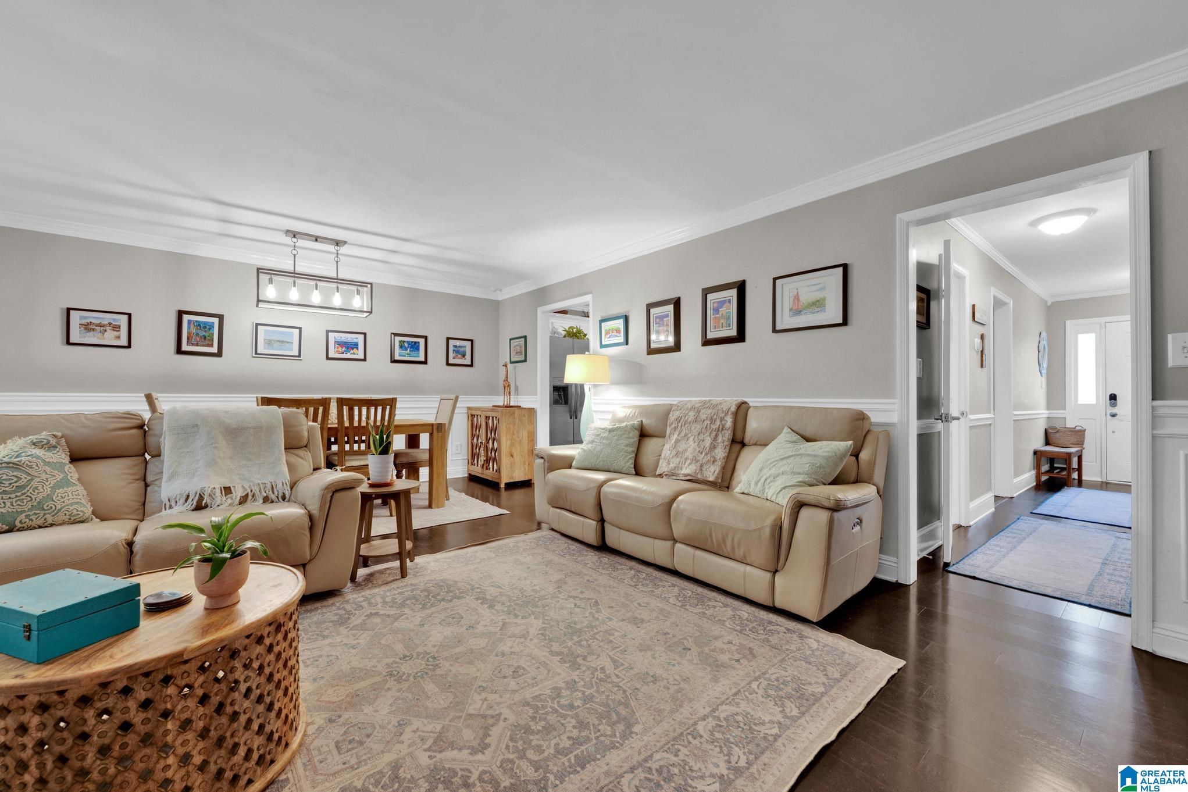
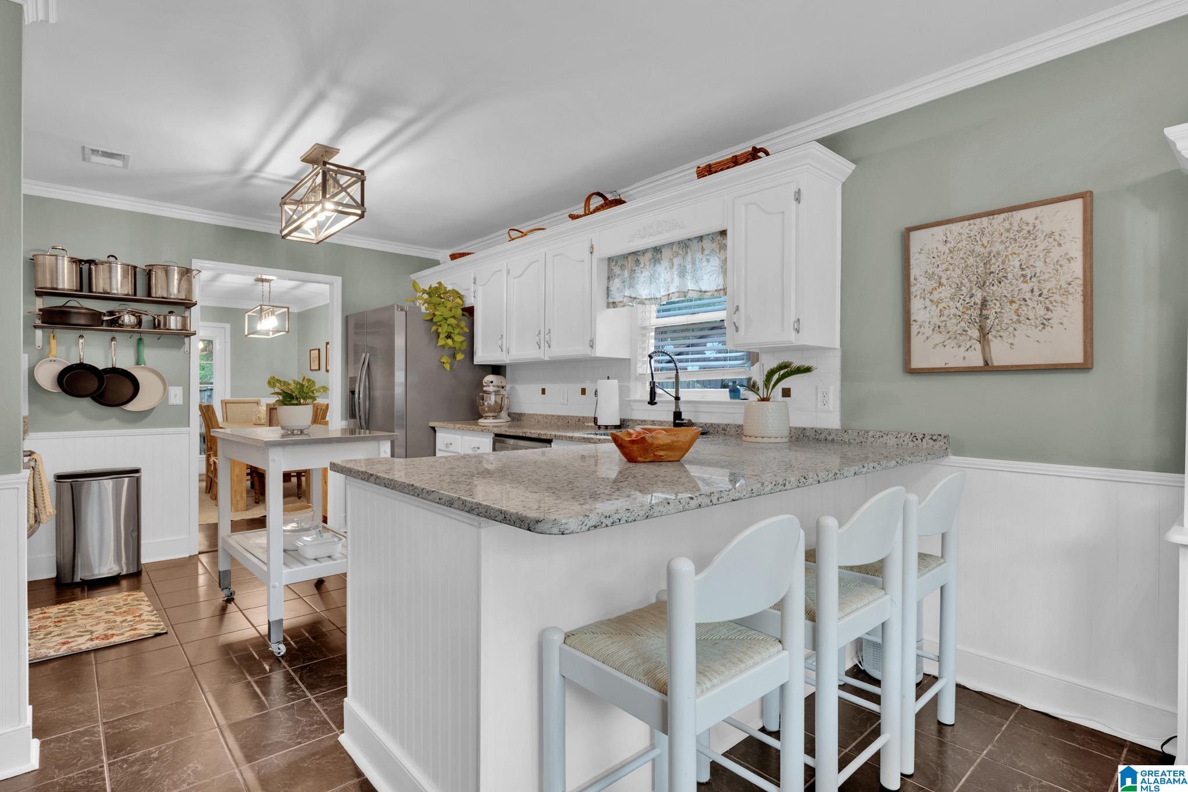
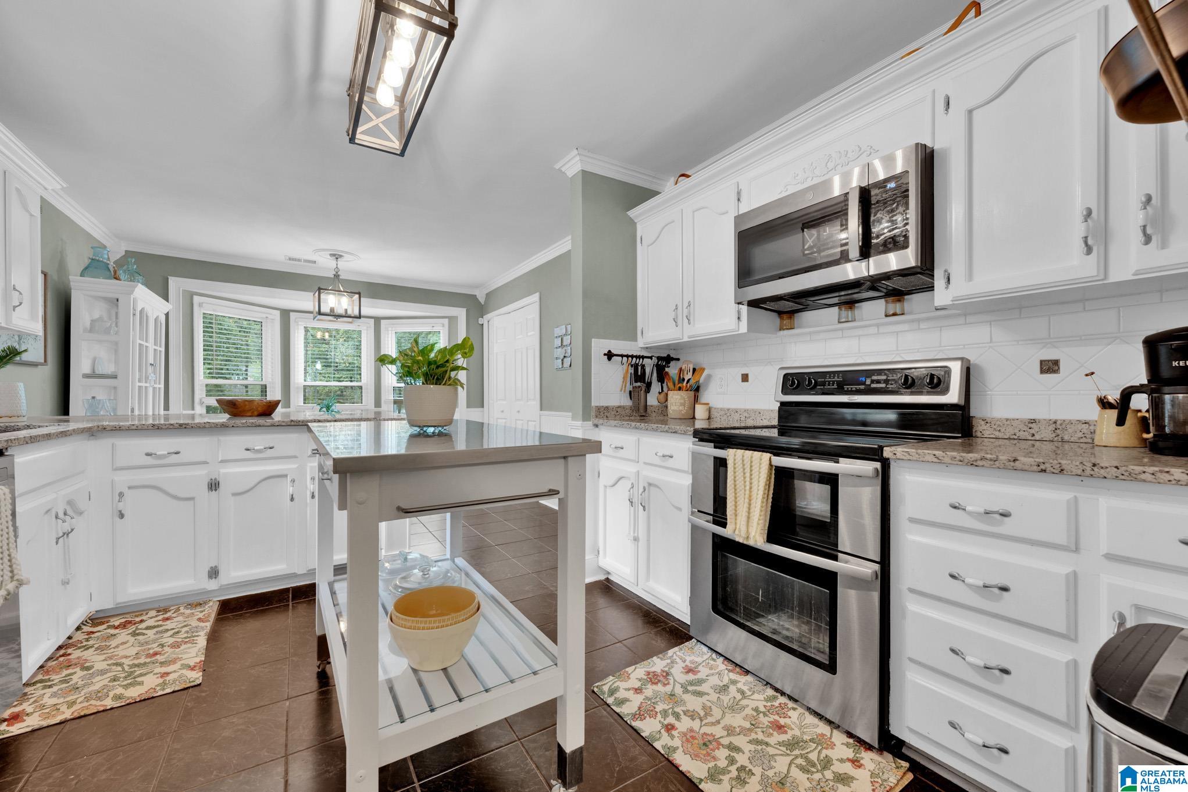
Welcome home to this all-brick, 2-story end-unit townhome in the sought-after Vestavia City School district! This spacious 3 bedroom, 2.5 bath home sits on a large corner lot with a fenced backyard, hot tub and storage shed. Inside you'll find hardwood floors, smooth ceilings, fresh paint in many areas, a formal dining room and eat-in kitchen with granite countertops and double ovens. The oversized primary suite offers a sitting area and private bath. Updates include remodeled tile baths, interior HVAC/furnace (2026), exterior AC (2022), water heater (2023), double-pane windows (2026) and upstairs LVP (2024). No HOA and convenient to Hwy 31, I-65, shopping and dining! Open House Sunday 10/11/26 1-3pm.

Save
Ask
Tour
Hide
Share
Listing Snapshot
Price 
$288,000
Days On Site 
0 Days
Bedrooms 
3
Inside Area (SqFt) 
1,850 sqft
Total Baths 
3
Full Baths 
2
Partial Baths 
1
Lot Size 
0.146 Acres
Year Built 
1984
MLS® Number 
21466898
Status 
Coming Soon
Property Tax 
N/A
HOA/Condo/Coop Fees 
N/A
Sq Ft Source 
N/A
Friends & Family
Recent Activity
3 hours agoListing updated with changes from the MLS®
5 hours agoListing first seen on site
General Features
Acres 
0.146
Parking 
Assigned
Property Sub Type 
Townhouse
Style 
2+ Story
Utilities 
Underground UtilitiesSewer Connected
Water Source 
Public
Interior Features
Appliances 
Electric CooktopGas Water HeaterDisposalDryerOven
Basement 
Crawl Space
Cooling 
Central Air
Fireplace 
Yes
Fireplace Features 
Living RoomGas
Fireplaces 
1
Flooring 
HardwoodTileVinyl
Heating 
Central
Interior 
Kitchen IslandWalk-In Closet(s)PantryCrown MoldingStone CountersEat-in Kitchen
Laundry Features 
Laundry RoomMain LevelElectric Dryer HookupWasher HookupLaundry Closet
Bathroom 2 
Level - Second
Bathroom 3 
Level - First
Bedroom 2 
Level - Second
Bedroom 3 
Level - Second
Dining Room 
Level - First
Kitchen 
Level - First
Laundry 
Level - First
Living Room 
Level - First
Master Bathroom 
Level - Second
Master Bedroom 
Level - Second
Save
Ask
Tour
Hide
Share
Exterior Features
Construction Details 
Brick
Fencing 
Fenced
Patio And Porch 
Patio
Community Features
MLS Area 
LibertyPark, Vestavia
Financing Terms Available 
CashConventionalFHAVA Loan
Schools
School District
Unknown
Elementary School
VESTAVIA-WEST
Middle School
PIZITZ
High School
VESTAVIA HILLS
Listing courtesy of Keller Williams Realty Vestavia

IDX information is provided exclusively for consumers’ personal, non-commercial use, and may not be used for any purpose other than to identify prospective properties consumers may be interested in purchasing. The content of this site is not guaranteed accurate by the MLS. Listing source GALMLS.

Copyright 2026 Greater Alabama MLS, Inc.

Neighborhood & Commute
Source: Walkscore
Disclosure: Community information and market data powered by Constellation Data Labs. Information is deemed reliable but not guaranteed.

Save
Ask
Tour
Hide
Share