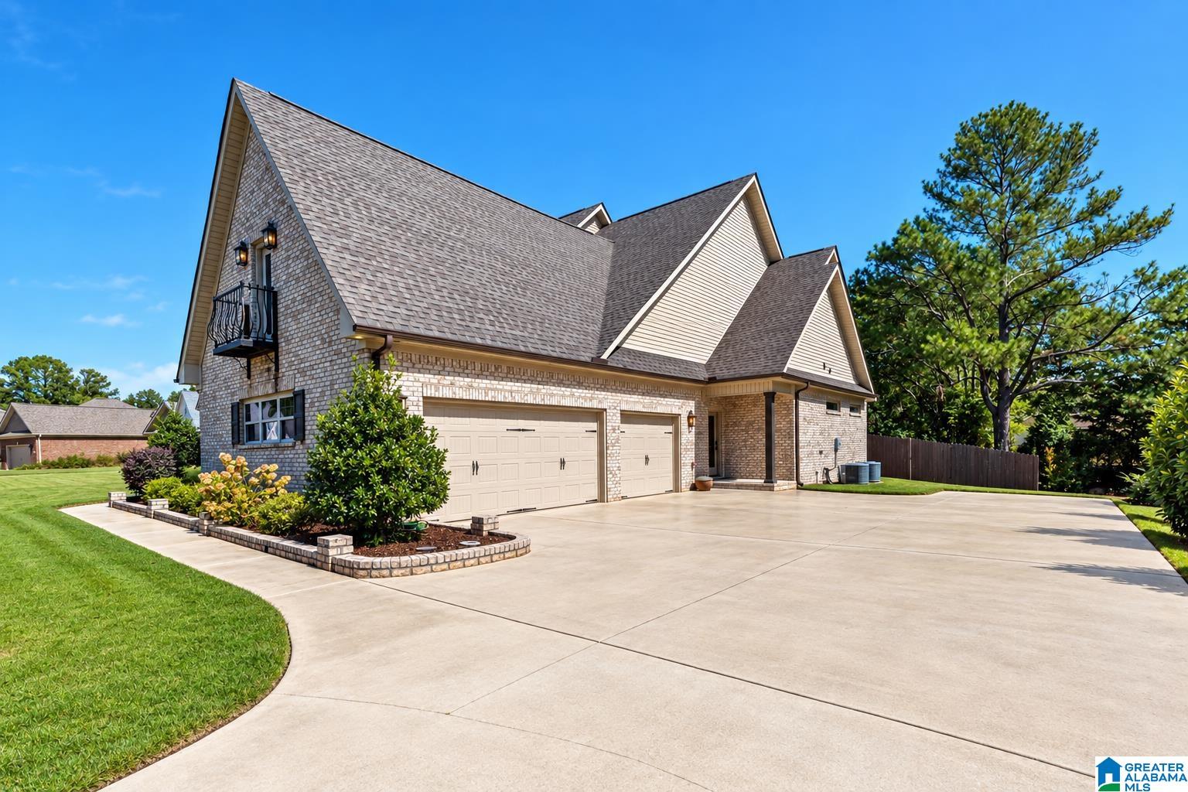
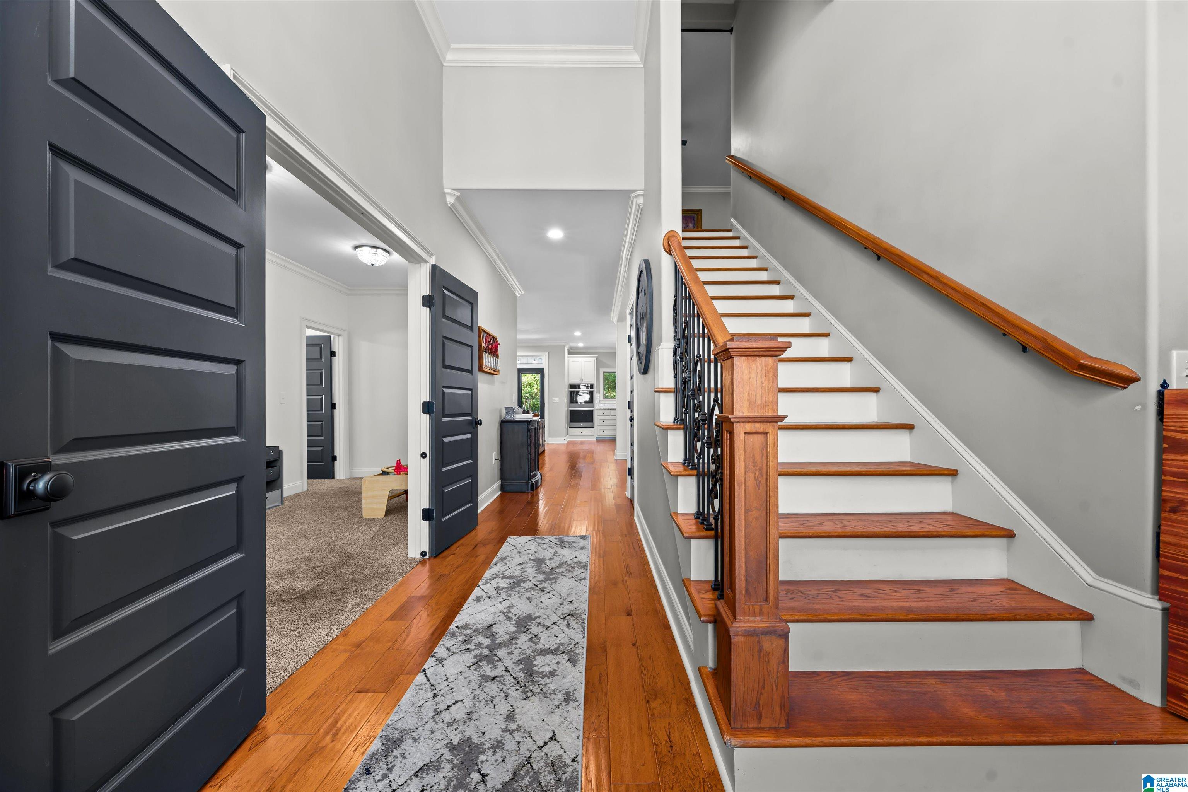
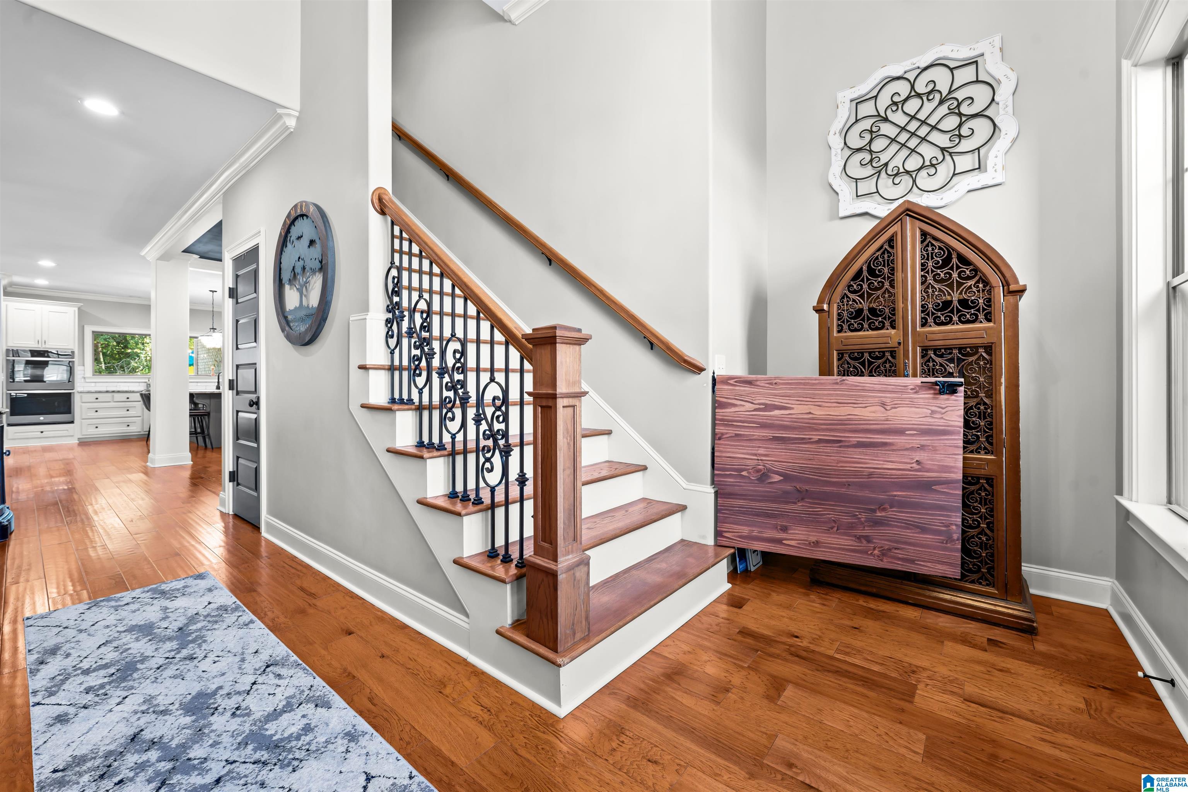
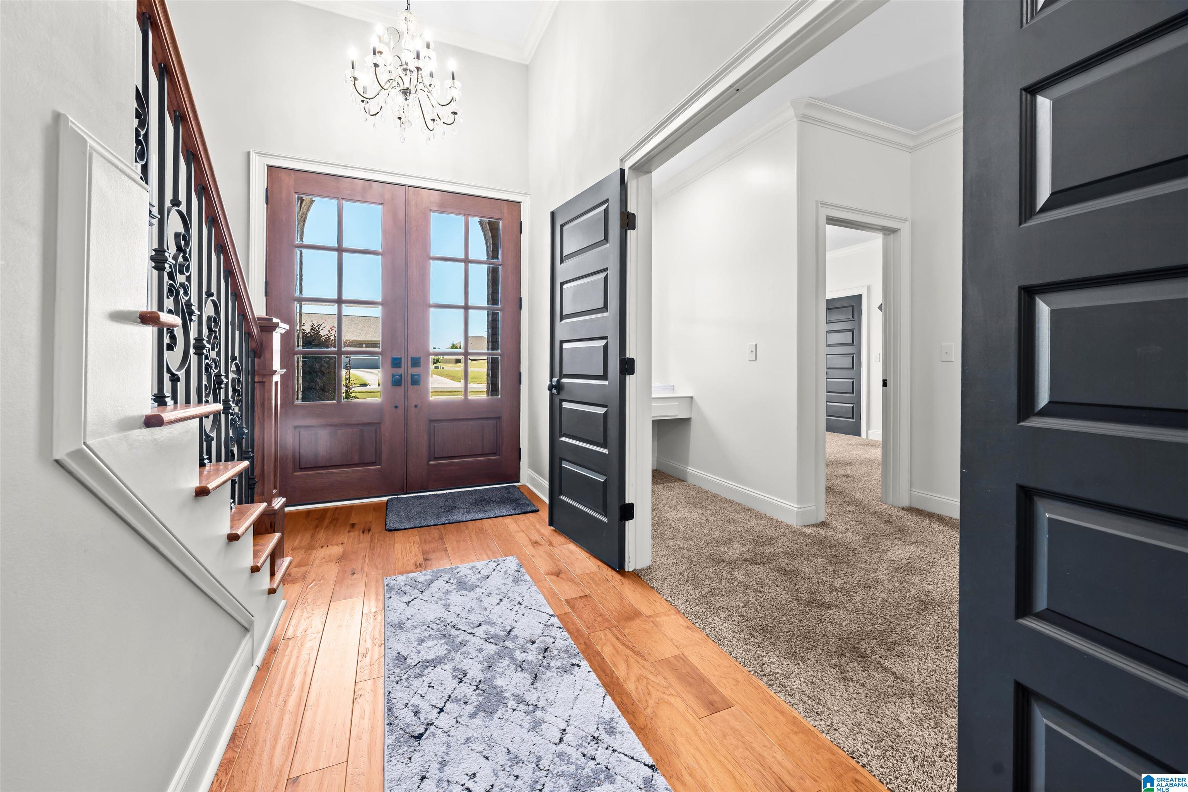
Welcome to your new home, where timeless style, spacious living, and incredible outdoor entertaining come together. From the moment you arrive, the impressive brick exterior, manicured landscaping, and expansive driveway with a 3 car garage, create a warm and welcoming first impression. Inside, the home offers an elegant yet comfortable feel with beautiful custom details, generous natural light, and thoughtfully designed spaces. The show-stopping primary bathroom features a gorgeous soaking tub, custom tilework, dual pedestal sinks, an oversized vanity, and a sparkling chandelier—creating a true retreat at the end of the day. Upstairs you will find a massive bonus space, two additional bedrooms, second living room, a wet bar and room for the whole family to spread out! But the real wow factor may be outside. The large covered patio is designed for enjoying Huntsville's beautiful seasons, with plenty of room for dining, relaxing, and entertaining.
Save
Ask
Tour
Hide
Share
Listing Snapshot
Price
$700,000
Days On Site
0 Days
Bedrooms
5
Inside Area (SqFt)
4,320 sqft
Total Baths
4
Full Baths
3
Partial Baths
1
Lot Size
0.4 Acres
Year Built
2019
MLS® Number
21467040
Status
Coming Soon
Property Tax
N/A
HOA/Condo/Coop Fees
N/A
Sq Ft Source
N/A
Friends & Family
React
Invite
Recent Activity
10 hours ago
Listing updated with changes from the MLS®
10 hours ago
Listing first seen on site
General Features
Acres
0.4
Attached Garage
Yes
Foundation
Slab
Garage
Yes
Garage Spaces
3
Parking
AttachedGarage Faces SideDriveway
Property Sub Type
Single Family Residence
Style
2+ Story
Utilities
Underground UtilitiesSewer Connected
Water Source
Public
Interior Features
Appliances
DishwasherRefrigeratorGas CooktopMicrowaveGas Water HeaterDryer
Listing courtesy of Keller Williams Realty Vestavia
IDX information is provided exclusively for consumers’ personal, non-commercial use, and may not be used for any purpose other than to identify prospective properties consumers may be interested in purchasing. The content of this site is not guaranteed accurate by the MLS. Listing source GALMLS.
Copyright 2026 Greater Alabama MLS, Inc.
Neighborhood & Commute
Source: Walkscore
Disclosure: Community information and market data powered by Constellation Data Labs. Information is deemed reliable but not guaranteed.