
Save
Ask
Tour
Hide
Share
$540,000
New Listing

2908 DEER RUN LANE
TRUSSVILLE, AL 35173

Single Family Residence|Coming Soon
3
Beds
5
Total Baths
4
Full Baths
1
Partial Bath
3,170
SqFt
$170
/SqFt
2015
Built
Subdivision:
HUNTERS CREEK
County:
Jefferson
Listing courtesy of Keller Williams Realty Vestavia
2908 DEER RUN LANE2908 DEER RUN LANE2908 DEER RUN LANE2908 DEER RUN LANE
Save
Ask
Tour
Hide
Share

Mortgage Calculator

Monthly Payment (Est.)

Enter an interest rate to see your estimated monthly payment.
Calculator powered by Showcase IDX, a Constellation1 Company. Copyright ©2026 Information is deemed reliable but not guaranteed.

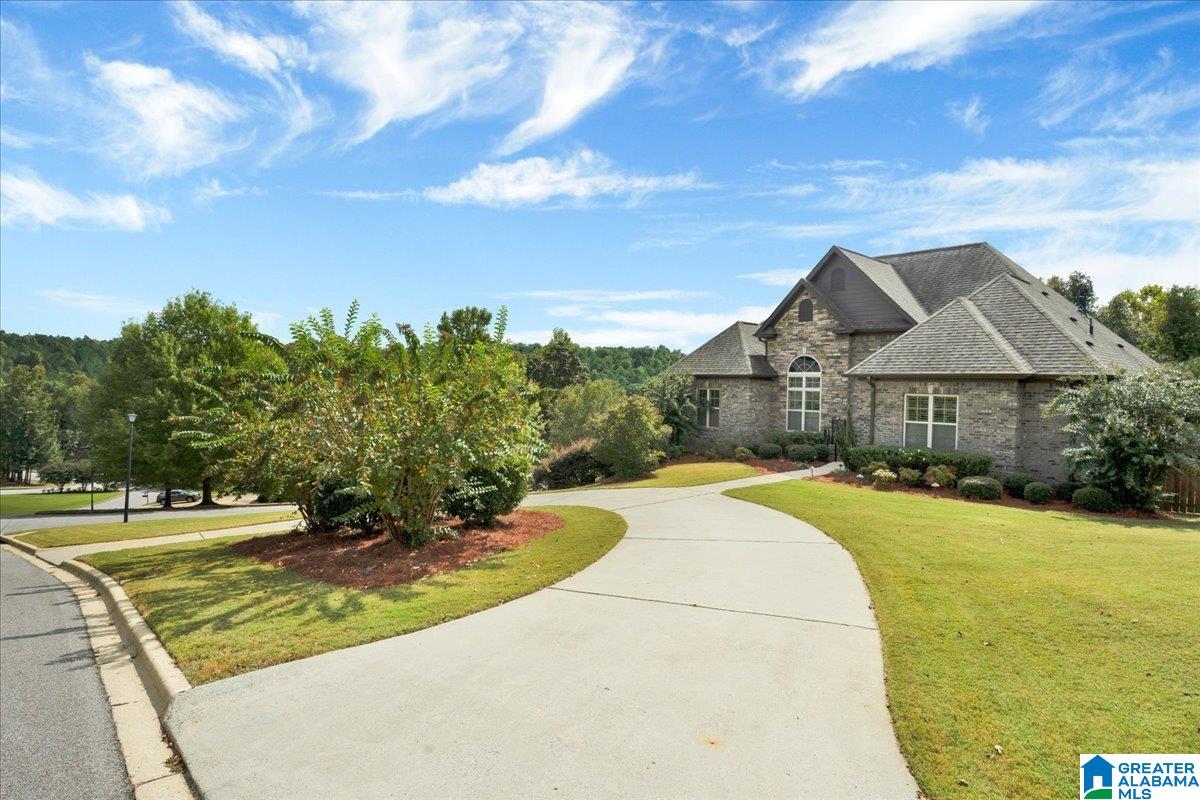
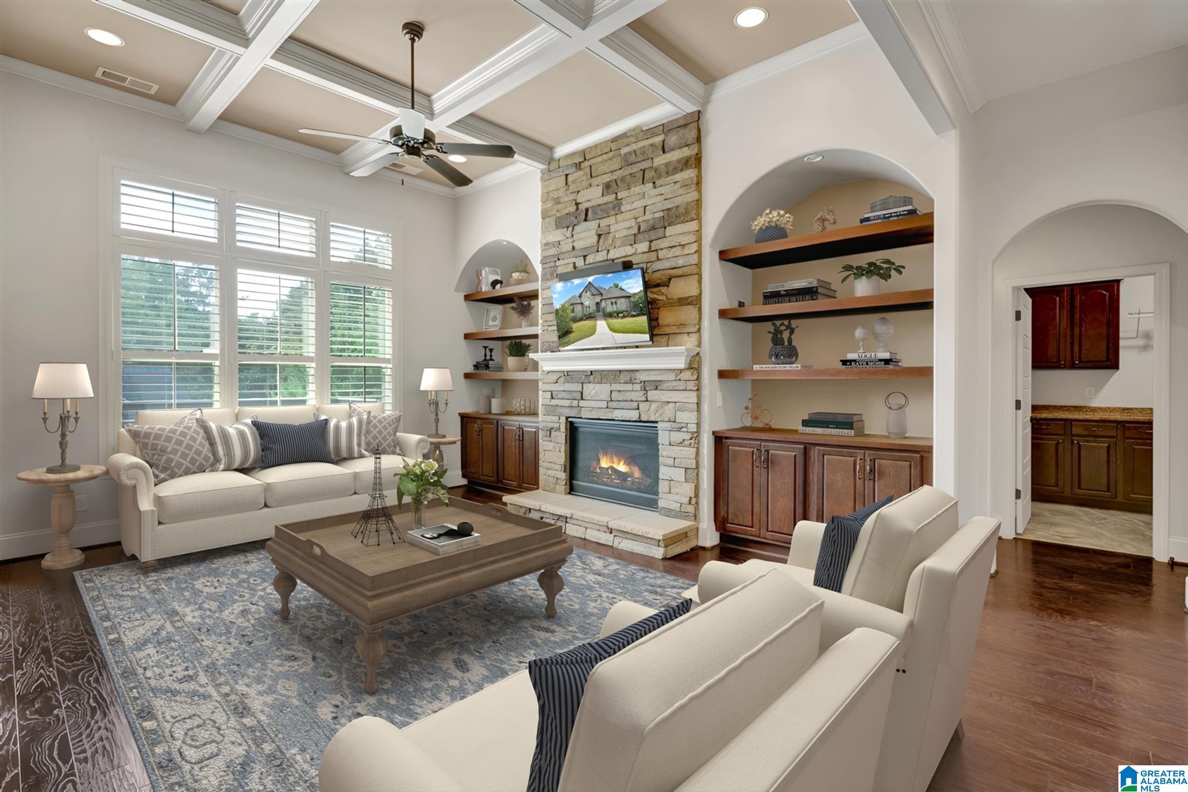
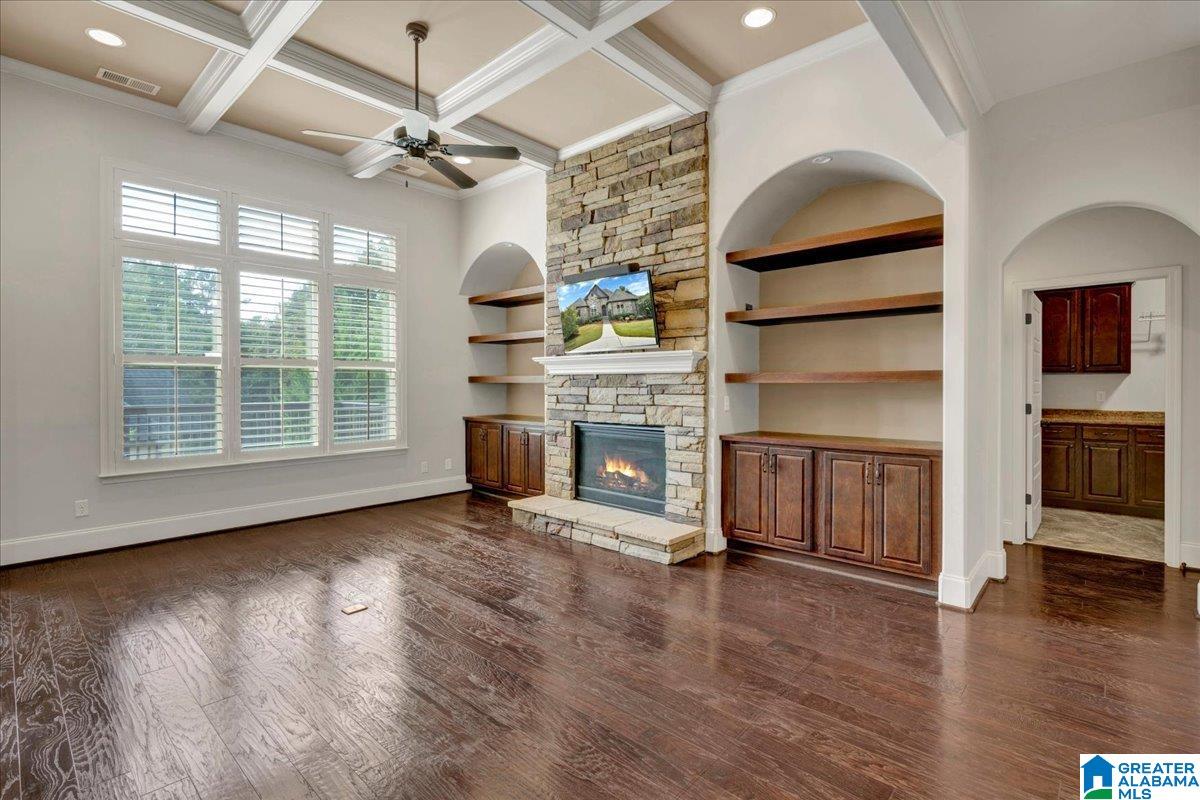
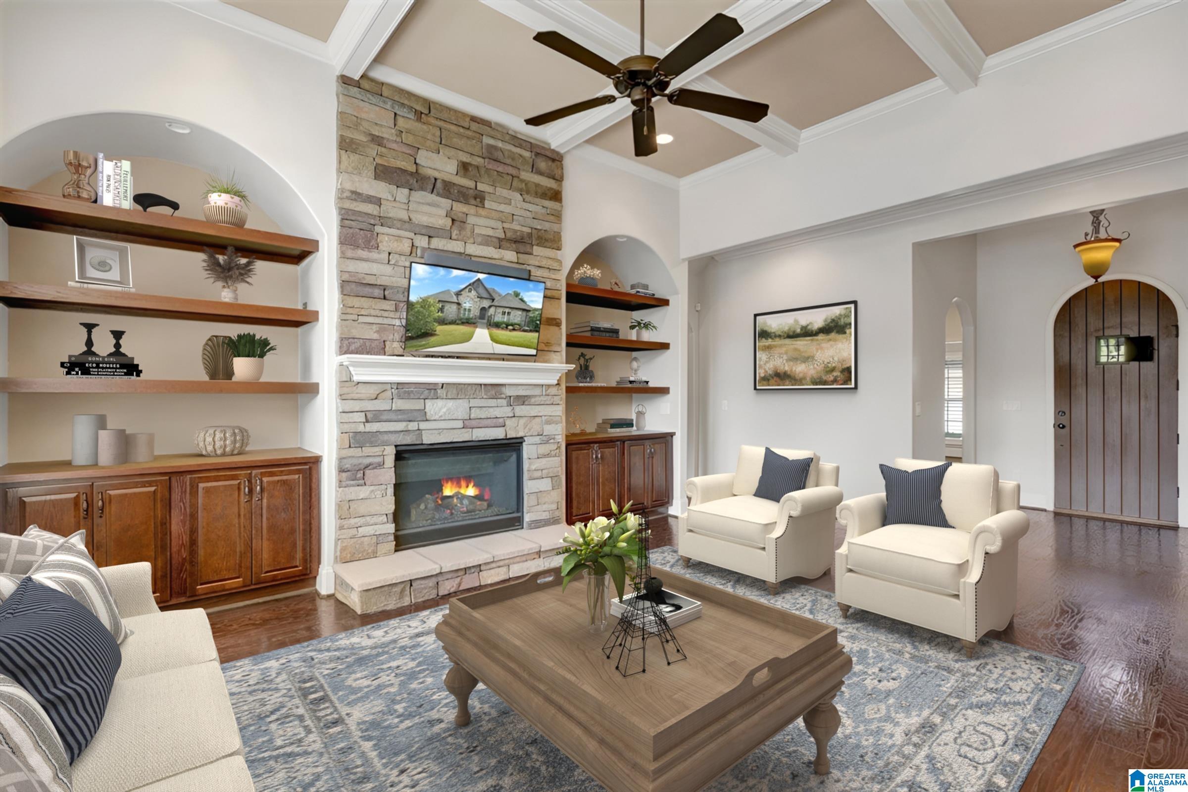
Welcome home to 2908 Deer Run Lane, a custom-built home on a meticulous cul-de-sac lot in Trussville, minutes from the Trussville entertainment district. This 3 bed, 4.5 bath home has room for the whole family to gather and grow! Coffered ceilings crown the great room and dining room, and a vented 42" gas log fireplace sets the scene for cozy nights in. Upgraded 5-panel doors and arched doorways add charm. The chef's kitchen features a commercial range and hood and a farm sink. Two large rooms downstairs are perfect for a media room or family room, and one offers the option for a 4th bedroom with room to add a closet. The basement den has water line access for a wet bar or ice maker. Upstairs rooms are stubbed for air. Host summer evenings on the screened deck with outdoor-rated fans and brick columns. A storm shelter and whole-home generator on a concrete pad provide peace of mind. Three-car garage with 8-ft doors. Circular drive offers easy main-level parking. Make memories here!

Save
Ask
Tour
Hide
Share
Listing Snapshot
Price 
$540,000
Days On Site 
0 Days
Bedrooms 
3
Inside Area (SqFt) 
3,170 sqft
Total Baths 
5
Full Baths 
4
Partial Baths 
1
Lot Size 
0.49 Acres
Year Built 
2015
MLS® Number 
21467060
Status 
Coming Soon
Property Tax 
N/A
HOA/Condo/Coop Fees 
$18.33 monthly
Sq Ft Source 
N/A
Friends & Family
Recent Activity
7 hours agoListing updated with changes from the MLS®
7 hours agoListing first seen on site
General Features
Acres 
0.49
Garage 
Yes
Garage Spaces 
3
Parking 
Circular DrivewayBasementGarage Faces SideDriveway
Property Sub Type 
Single Family Residence
Security 
Security System
Sewer 
Septic Tank
SqFt Below 
1068
Style 
1-Story
Utilities 
Underground Utilities
Water Source 
Public
Interior Features
Appliances 
DishwasherDouble OvenGas CooktopGas OvenMicrowaveGas Water HeaterDisposalDryerSelf Cleaning OvenStainless Steel Appliance(s)
Basement 
FullFinishedDaylightConcrete
Cooling 
Central Air
Fireplace 
Yes
Fireplace Features 
Great RoomInsertStoneGas
Fireplaces 
1
Flooring 
CarpetHardwoodTile
Heating 
CentralFireplace InsertForced AirHeat Pump
Interior 
Breakfast BarCathedral Ceiling(s)Kitchen IslandWalk-In Closet(s)PantryCrown MoldingTray Ceiling(s)High CeilingsRecessed LightingStone CountersMaster DownstairsEat-in Kitchen
Laundry Features 
Laundry RoomMain LevelElectric Dryer HookupWasher HookupSink
Bathroom 2 
Level - First
Bathroom 3 
Level - First
Bathroom 4 
Level - Basement
Bedroom 2 
Level - First
Bedroom 3 
Level - First
Bonus 
Level - Basement
Dining Room 
Level - First
Family Room 
Level - Basement
Great Room 
Level - First
Kitchen 
Level - First
Laundry 
Level - First
Master Bathroom 
Level - First
Master Bedroom 
Level - First
Office/Study 
Level - First
Save
Ask
Tour
Hide
Share
Exterior Features
Construction Details 
Brick
Exterior 
Lighting
Fencing 
Fenced
Lot Features 
Corner Lot
Patio And Porch 
CoveredDeckPatioPorchScreened
Windows/Doors 
French Doors
Community Features
Accessibility Features 
Therapeutic Whirlpool
Association Fee 
$220.0
Association Fee Frequency 
Annually
MLS Area 
Trussville
Financing Terms Available 
CashConventionalFHAVA Loan
Roads 
Paved
Schools
School District
Unknown
Elementary School
PAINE
Middle School
HEWITT-TRUSSVILLE
High School
HEWITT-TRUSSVILLE
Listing courtesy of Keller Williams Realty Vestavia

IDX information is provided exclusively for consumers’ personal, non-commercial use, and may not be used for any purpose other than to identify prospective properties consumers may be interested in purchasing. The content of this site is not guaranteed accurate by the MLS. Listing source GALMLS.

Copyright 2026 Greater Alabama MLS, Inc.

Neighborhood & Commute
Source: Walkscore
Disclosure: Community information and market data powered by Constellation Data Labs. Information is deemed reliable but not guaranteed.
Save
Ask
Tour
Hide
Share