
Save
Ask
Tour
Hide
Share
$309,500
New Listing

748 FISH CAMP ROAD
CHELSEA, AL 35043

For Sale|Single Family Residence|Active
3
Beds
2
Total Baths
2
Full Baths
1,272
SqFt
$243
/SqFt
2024
Built
Subdivision:
CHELSEA ACRES
County:
Shelby
Listing courtesy of Keller Williams Realty Vestavia
748 FISH CAMP ROAD748 FISH CAMP ROAD748 FISH CAMP ROAD748 FISH CAMP ROAD
Save
Ask
Tour
Hide
Share

Mortgage Calculator

Monthly Payment (Est.)

Enter an interest rate to see your estimated monthly payment.
Calculator powered by Showcase IDX, a Constellation1 Company. Copyright ©2026 Information is deemed reliable but not guaranteed.

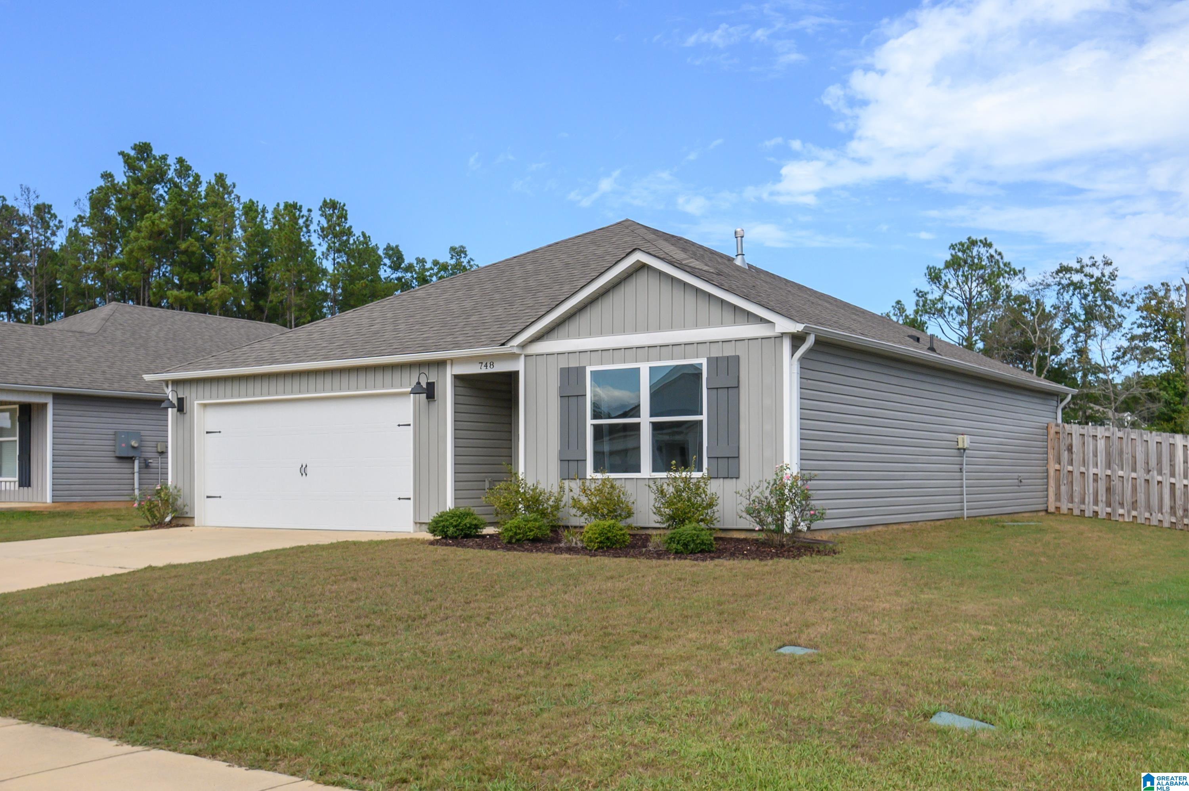
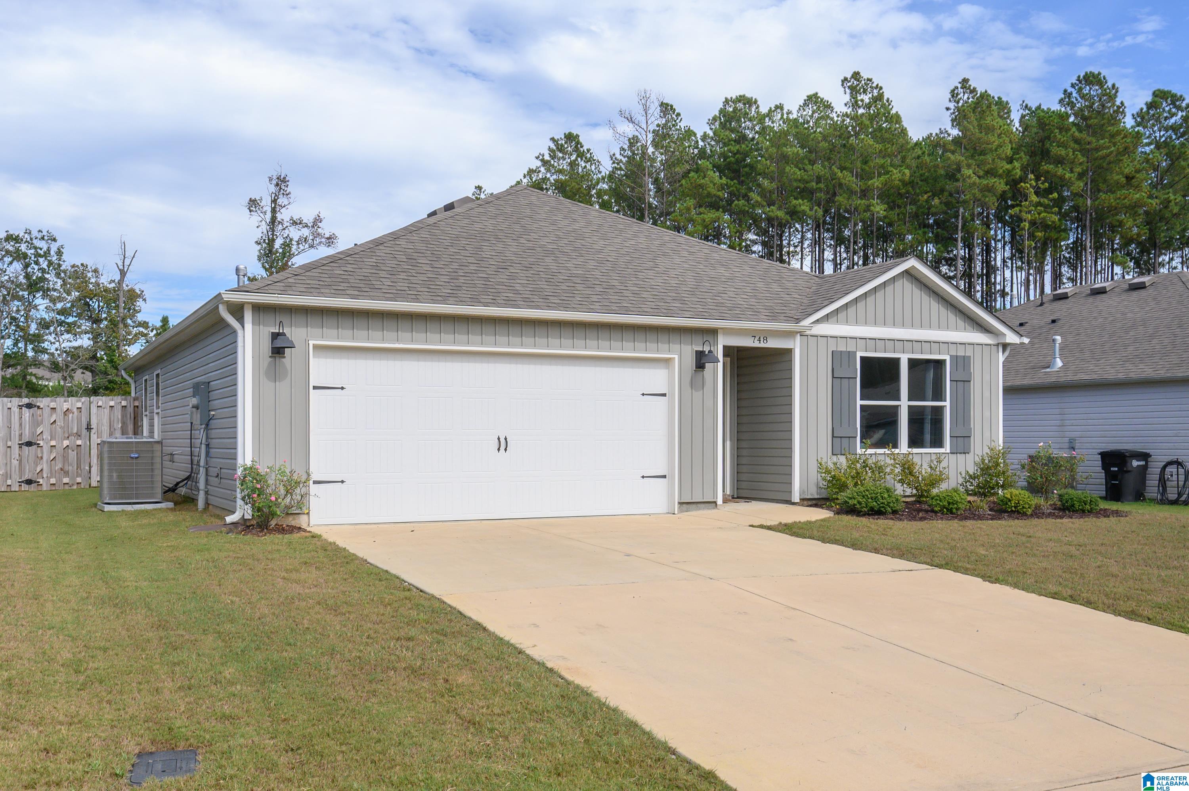
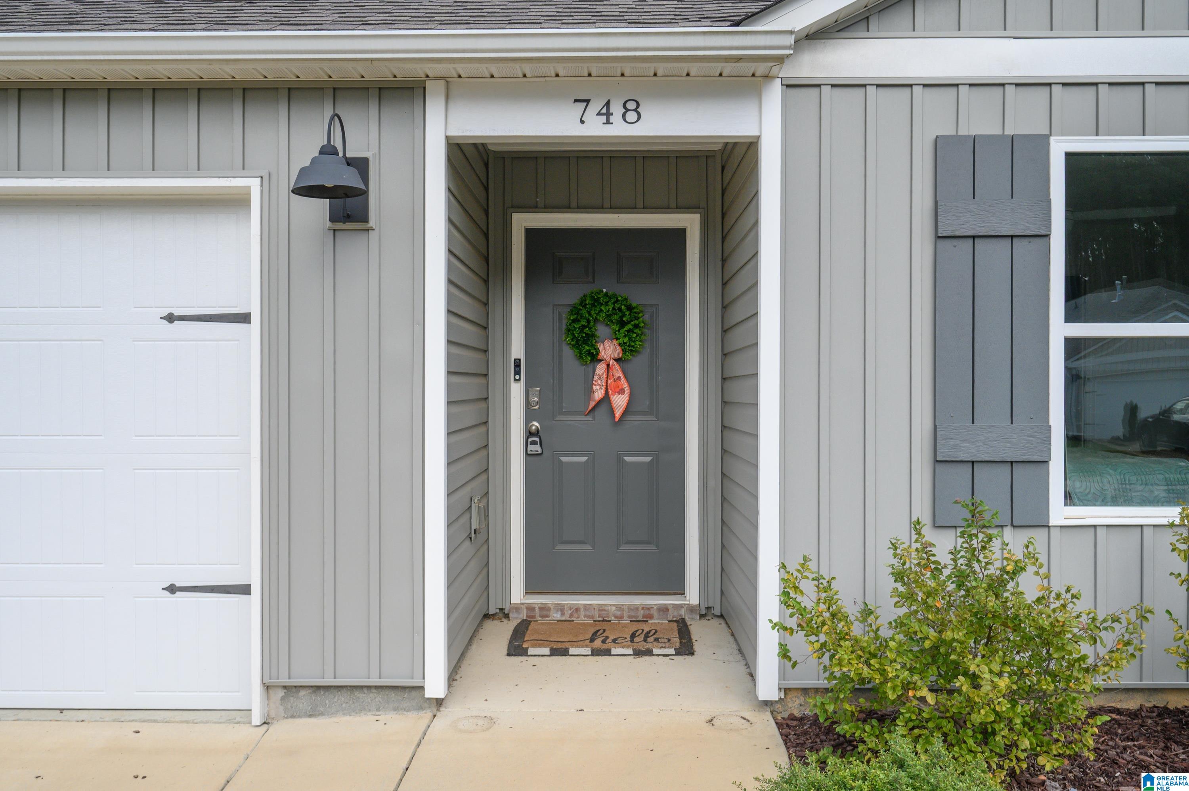
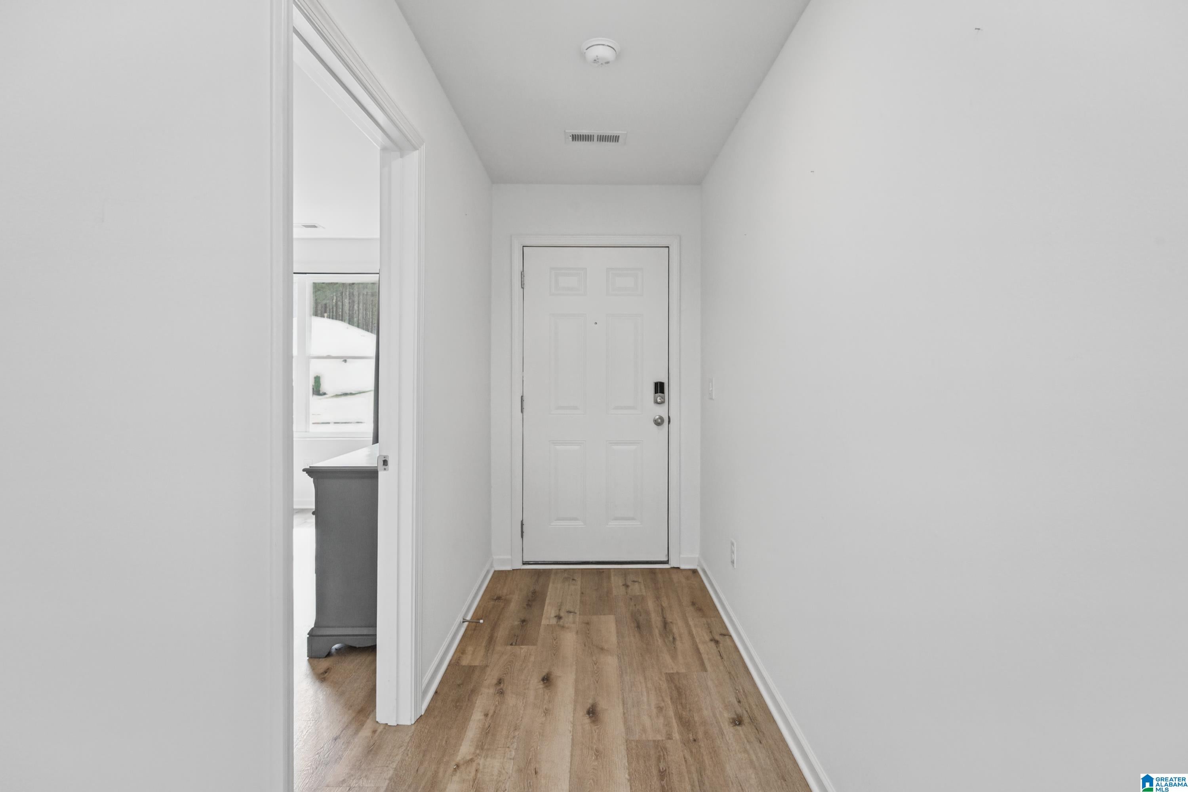
Want a new home without having to wait for it to be built? This like new home is it. Chelsea Acres is a great swim community that is close to everything Chelsea has for the community. This one owner home has been taken care of and is ready for new owners. Beautiful, low maintenance, luxury vinyl flooring throughout the home Very spacious and open floor plan Stainless steel appliances. No stairs! Large fenced in back yard and a two car garage A great sidewalk community to take afternoon strolls to the lake or go to the swimming pool. Close to the award winning schools that Chelsea is known for. Schedule your showing today and get moved before the holidays.

Save
Ask
Tour
Hide
Share
Listing Snapshot
Price 
$309,500
Days On Site 
0 Days
Bedrooms 
3
Inside Area (SqFt) 
1,272 sqft
Total Baths 
2
Full Baths 
2
Partial Baths 
N/A
Lot Size 
N/A
Year Built 
2024
MLS® Number 
21467070
Status 
Active
Property Tax 
N/A
HOA/Condo/Coop Fees 
$33.33 monthly
Sq Ft Source 
N/A
Friends & Family
Recent Activity
6 hours agoListing updated with changes from the MLS®
7 hours agoListing first seen on site
General Features
Attached Garage 
Yes
Foundation 
Slab
Garage 
Yes
Garage Spaces 
2
Parking 
Off StreetAssignedAttachedGarage Faces FrontDriveway
Property Sub Type 
Single Family Residence
Security 
Security System
Style 
1-Story
Utilities 
Underground UtilitiesSewer Connected
Water Source 
Public
Interior Features
Appliances 
DishwasherElectric CooktopElectric OvenElectric Water HeaterDryerStainless Steel Appliance(s)
Cooling 
Central Air
Flooring 
Vinyl
Heating 
Heat Pump
Interior 
Walk-In Closet(s)Master Downstairs
Laundry Features 
Laundry RoomMain LevelElectric Dryer HookupWasher HookupLaundry Closet
Bathroom 2 
Level - First
Bedroom 2 
Level - First
Bedroom 3 
Level - First
Family Room 
Level - First
Kitchen 
Level - First
Laundry 
Level - First
Master Bathroom 
Level - First
Master Bedroom 
Level - First
Save
Ask
Tour
Hide
Share
Exterior Features
Construction Details 
Vinyl Siding
Fencing 
Fenced
Patio And Porch 
PatioPorch
Pool Features 
Outdoor PoolIn GroundFencedCommunity
Community Features
Association Fee 
$400.0
Association Fee Frequency 
Annually
Community Features 
PoolPlaygroundSidewalks
MLS Area 
Chelsea
Financing Terms Available 
CashConventionalFHAVA Loan
Schools
School District
Unknown
Elementary School
FOREST OAKS
Middle School
CHELSEA
High School
CHELSEA
Listing courtesy of Keller Williams Realty Vestavia

IDX information is provided exclusively for consumers’ personal, non-commercial use, and may not be used for any purpose other than to identify prospective properties consumers may be interested in purchasing. The content of this site is not guaranteed accurate by the MLS. Listing source GALMLS.

Copyright 2026 Greater Alabama MLS, Inc.

Neighborhood & Commute
Source: Walkscore
Disclosure: Community information and market data powered by Constellation Data Labs. Information is deemed reliable but not guaranteed.
Save
Ask
Tour
Hide
Share