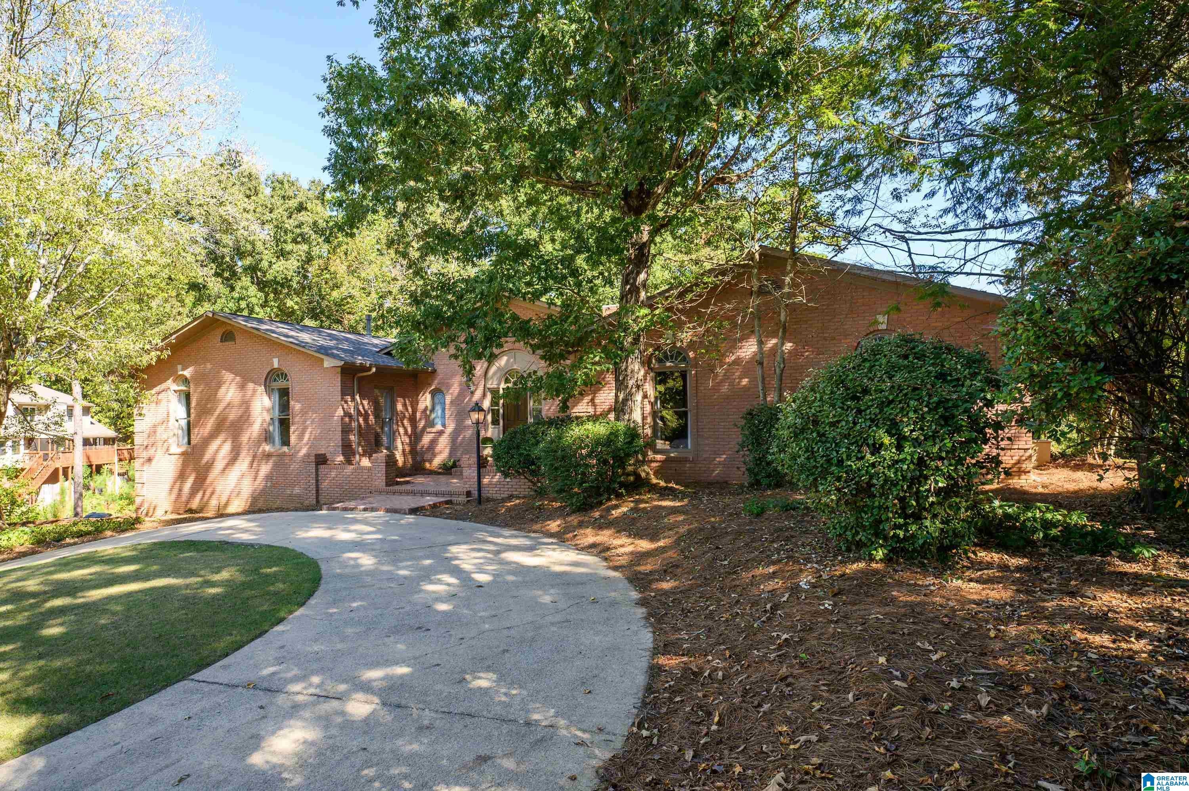
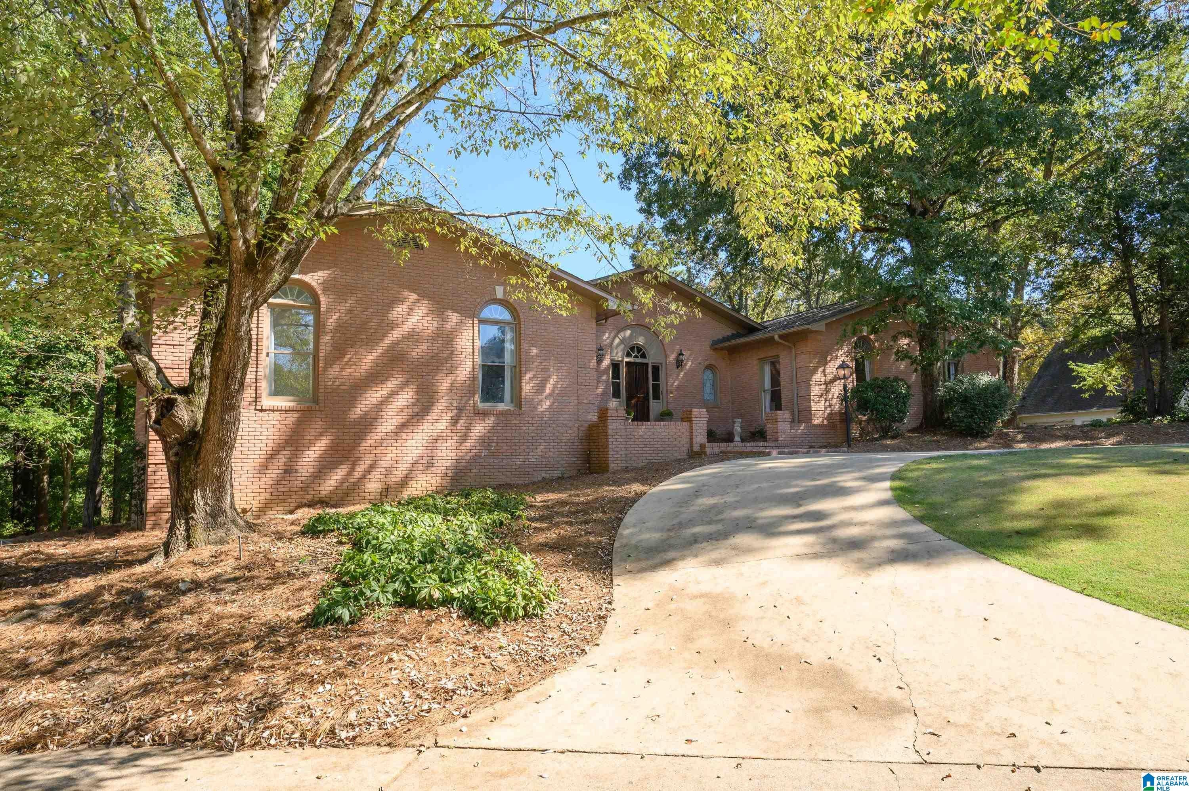
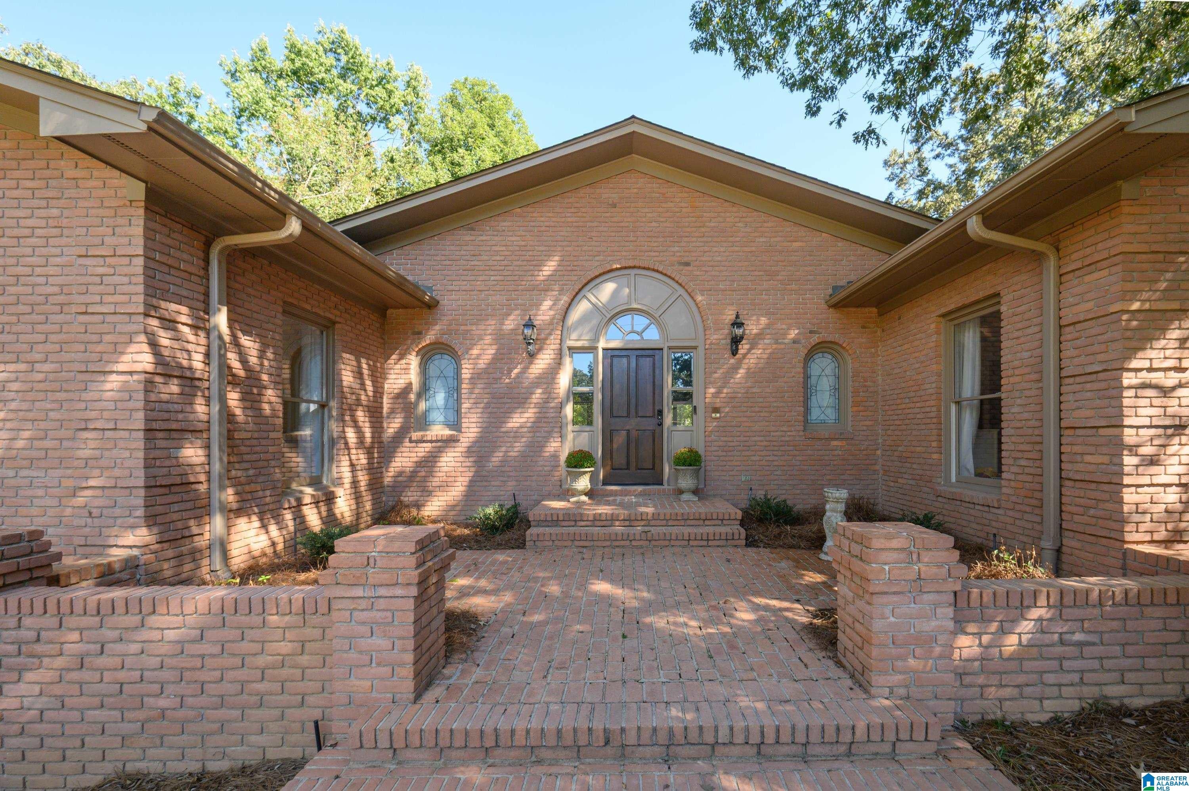
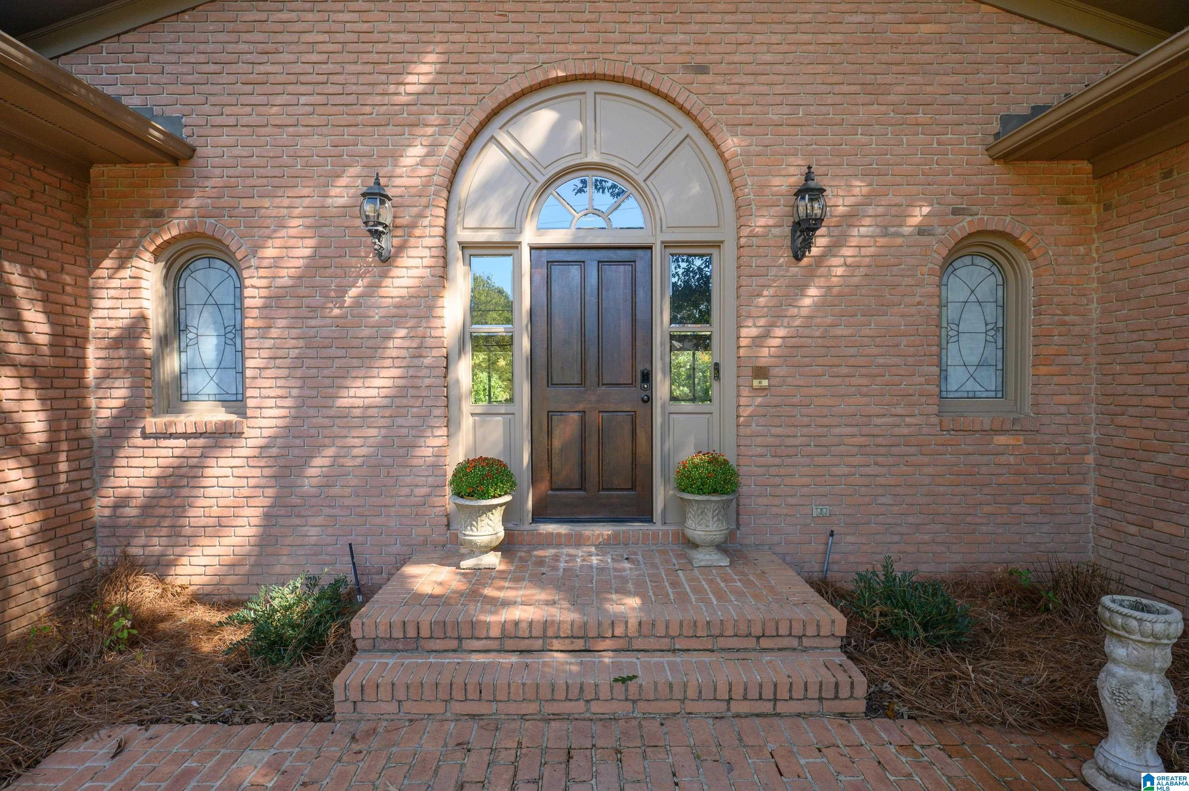
Extensively updated home in Heatherwood with all bedrooms on the main level! The primary bath was taken down to the studs and rebuilt with a 50 sq ft walk in shower, onyx shower floor, artisan hand painted tile, limestone floors, a freestanding soaking tub and quartz vanities. The primary closet was reconfigured and expanded to more than 120 sq ft. More than 3,700 sq ft of new and refinished hardwoods run throughout the home. The kitchen was reworked with quartz counters, a built in range hood and a custom breakfast nook. Two additional full baths were completely rebuilt. Outside, enjoy a saltwater pool with a refreshed Cool Deck surround, a brand new back deck, solid hardwood front door and fresh exterior paint. The finished basement offers a bonus room, full bath and garage, with a circular drive on a half acre lot. Schedule your showing today!
Save
Ask
Tour
Hide
Share
Listing Snapshot
Price
$825,000
Days On Site
0 Days
Bedrooms
4
Inside Area (SqFt)
4,416 sqft
Total Baths
5
Full Baths
4
Partial Baths
1
Lot Size
0.52 Acres
Year Built
1985
MLS® Number
21467296
Status
Active
Property Tax
N/A
HOA/Condo/Coop Fees
$20 monthly
Sq Ft Source
N/A
Friends & Family
React
Invite
Recent Activity
2 hours ago
Listing updated with changes from the MLS®
12 hours ago
Listing first seen on site
General Features
Acres
0.52
Garage
Yes
Garage Spaces
3
Parking
Circular DrivewayBasementGarage Faces Side
Property Sub Type
Single Family Residence
Security
Security System
Sewer
Septic Tank
SqFt Below
476
Style
1-Story
Utilities
Underground Utilities
Water Source
Public
Interior Features
Appliances
Double OvenGas OvenMicrowaveElectric Water HeaterDryerSelf Cleaning OvenStainless Steel Appliance(s)
Listing courtesy of Keller Williams Realty Vestavia
IDX information is provided exclusively for consumers’ personal, non-commercial use, and may not be used for any purpose other than to identify prospective properties consumers may be interested in purchasing. The content of this site is not guaranteed accurate by the MLS. Listing source GALMLS.
Copyright 2026 Greater Alabama MLS, Inc.
Neighborhood & Commute
Source: Walkscore
Disclosure: Community information and market data powered by Constellation Data Labs. Information is deemed reliable but not guaranteed.