Save
Ask
Tour
Hide
Share
$389,000
New Listing

1100 27TH STREET S 1005B
BIRMINGHAM, AL 35205

Condominium|Coming Soon
2
Beds
2
Total Baths
2
Full Baths
1,554
SqFt
$250
/SqFt
1930
Built
Subdivision:
CLARIDGE AT HANOVER
County:
Jefferson
Listing courtesy of Keller Williams Realty Vestavia
1100 27TH STREET S 1005B1100 27TH STREET S 1005B1100 27TH STREET S 1005B1100 27TH STREET S 1005B
Save
Ask
Tour
Hide
Share

Mortgage Calculator

Monthly Payment (Est.)

Enter an interest rate to see your estimated monthly payment.
Calculator powered by Showcase IDX, a Constellation1 Company. Copyright ©2026 Information is deemed reliable but not guaranteed.

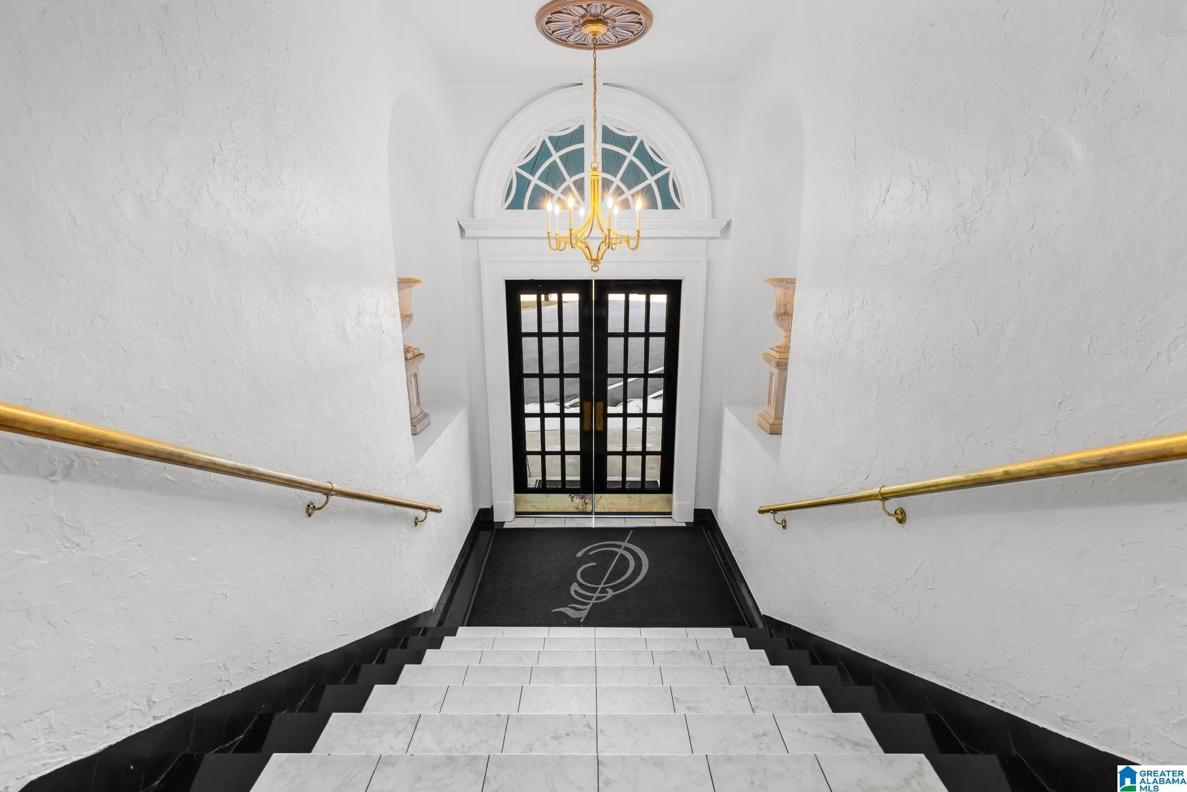
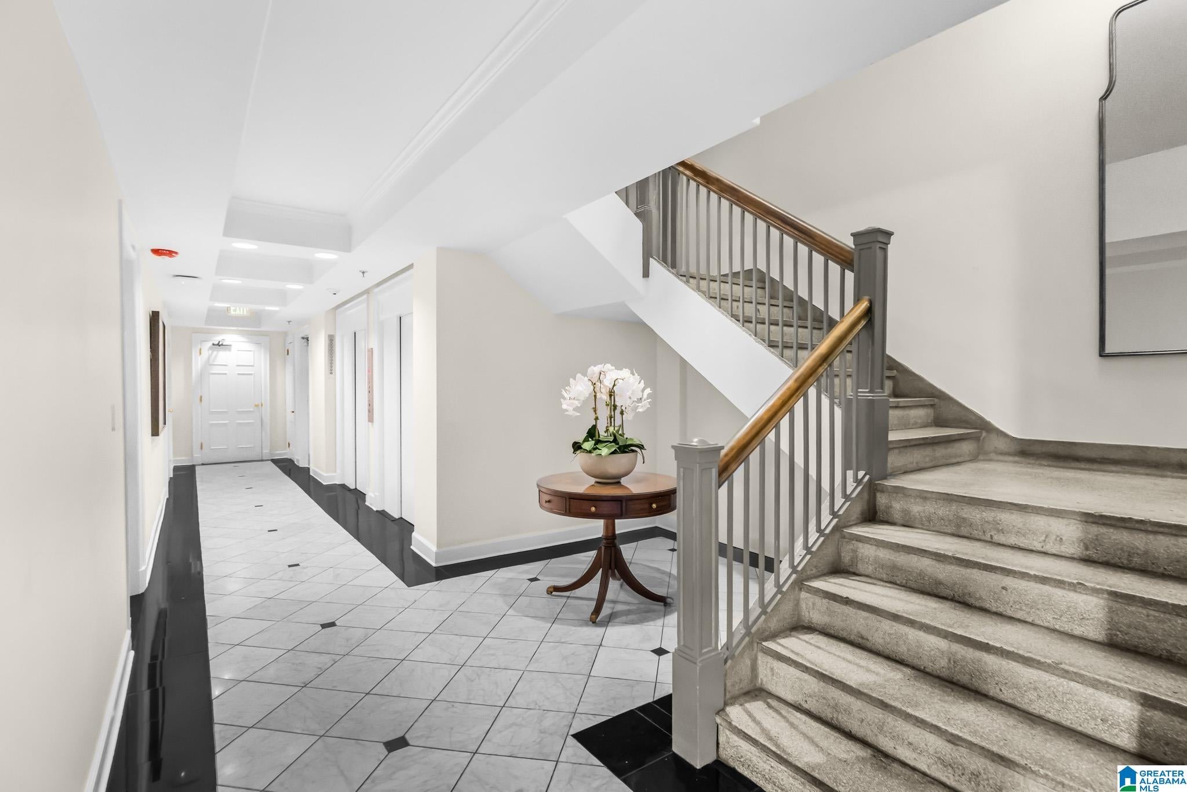
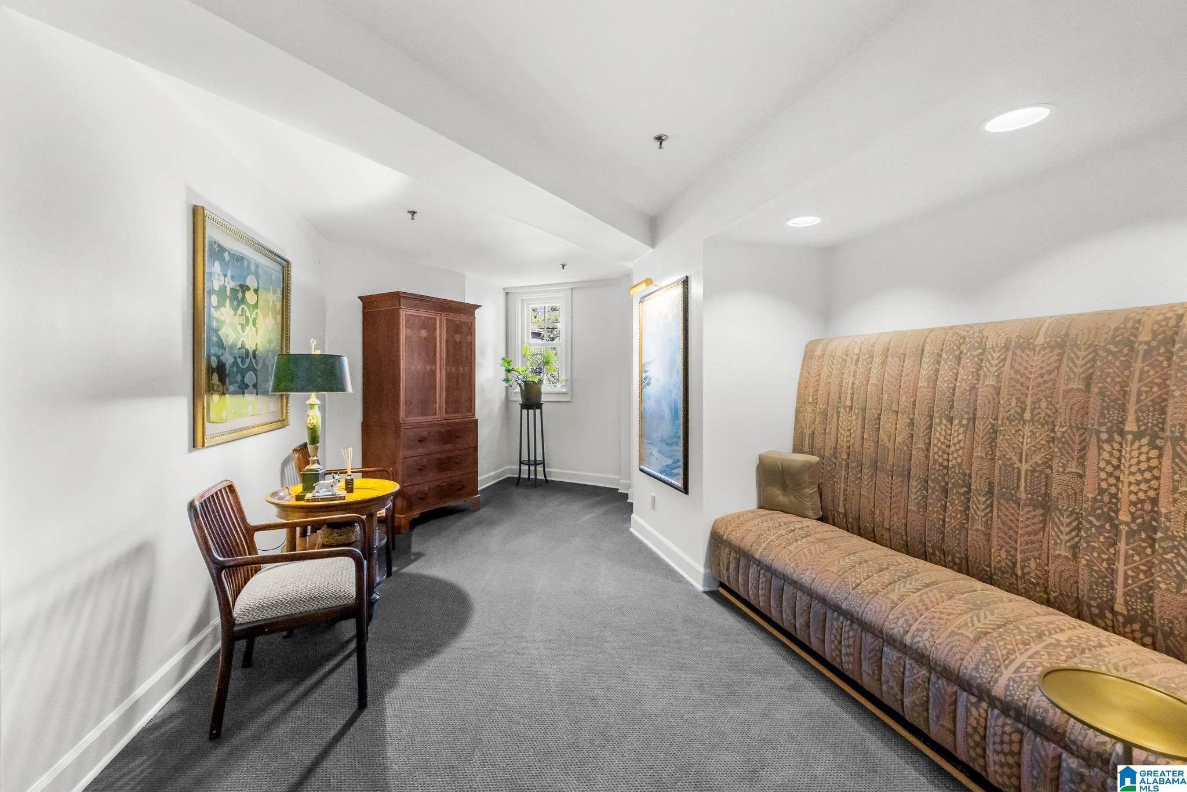
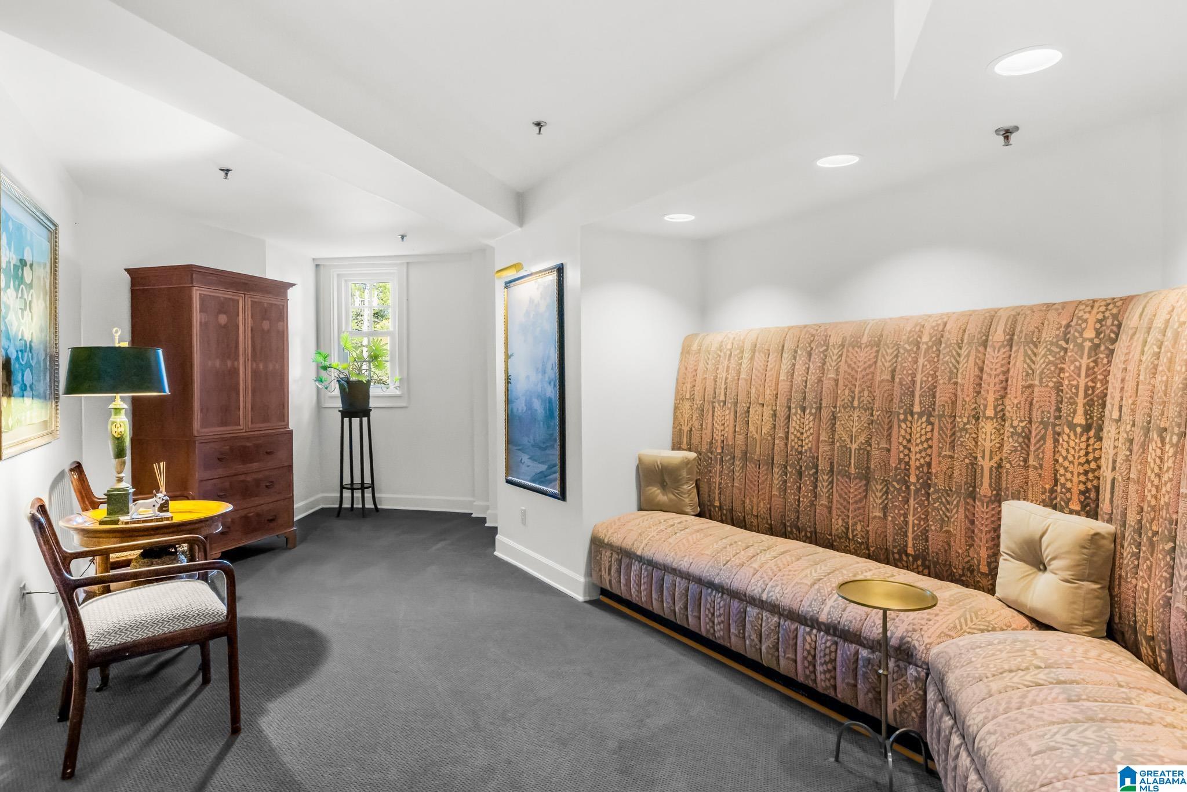
Top floor at the Claridge in Highland Park, and man, those views! This 2 bedroom, 2 bath Birmingham condo pairs historic charm with the updates that matter. Gorgeous hardwoods, a bathroom fully remodeled just weeks ago, HVAC under 2 years old, and updated plumbing. Both bedrooms are really large with huge walk-in closets and power blinds. The kitchen has a newer stove/oven, newer dishwasher, and a trash compactor, plus laundry in the unit. Cool layout, and the wet bar with a wine fridge is made for having people over! The building has a gym, pool, elevator, gated parking, and intercom entry. It is really well maintained, and this unit is kept even better. HOA covers internet, water, pest control, building insurance, maintenance, reserves, and property management. Walk to all three parks along Highland Avenue, the Virginia Samford Theatre, and Five Points South restaurants, with UAB minutes away. I think you are going to love coming home to this one!

Save
Ask
Tour
Hide
Share
Listing Snapshot
Price 
$389,000
Days On Site 
0 Days
Bedrooms 
2
Inside Area (SqFt) 
1,554 sqft
Total Baths 
2
Full Baths 
2
Partial Baths 
N/A
Lot Size 
N/A
Year Built 
1930
MLS® Number 
21467386
Status 
Coming Soon
Property Tax 
N/A
HOA/Condo/Coop Fees 
$625 monthly
Sq Ft Source 
N/A
Friends & Family
Recent Activity
8 hours agoListing updated with changes from the MLS®
8 hours agoListing first seen on site
General Features
Parking 
Off StreetOn StreetUnassigned
Property Sub Type 
Condominium
Style 
1-Story
Utilities 
Sewer Connected
Water Source 
Public
Interior Features
Appliances 
Electric CooktopMicrowaveGas Water HeaterDryer
Basement 
FullFinishedBlockConcrete
Cooling 
Central Air
Flooring 
HardwoodTile
Heating 
Central
Interior 
Breakfast BarPantryElevatorStone CountersMaster Downstairs
Laundry Features 
Laundry RoomMain LevelElectric Dryer HookupWasher HookupLaundry Closet
Window Features 
Window Treatments
Bathroom 1 
Level - First
Bedroom 1 
Level - First
Dining Room 
Level - First
Kitchen 
Level - First
Laundry 
Level - First
Living Room 
Level - First
Master Bathroom 
Level - First
Master Bedroom 
Level - First
Save
Ask
Tour
Hide
Share
Exterior Features
Construction Details 
Brick
Pool Features 
Outdoor PoolIn GroundSalt WaterFencedCommunity
View 
City
Waterview 
City
Windows/Doors 
Window Treatments
Community Features
Association Fee 
$625.0
Association Fee Frequency 
Monthly
Community Features 
Pool
MLS Area 
Avondale, Crestwood, Highland Pk, Forest Pk
Financing Terms Available 
CashConventional
Roads 
Paved
Schools
School District
Unknown
Elementary School
AVONDALE
Middle School
PUTNAM, W E
High School
WOODLAWN
Listing courtesy of Keller Williams Realty Vestavia

IDX information is provided exclusively for consumers’ personal, non-commercial use, and may not be used for any purpose other than to identify prospective properties consumers may be interested in purchasing. The content of this site is not guaranteed accurate by the MLS. Listing source GALMLS.

Copyright 2026 Greater Alabama MLS, Inc.

Neighborhood & Commute
Source: Walkscore
Disclosure: Community information and market data powered by Constellation Data Labs. Information is deemed reliable but not guaranteed.

Save
Ask
Tour
Hide
Share