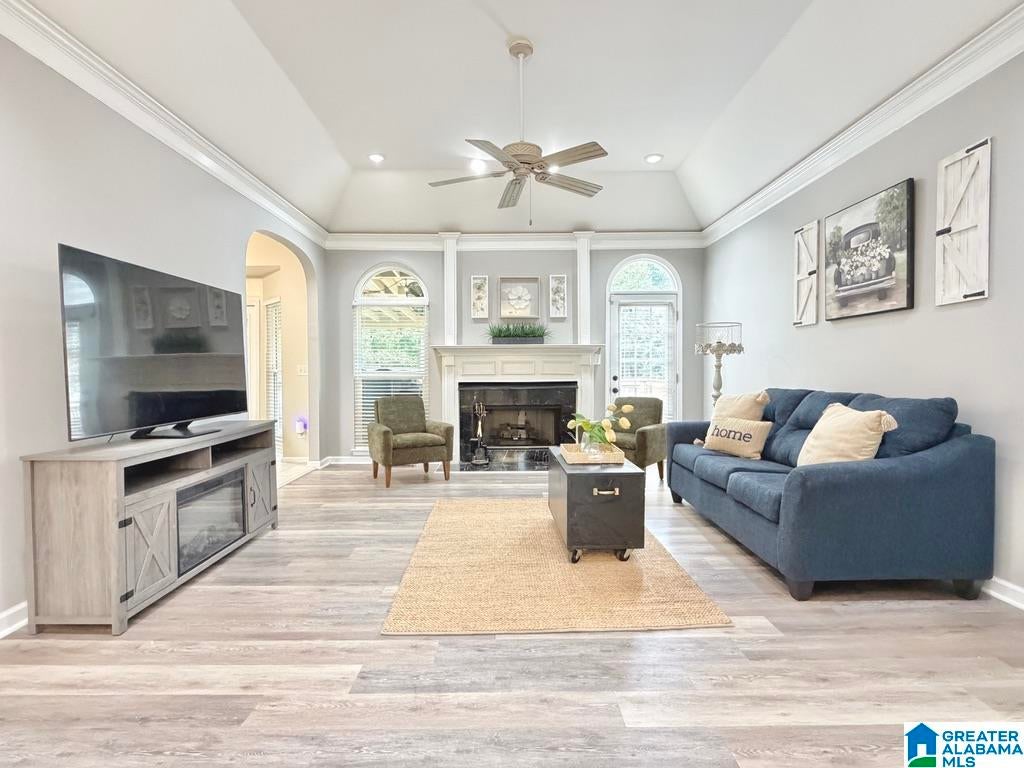
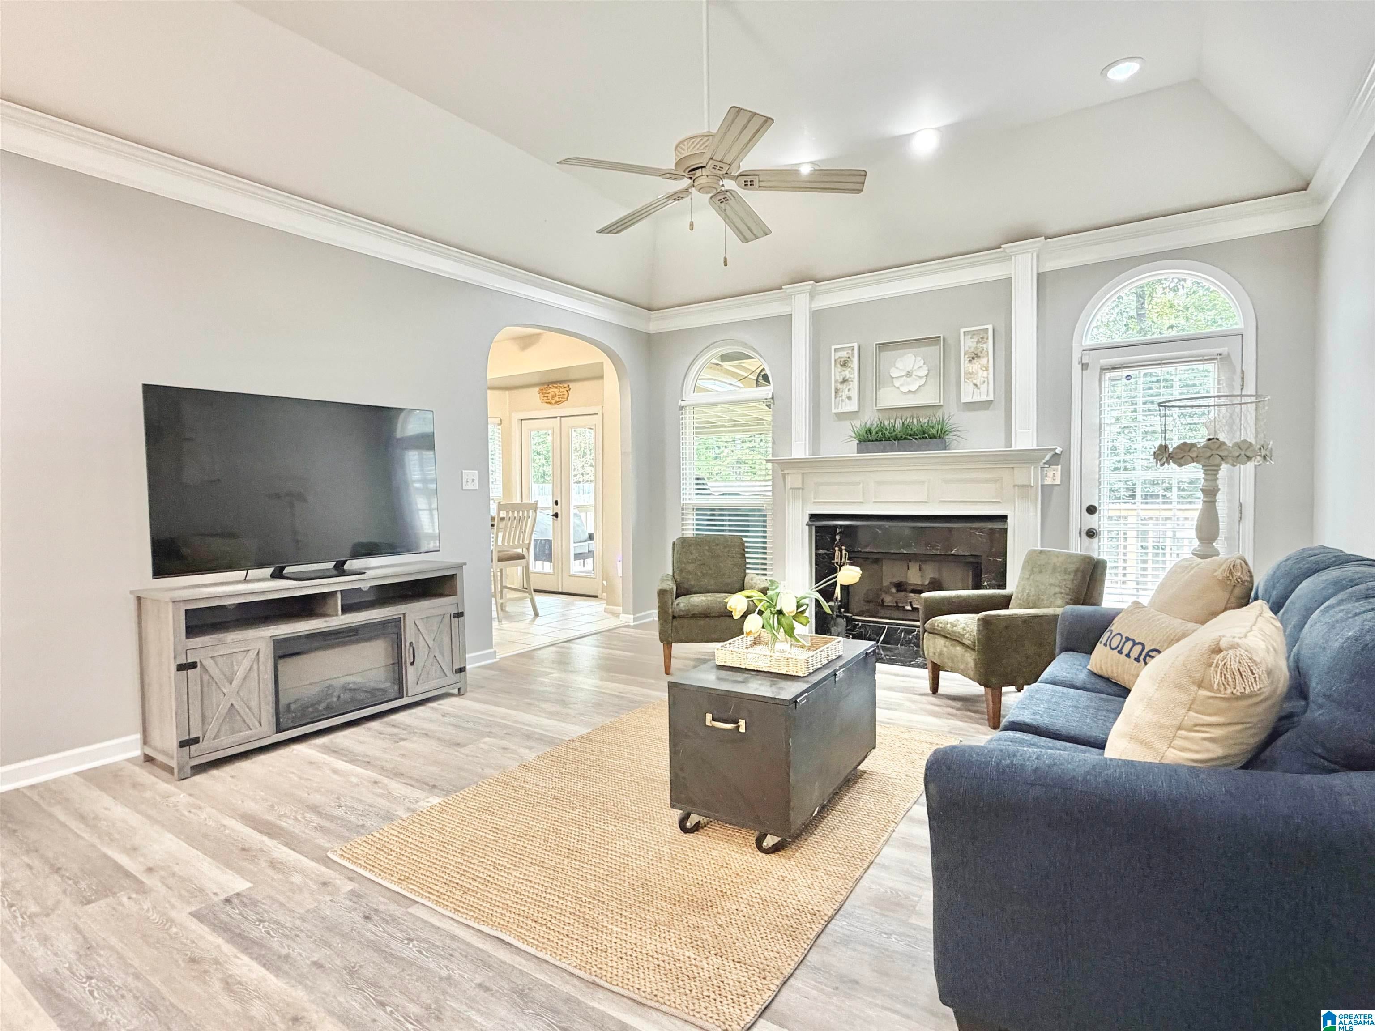
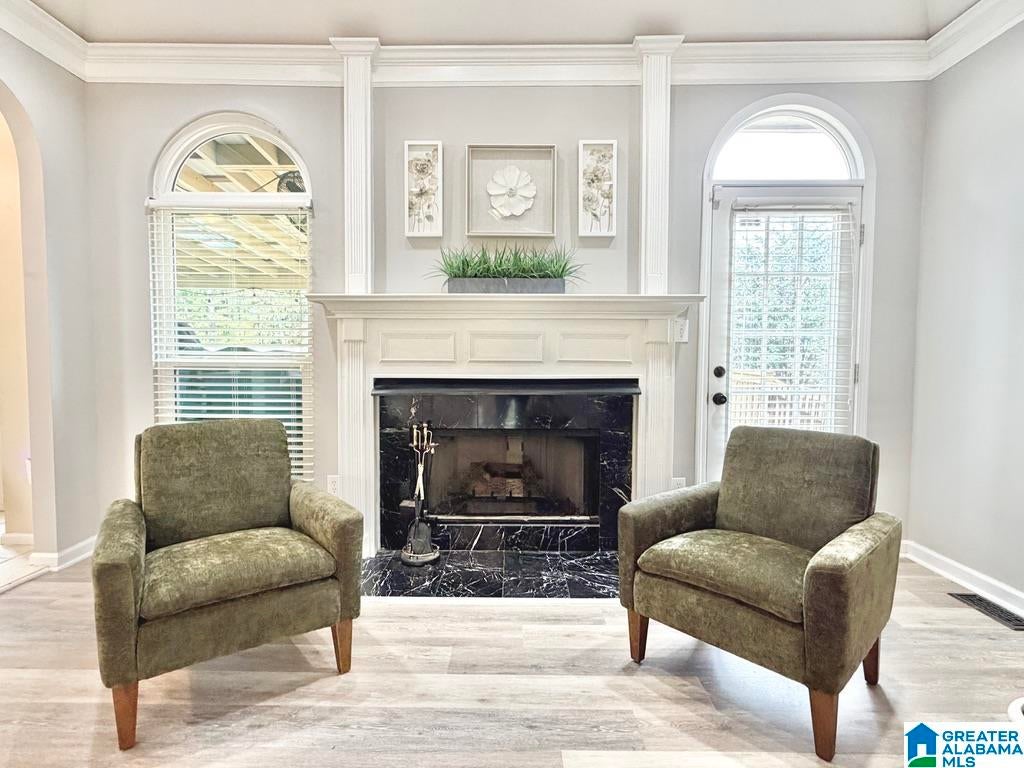
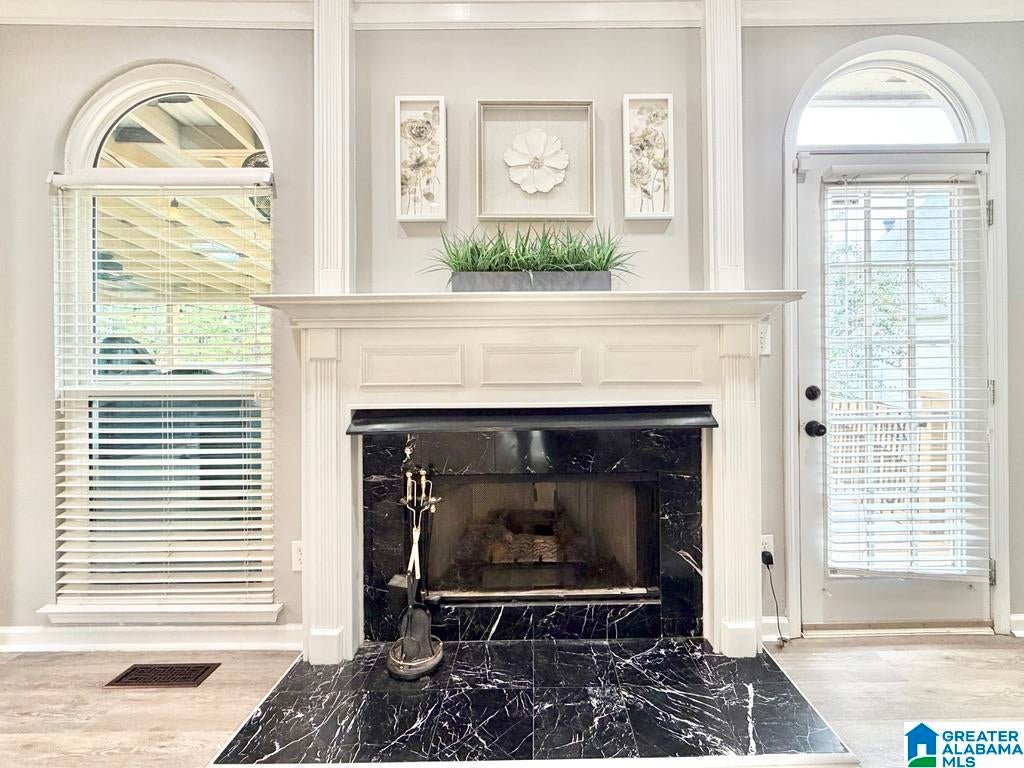
Welcome home to this beautiful, light-filled home with soaring vaulted ceiling foyer, crown molding and an inviting open feel! The spacious living room w/a marble surround fireplace flows into a lovely dining room w/arched window- all new windows throughout the entire home! Oversized eat-in kitchen shines with granite countertops, abundant cabinetry & generous counter space. NEW french doors lead to a large covered deck w/a charming trellis, perfect for outdoor entertaining! Retreat to the spacious primary suite featuring a relaxing jetted tub, separate NEW TILED SHOWER & walk-in closet. Two more bedrooms & bath on the main. Finished lower level offers even more living space w/a large den prewired for surround sound, additional bedroom, full bath & laundry room. Enjoy a fenced backyard, garage w/new doors, natural light & storage. A fantastic location just one block from the neighborhood park, pool and playground. A wonderful home with space to live, relax and entertain!
Save
Ask
Tour
Hide
Share
Listing Snapshot
Price
$349,900
Days On Site
1 Day
Bedrooms
4
Inside Area (SqFt)
2,468 sqft
Total Baths
3
Full Baths
3
Partial Baths
N/A
Lot Size
0.22 Acres
Year Built
1997
MLS® Number
21467422
Status
Active
Property Tax
N/A
HOA/Condo/Coop Fees
$19.58 monthly
Sq Ft Source
N/A
Friends & Family
React
Invite
Recent Activity
20 hours ago
Listing updated with changes from the MLS®
yesterday
Listing first seen on site
General Features
Acres
0.22
Attached Garage
Yes
Garage
Yes
Garage Spaces
2
Parking
AttachedBasementGarage Faces SideDriveway
Property Sub Type
Single Family Residence
Security
Security System
SqFt Below
713
Style
1-Story
Utilities
Underground UtilitiesSewer Connected
Water Source
Public
Interior Features
Appliances
DishwasherElectric CooktopRefrigeratorGas Water HeaterDryer
Listing courtesy of Keller Williams Realty Vestavia
IDX information is provided exclusively for consumers’ personal, non-commercial use, and may not be used for any purpose other than to identify prospective properties consumers may be interested in purchasing. The content of this site is not guaranteed accurate by the MLS. Listing source GALMLS.
Copyright 2026 Greater Alabama MLS, Inc.
Neighborhood & Commute
Source: Walkscore
Disclosure: Community information and market data powered by Constellation Data Labs. Information is deemed reliable but not guaranteed.