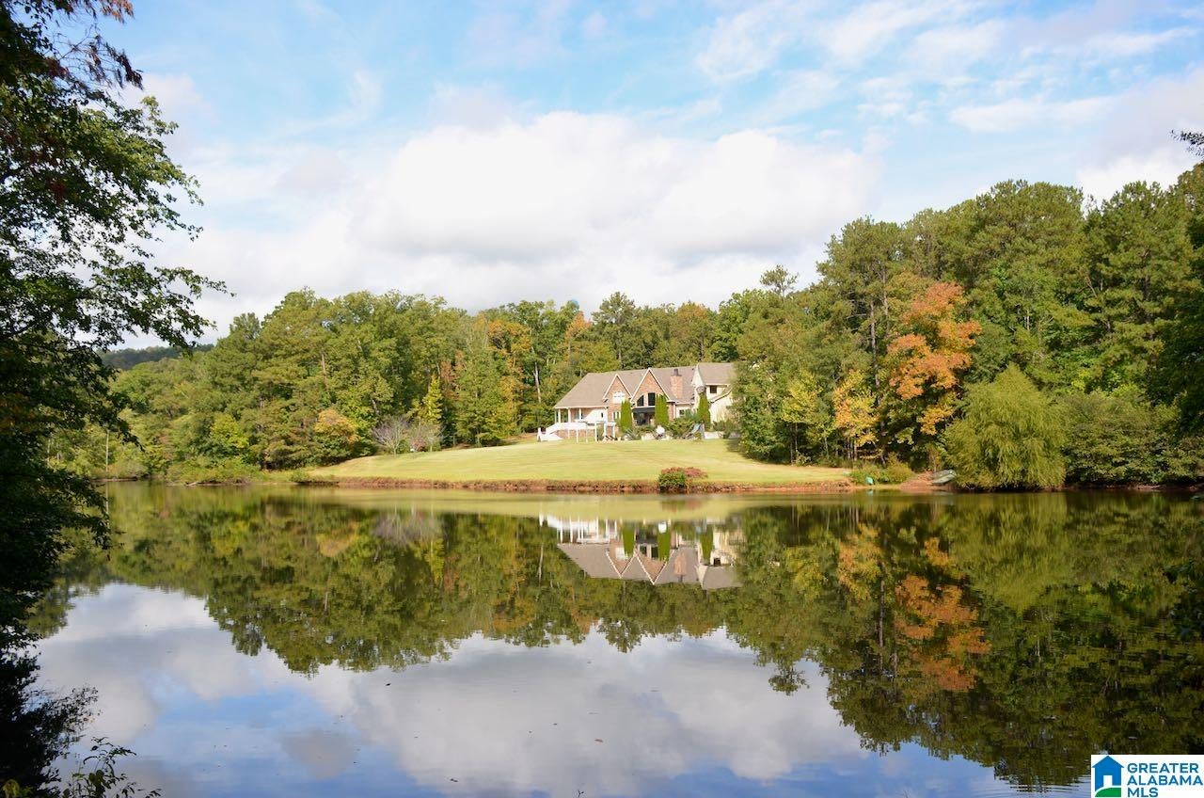
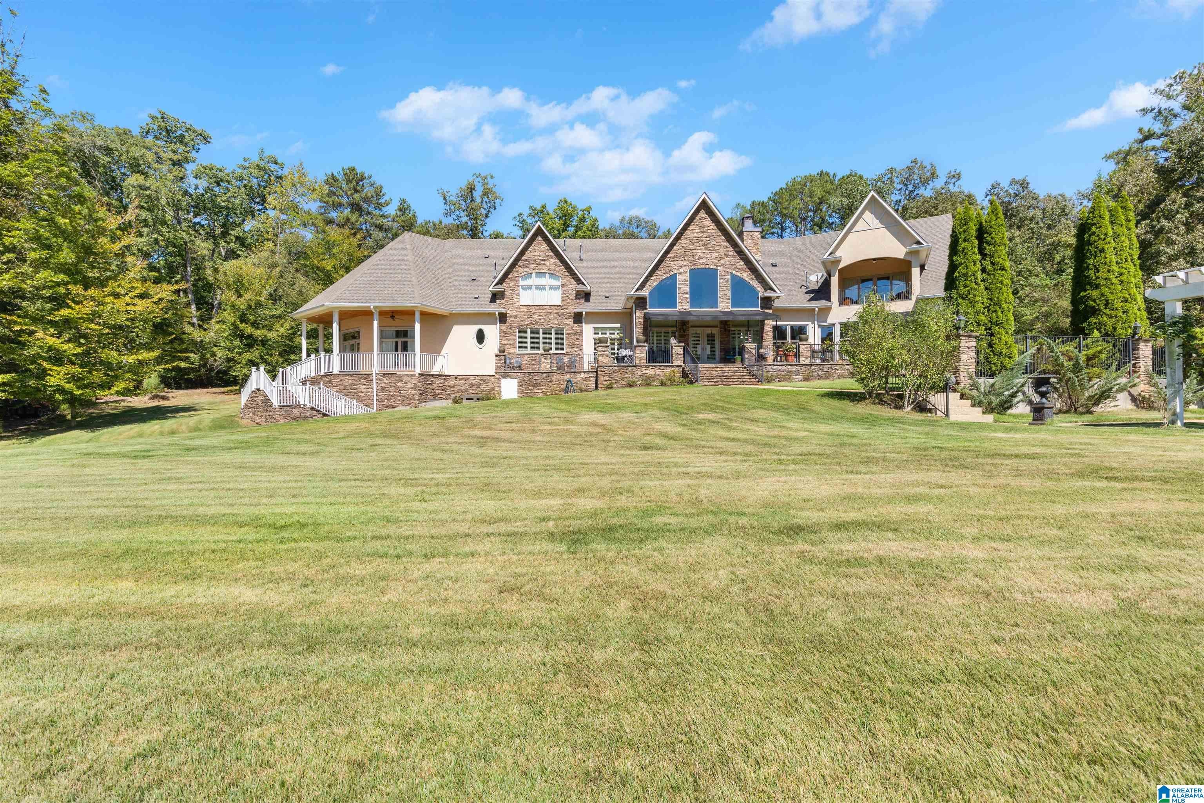
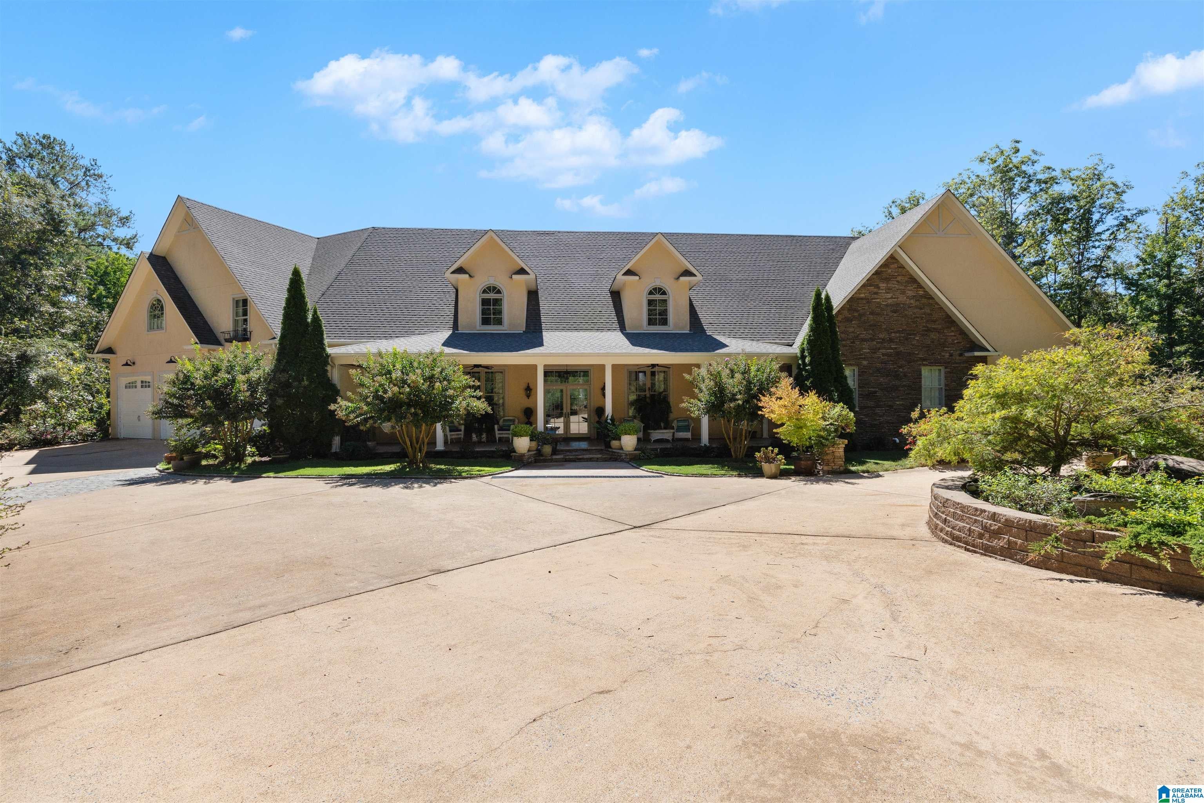
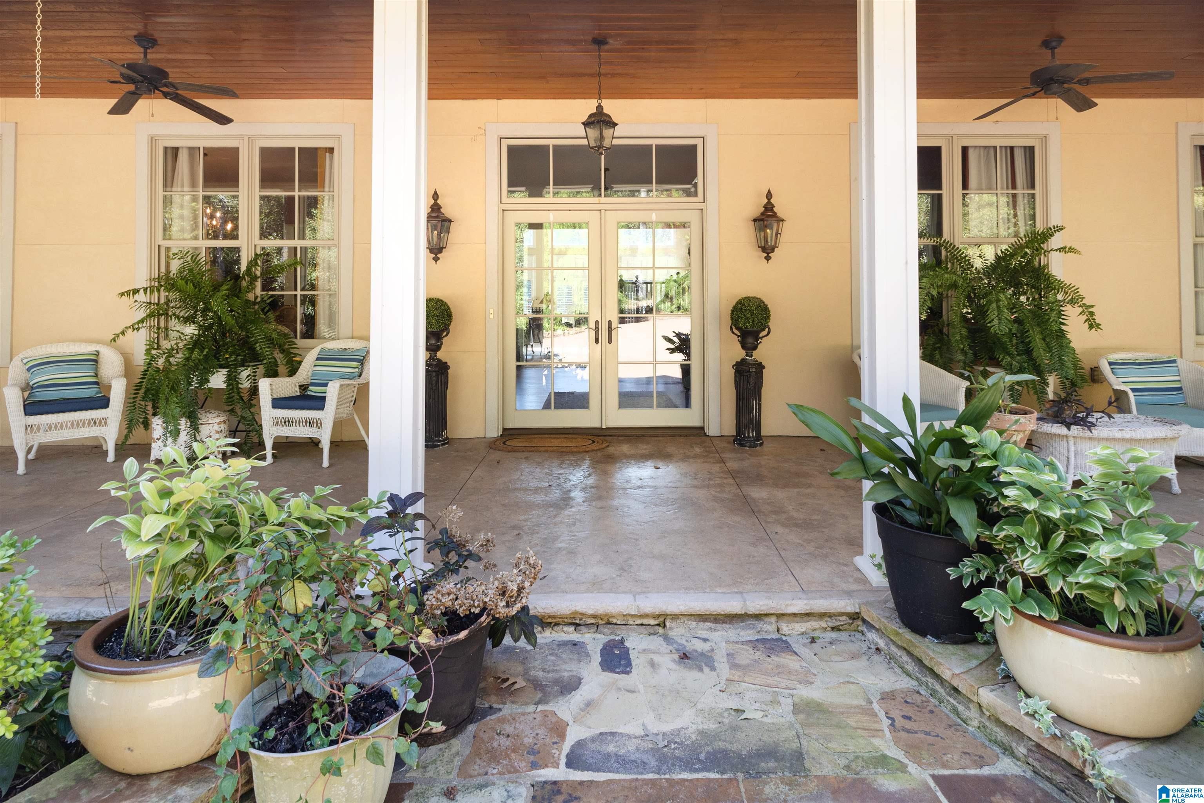
Experience an exceptional 38-acre estate in this stunning home overlooking a beautiful 7-acre private lake. Gorgeous sand-and-finish hardwood floors flow throughout, complementing the gourmet kitchen and grand great room, featuring soaring vaulted ceilings and a stone, wood-burning fireplace. The beautifully appointed, fully oak-finished library offers a timeless touch of elegance and a warm, inviting space to work or unwind. The main level features three bedrooms and four bathrooms, with an elevator providing convenient access to the second floor and basement. Upstairs, discover an expansive living area and a luxurious primary suite with a private balcony overlooking the pool and lake. A spacious sunroom offers the perfect setting for a plant lover’s retreat, while a dedicated craft room provides endless possibilities. With its distinctive character, impressive amenities, and peaceful lake views, this exceptional property offers a rare blend of elegance, comfort, and privacy.
Save
Ask
Tour
Hide
Share
Listing Snapshot
Price
$2,799,000
Days On Site
29 Days
Bedrooms
5
Inside Area (SqFt)
8,334 sqft
Total Baths
6
Full Baths
6
Partial Baths
N/A
Lot Size
38 Acres
Year Built
2014
MLS Number
21467437
Status
Active
Property Tax
N/A
HOA/Condo/Coop Fees
N/A
Sq Ft Source
N/A
Friends & Family
React
Invite
Recent Activity
3 days ago
Listing updated with changes from the MLS
4 weeks ago
Status changed to Active
4 weeks ago
Listing first seen on site
General Features
Acres
38
Attached Garage
Yes
Garage
Yes
Garage Spaces
4
Parking
Circular DrivewayAttachedGarage Faces Front
Property Sub Type
Single Family Residence
Sewer
Septic Tank
SqFt Below
153
Style
2+ Story
Utilities
Underground Utilities
Water Source
Public
Interior Features
Appliances
DishwasherDouble OvenFreezerRefrigeratorGas CooktopMicrowaveGas Water HeaterDryerWater HeaterStainless Steel Appliance(s)
IDX information is provided exclusively for consumers’ personal, non-commercial use, and may not be used for any purpose other than to identify prospective properties consumers may be interested in purchasing. The content of this site is not guaranteed accurate by the MLS. Listing source GALMLS.
Copyright 2026 Greater Alabama MLS, Inc.
Neighborhood & Commute
Source: Walkscore
Disclosure: Community information and market data powered by Constellation Data Labs. Information is deemed reliable but not guaranteed.