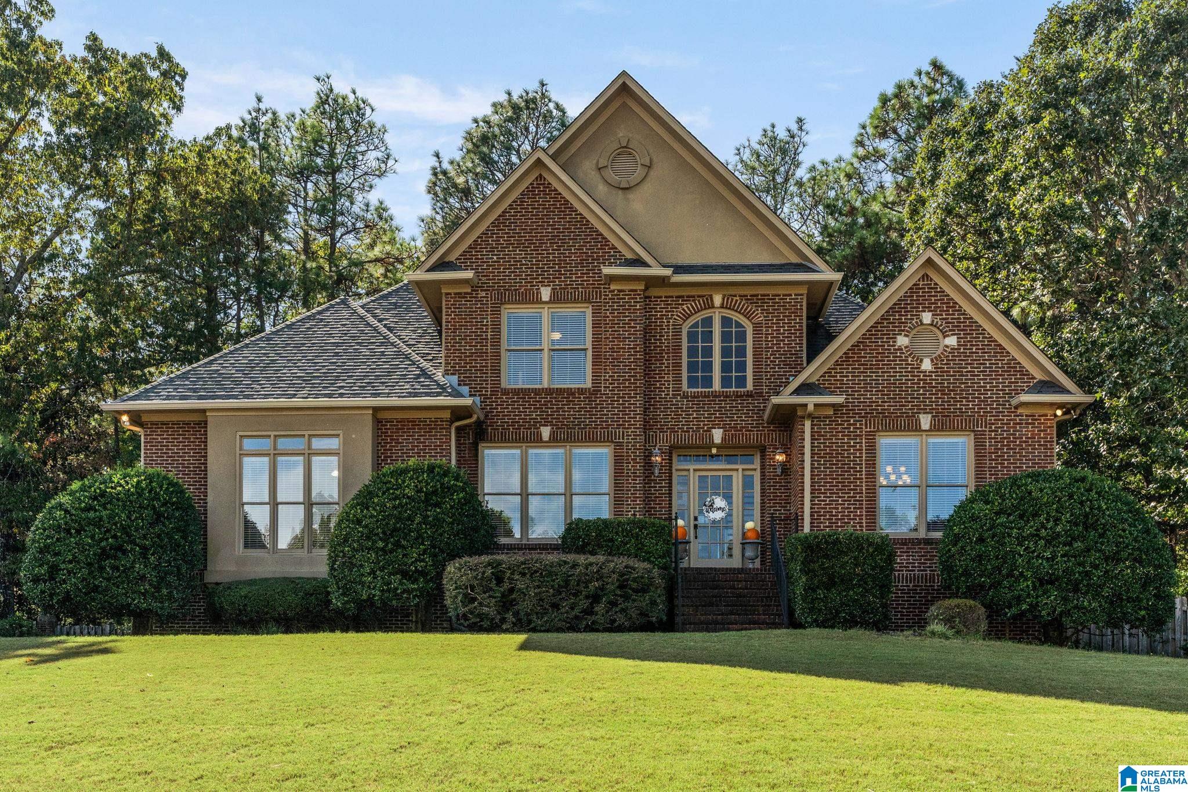
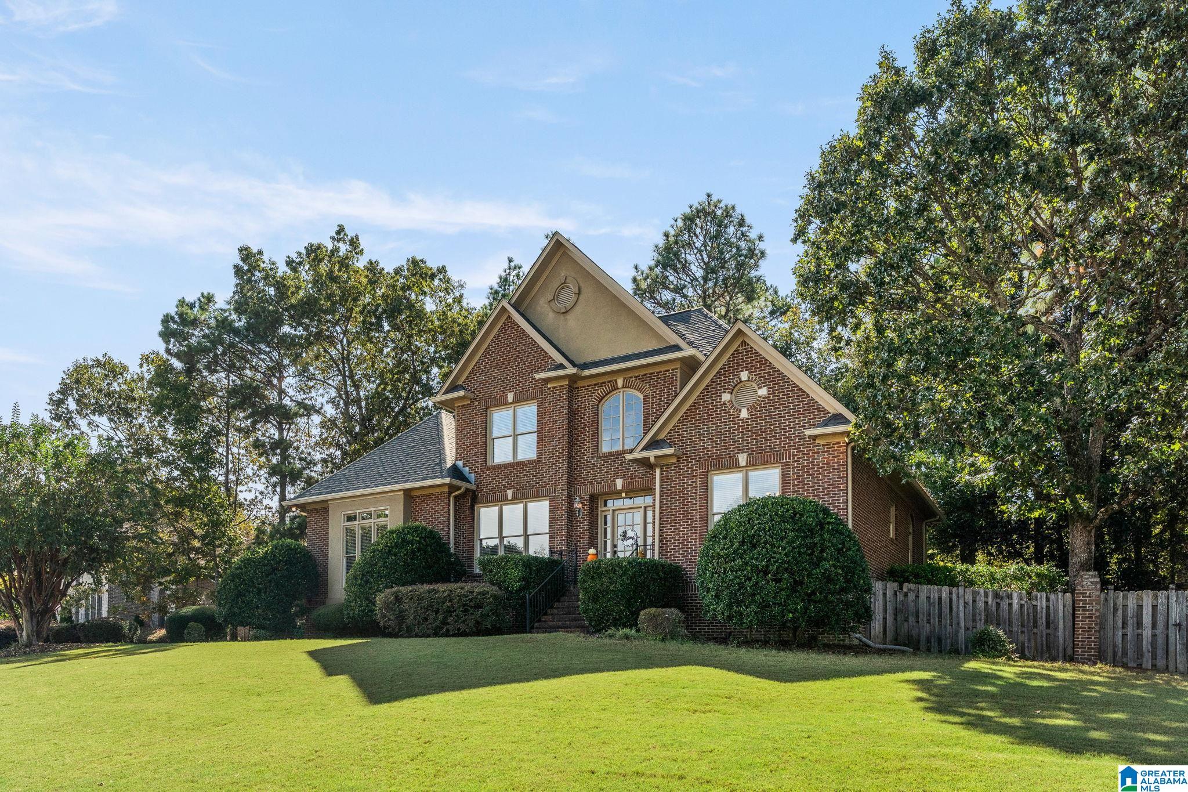
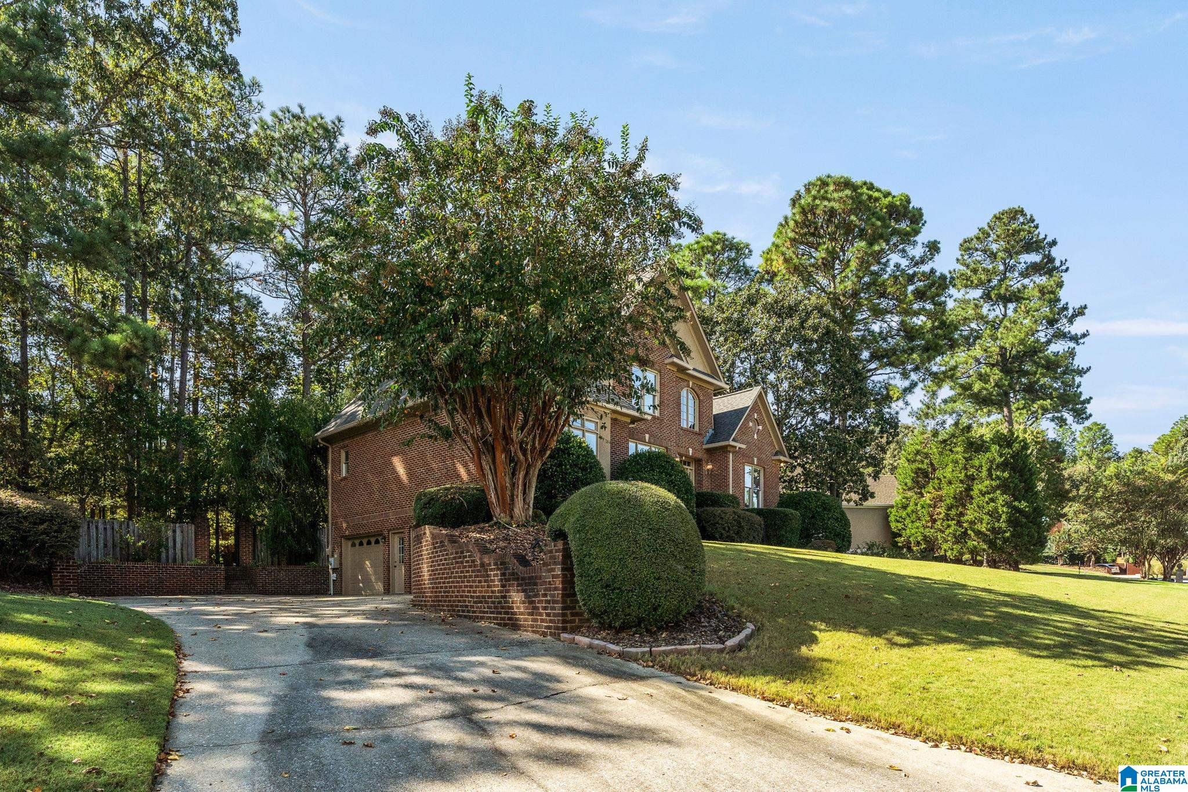
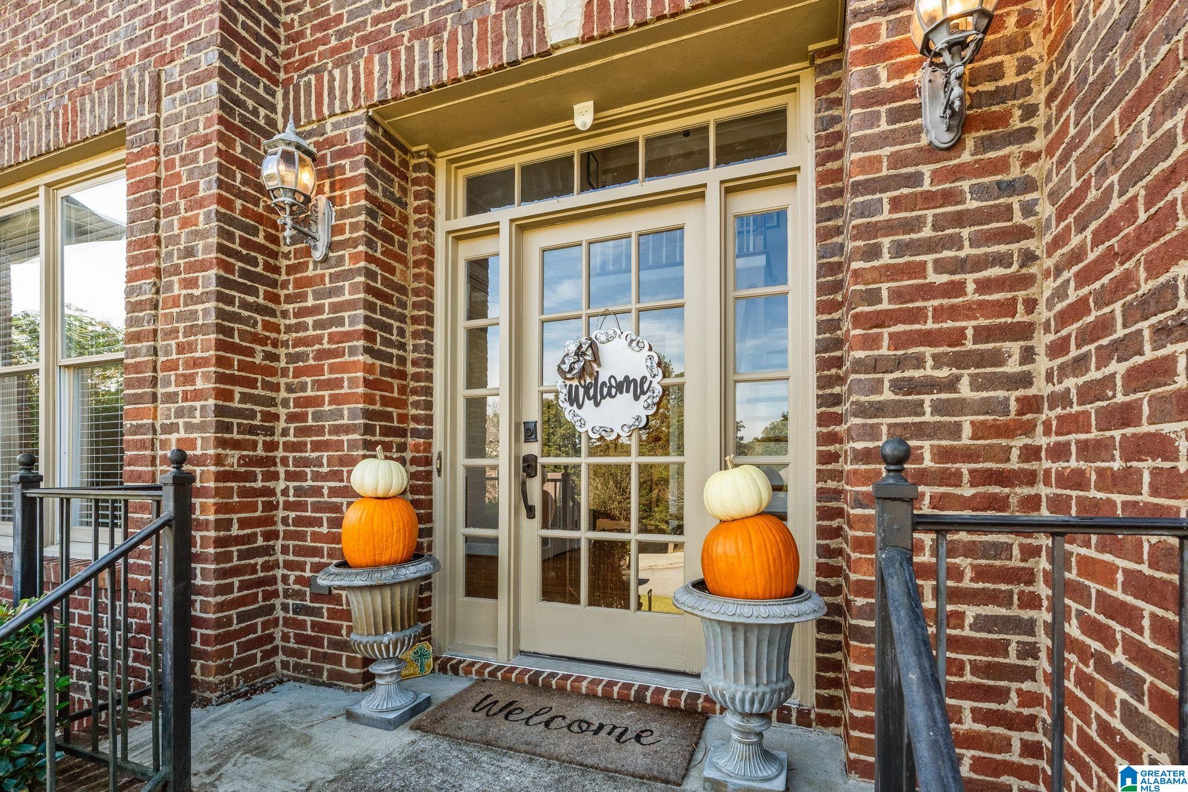
Welcome to this beautiful Brook Highland home, perfectly situated on a quiet cul-de-sac street & featuring a backyard oasis you will absolutely LOVE! Step inside to find a formal living room/office & elegant dining room. The spacious kitchen offers STONE, an island, eating bar, stainless apps, pantry, built-in desk, china display cabinet, & breakfast area, all opening to the inviting family room w/FP. Step outside to the open deck overlooking an AMAZING backyard retreat! This large, flat, fenced yard features a beautiful STONE water feature, fire pit area, & plenty of space for entertaining, relaxing, or playing! The main level primary suite features hardwood floors, & a bath w/separate vanities, walk-in shower, & jetted tub. Upstairs offers 3 BR's & 2 full baths. The finished basement has it all, including a cozy den, full bath, playroom/game room, workout room, & 2-car garage! With multiple living spaces, an incredible outdoor setting, & great location, this home is perfect!
Save
Ask
Tour
Hide
Share
Listing Snapshot
Price
$749,900
Days On Site
0 Days
Bedrooms
4
Inside Area (SqFt)
4,199 sqft
Total Baths
5
Full Baths
4
Partial Baths
1
Lot Size
0.48 Acres
Year Built
1996
MLS® Number
21467515
Status
Coming Soon
Property Tax
N/A
HOA/Condo/Coop Fees
$30.42 monthly
Sq Ft Source
N/A
Friends & Family
React
Invite
Recent Activity
2 hours ago
Listing updated with changes from the MLS®
3 hours ago
Listing first seen on site
General Features
Acres
0.48
Garage
Yes
Garage Spaces
2
Parking
BasementGarage Faces SideDriveway
Property Sub Type
Single Family Residence
Security
Security System
SqFt Below
1235
Style
1.5-Story
Utilities
Underground UtilitiesSewer Connected
Water Source
Public
Interior Features
Appliances
DishwasherElectric OvenRefrigeratorGas CooktopMicrowaveGas Water HeaterDisposalDryerSelf Cleaning OvenStainless Steel Appliance(s)
Listing courtesy of Keller Williams Realty Vestavia
IDX information is provided exclusively for consumers’ personal, non-commercial use, and may not be used for any purpose other than to identify prospective properties consumers may be interested in purchasing. The content of this site is not guaranteed accurate by the MLS. Listing source GALMLS.
Copyright 2026 Greater Alabama MLS, Inc.
Neighborhood & Commute
Source: Walkscore
Disclosure: Community information and market data powered by Constellation Data Labs. Information is deemed reliable but not guaranteed.