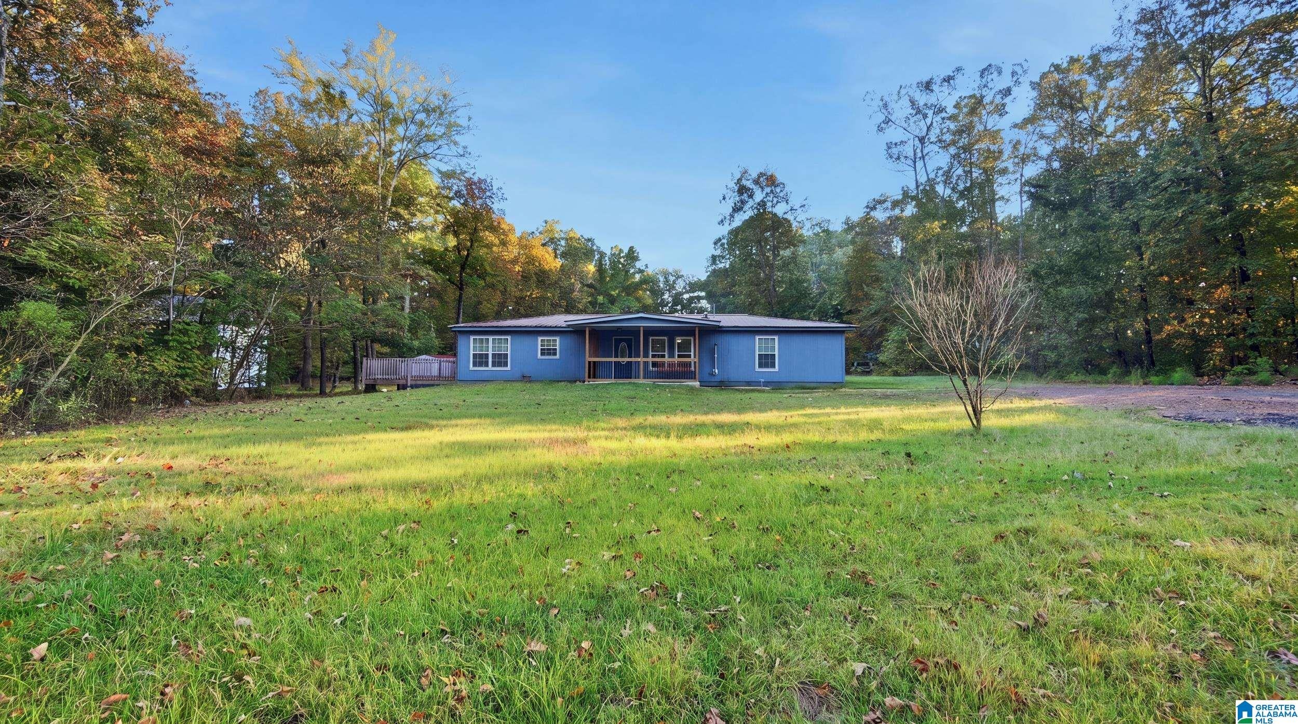
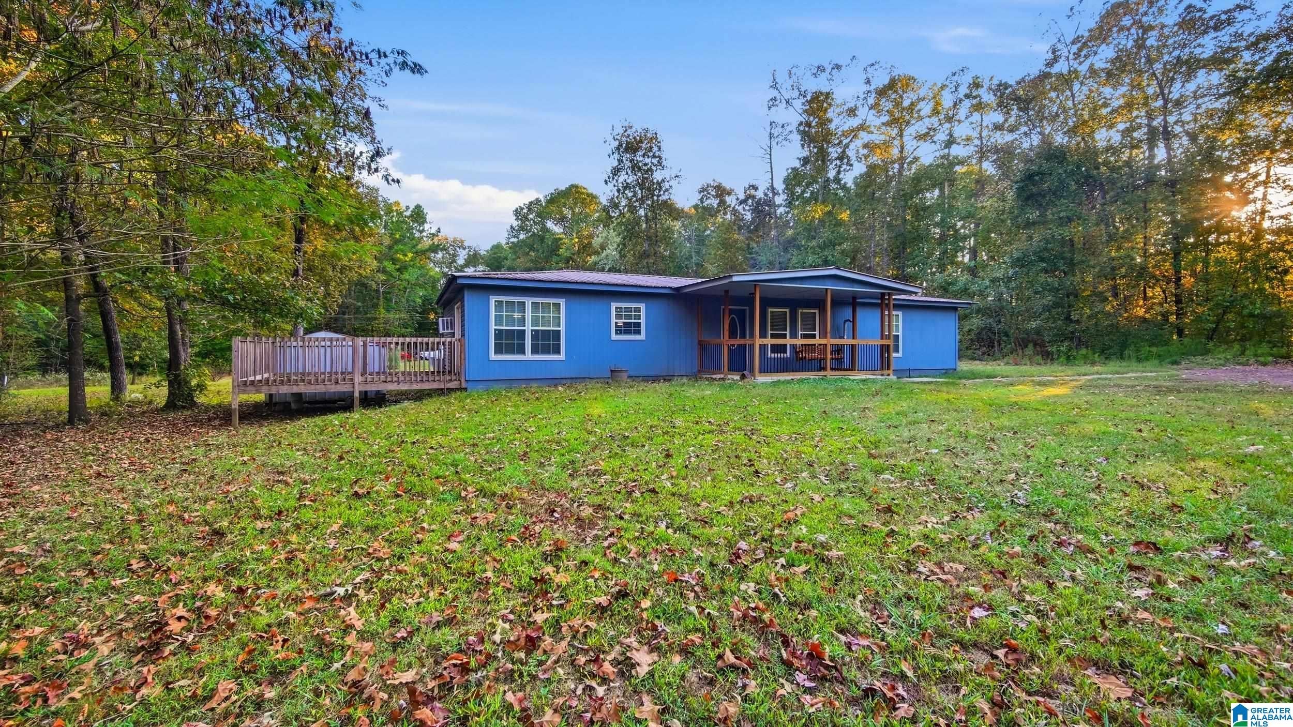
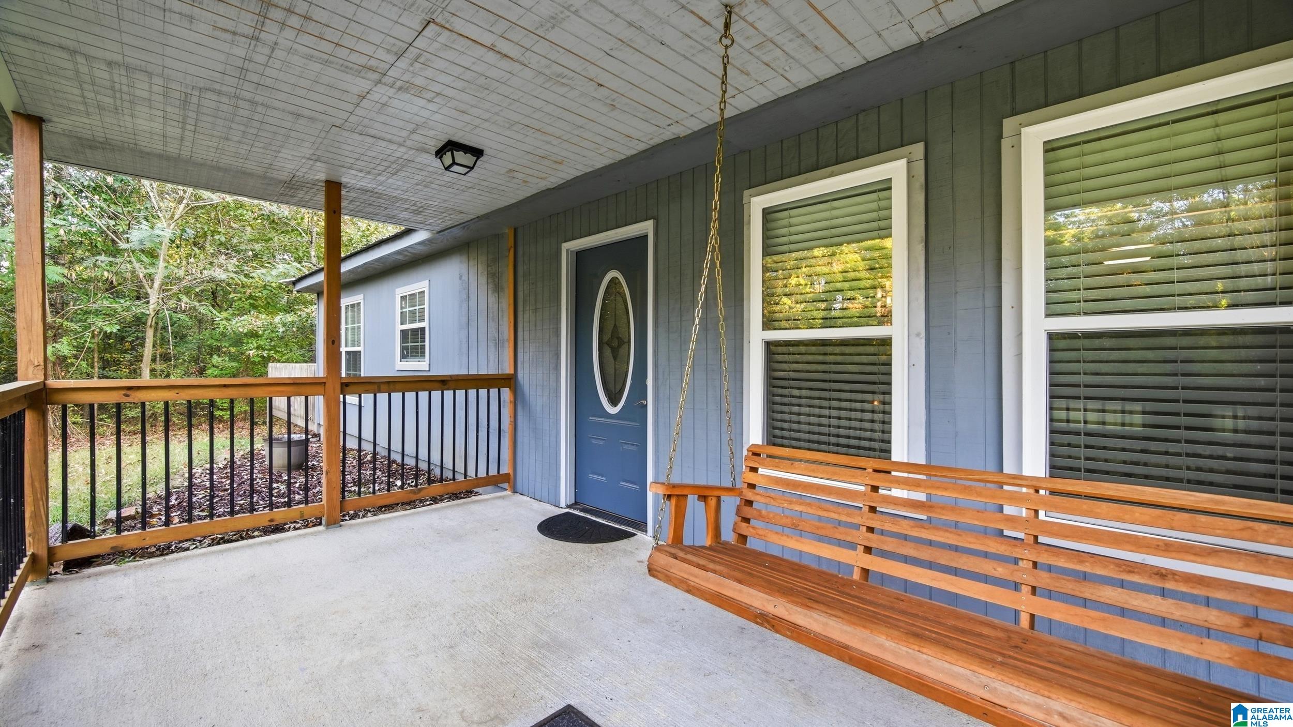
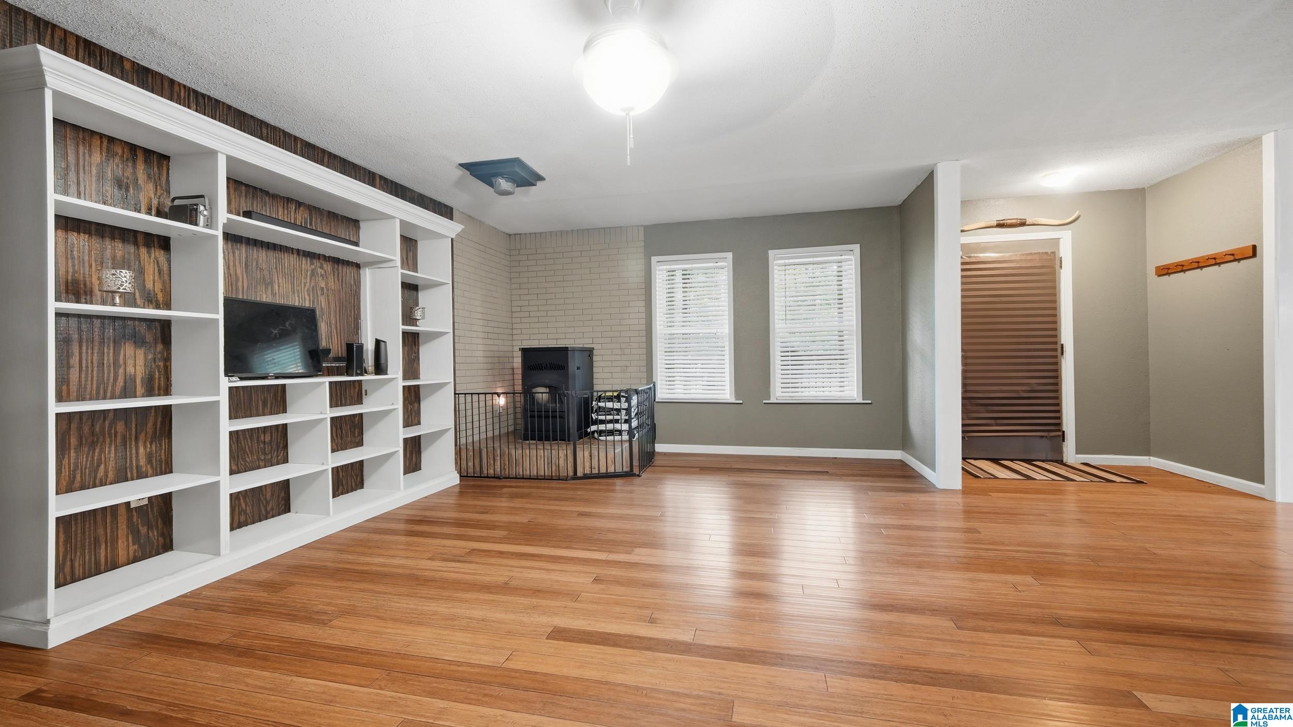
Discover the perfect blend of comfort, charm, and outdoor living in this beautifully maintained, move-in-ready home! Designed for easy one-level living, this inviting home features an oversized kitchen that flows seamlessly into a spacious great room, creating the perfect setting for entertaining or relaxing. The kitchen offers a stylish tile backsplash, convenient breakfast bar, and electric cooktop. Hardwood, tile, and painted/stained concrete flooring add character throughout. A generous mudroom with utility sink provides everyday convenience, while French doors open to a spacious deck overlooking the fenced backyard, ideal for cookouts, gatherings, or simply unwinding outdoors. The long driveway adds privacy, and the outdoor space offers plenty of room to enjoy. Love the water? Take advantage of access to a common waterfront area where you can enjoy boating, swimming, and fishing! Whether you're looking for a peaceful retreat or a place to entertain, this home is special.
Save
Ask
Tour
Hide
Share
Listing Snapshot
Price
$160,000
Days On Site
1 Day
Bedrooms
3
Inside Area (SqFt)
1,700 sqft
Total Baths
2
Full Baths
2
Partial Baths
N/A
Lot Size
1 Acre
Year Built
2013
MLS® Number
21467644
Status
Active
Property Tax
N/A
HOA/Condo/Coop Fees
N/A
Sq Ft Source
N/A
Friends & Family
React
Invite
Recent Activity
19 hours ago
Listing updated with changes from the MLS®
yesterday
Listing first seen on site
General Features
Acres
1
Foundation
Slab
Green Energy Efficient
Lighting
Parking
Driveway
Property Sub Type
Single Family Residence
Sewer
Septic Tank
Style
1-Story
Water Source
Public
Interior Features
Appliances
Electric CooktopElectric OvenRefrigeratorElectric Water HeaterDryerENERGY STAR Qualified Appliances
Listing courtesy of Keller Williams Realty Vestavia
IDX information is provided exclusively for consumers’ personal, non-commercial use, and may not be used for any purpose other than to identify prospective properties consumers may be interested in purchasing. The content of this site is not guaranteed accurate by the MLS. Listing source GALMLS.
Copyright 2026 Greater Alabama MLS, Inc.
Neighborhood & Commute
Source: Walkscore
Disclosure: Community information and market data powered by Constellation Data Labs. Information is deemed reliable but not guaranteed.