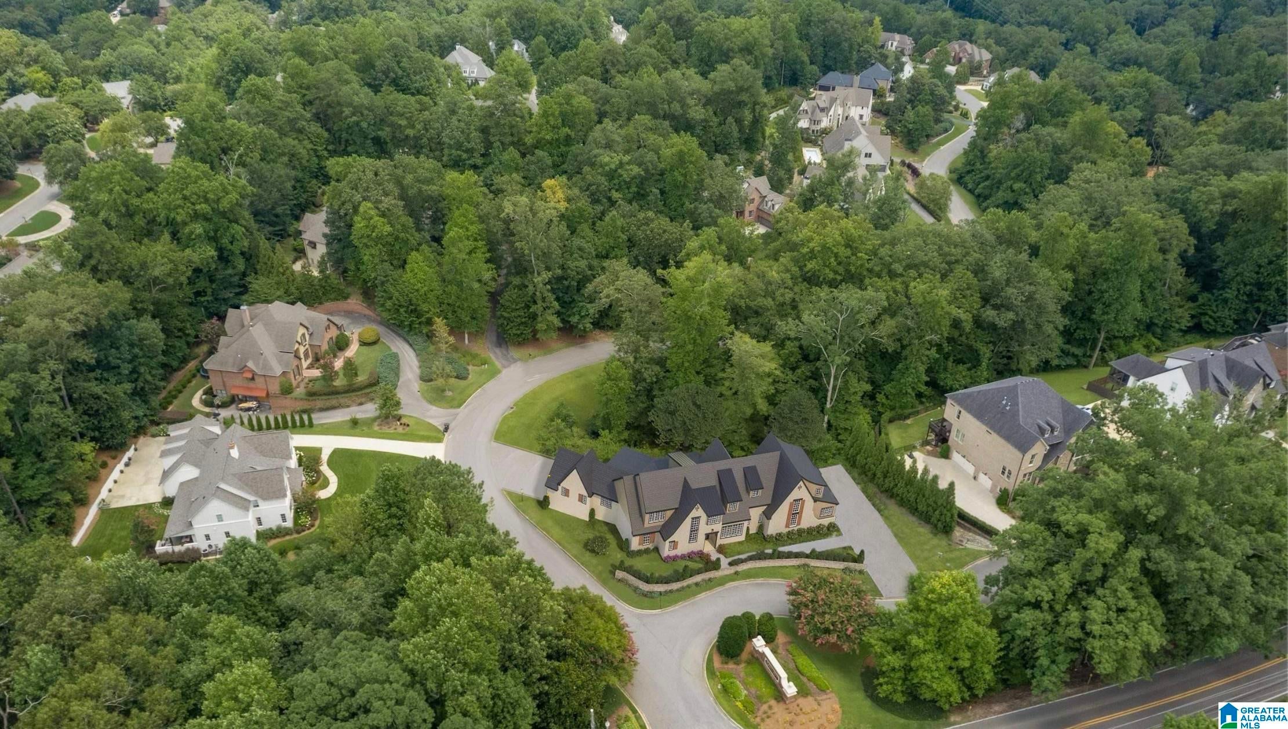
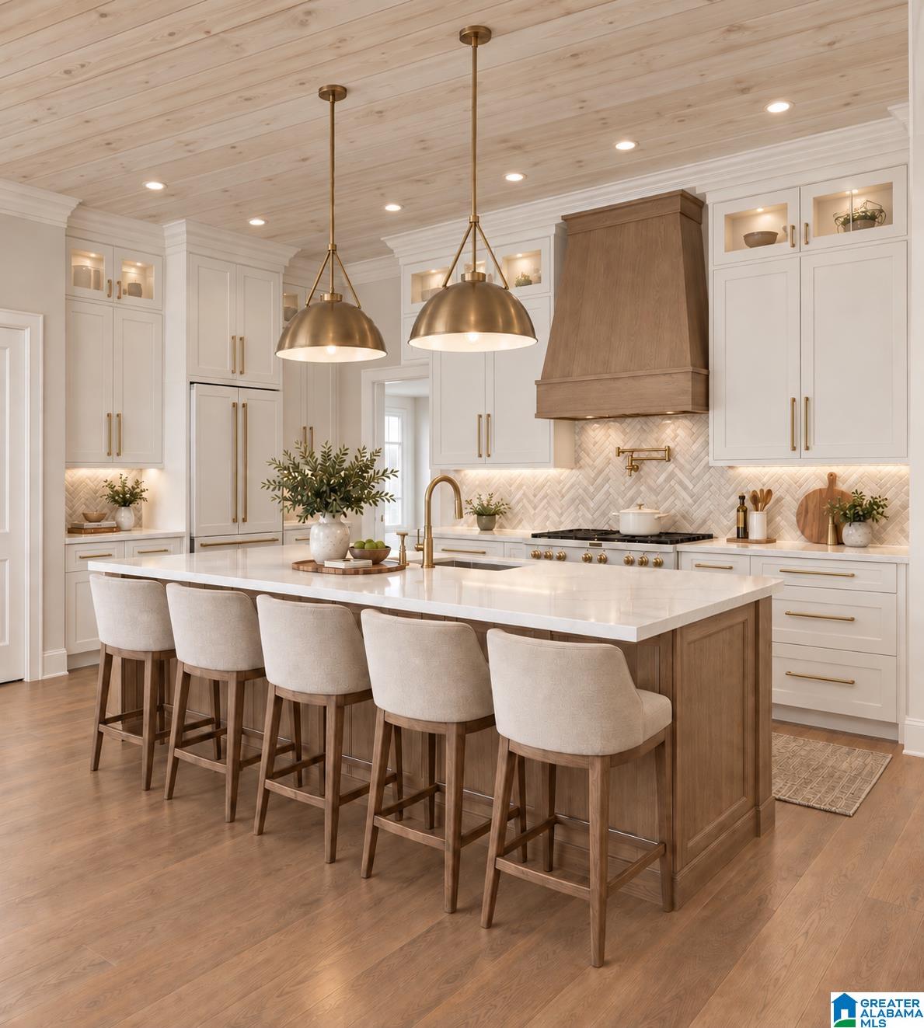
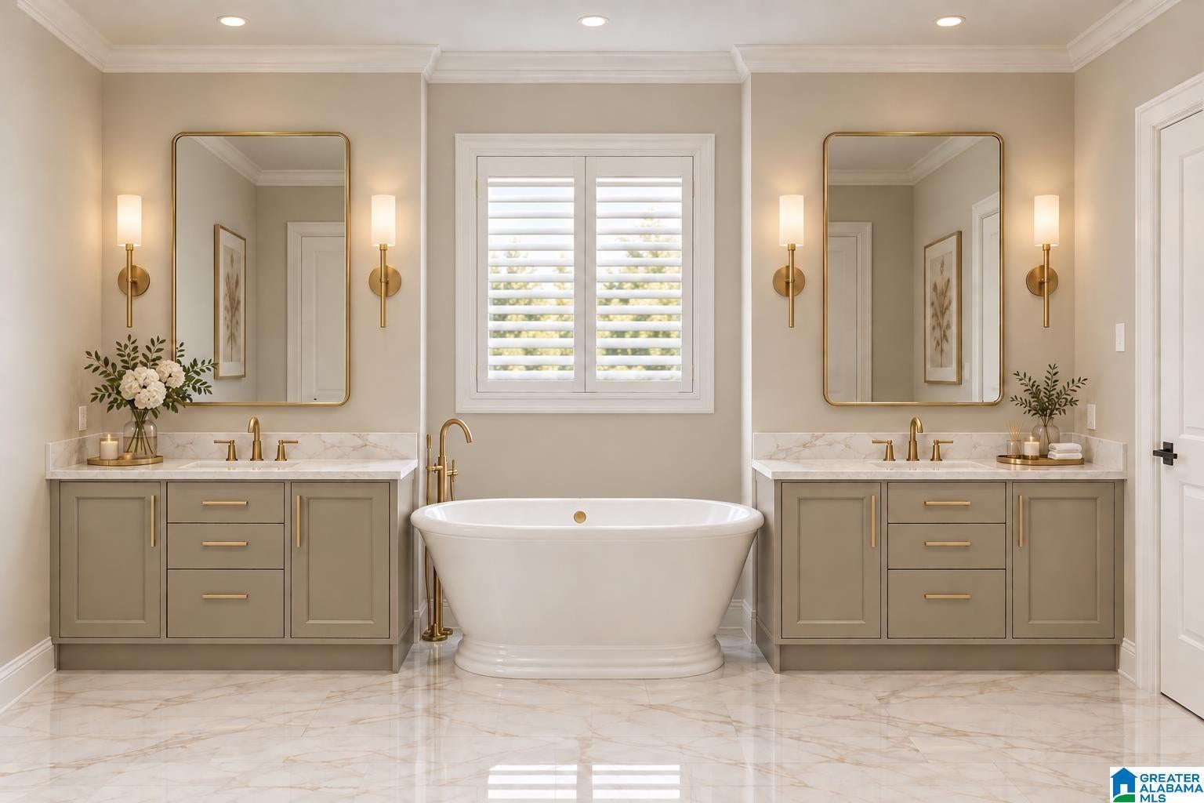
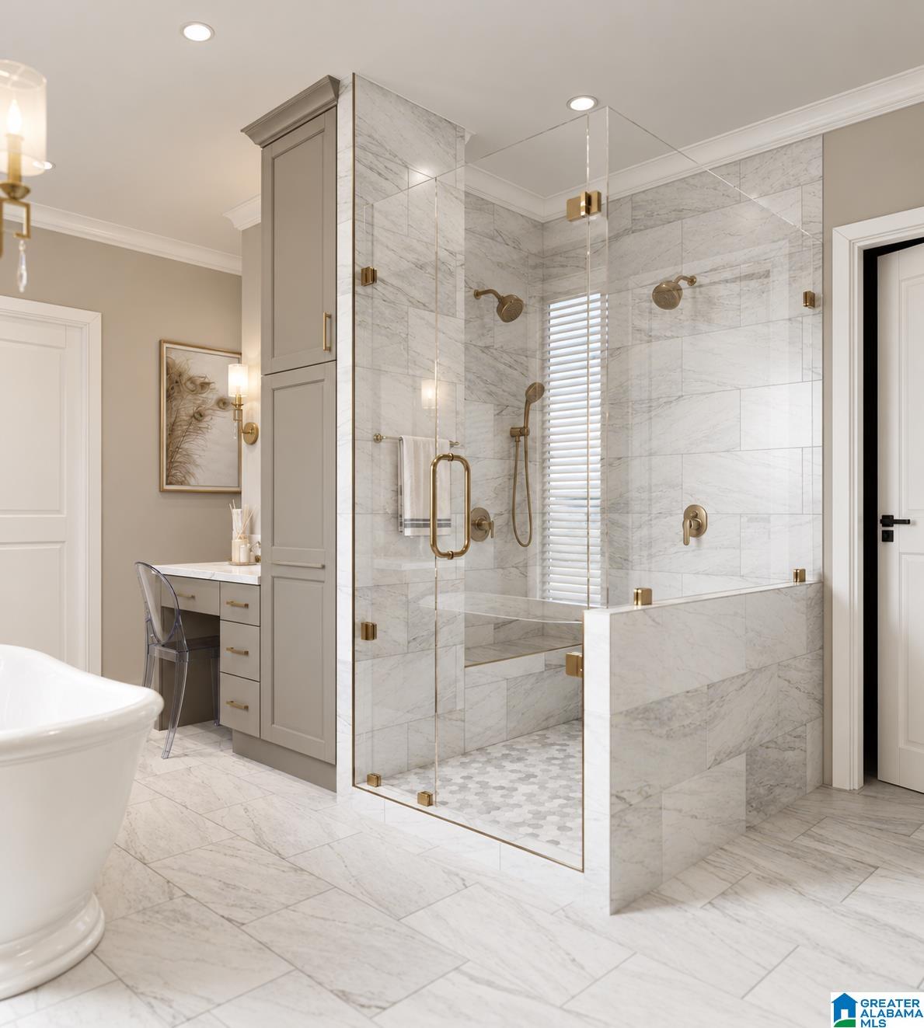
Welcome to ROSEMONT, one of Birmingham's most sought-after communities! Homes of this caliber in such a premier neighborhood are rare, so you will want to act quickly. This magnificent home boasts 1+ acre, 6 bedrooms, 6 full bathrooms, 2 half baths, large finished daylight basement, 3 car main level garage & high-end finishes throughout. The spacious main level features 2 bedrooms, including a private guest suite w/ its own full bath. The primary suite resides in its own private wing (approx. 20’ x 16’10”) & boasts two walk-in closets w/ custom shelving, two separate vanities, freestanding soaking tub, & a spacious marble walk-in shower w/ built-in bench. The gourmet kitchen features custom cabinetry, quartzite countertops, a large island, professional grade appliances, walk-in pantry, a butler’s pantry w/ wine fridge, & a bright kitchen nook for casual dining. The expansive great room w/ 12’ ceiling opens directly onto a large covered deck w/ serene wooded views and great privacy.
Save
Ask
Tour
Hide
Share
Listing Snapshot
Price
$2,256,600
Days On Site
25 Days
Bedrooms
6
Inside Area (SqFt)
6,549 sqft
Total Baths
8
Full Baths
6
Partial Baths
2
Lot Size
1 Acre
Year Built
2026
MLS Number
21467661
Status
Pending
Property Tax
N/A
HOA/Condo/Coop Fees
$104.17 monthly
Sq Ft Source
Plans
Friends & Family
React
Invite
Recent Activity
yesterday
Listing updated with changes from the MLS
3 weeks ago
Status changed to Pending
3 weeks ago
Price changed to $2,256,600
4 weeks ago
Listing first seen on site
General Features
Acres
1
Attached Garage
Yes
Energy Features
Wind
Garage
Yes
Garage Spaces
4
Parking
AttachedBasementGarage Faces SideDriveway
Property Sub Type
Single Family Residence
SqFt Below
1711
Style
1.5-Story
Utilities
Underground UtilitiesSewer Connected
Water Source
Public
Interior Features
Appliances
DishwasherRefrigeratorGas CooktopGas OvenMicrowaveGas Water HeaterDryerENERGY STAR Qualified AppliancesStainless Steel Appliance(s)
Main LevelLaundry RoomElectric Dryer HookupWasher Hookup
Window Features
Double Pane WindowsENERGY STAR Qualified Windows
Bathroom 1
Level - First
Bathroom 2
Level - First
Bathroom 4
Level - Second
Bathroom 5
Level - Second
Bathroom 6
Level - Second
Bedroom 1
Level - First
Bedroom 3
Level - Second
Bedroom 4
Level - Second
Bedroom 5
Level - Second
Bedroom 6
Level - Basement
Dining Room
Level - First
Great Room
Level - First
Kitchen
Level - First
Master Bathroom
Level - First
Master Bedroom
Level - First
Save
Ask
Tour
Hide
Share
Exterior Features
Construction Details
Brick
Lot Features
Corner LotFew Trees
Patio And Porch
DeckCovered
Windows/Doors
Double Pane WindowsENERGY STAR Qualified Windows
Community Features
Association Fee
$1250.0
Association Fee Frequency
Annually
Community Features
Street Lights
MLS Area
LibertyPark, Vestavia
Financing Terms Available
CashConventionalVA Loan
Schools
School District
Unknown
Elementary School
VESTAVIA-DOLLY RIDGE
Middle School
PIZITZ
High School
VESTAVIA HILLS
Listing courtesy of CRE Residential LLC
IDX information is provided exclusively for consumers’ personal, non-commercial use, and may not be used for any purpose other than to identify prospective properties consumers may be interested in purchasing. The content of this site is not guaranteed accurate by the MLS. Listing source GALMLS.
Copyright 2026 Greater Alabama MLS, Inc.
Neighborhood & Commute
Source: Walkscore
Disclosure: Community information and market data powered by Constellation Data Labs. Information is deemed reliable but not guaranteed.