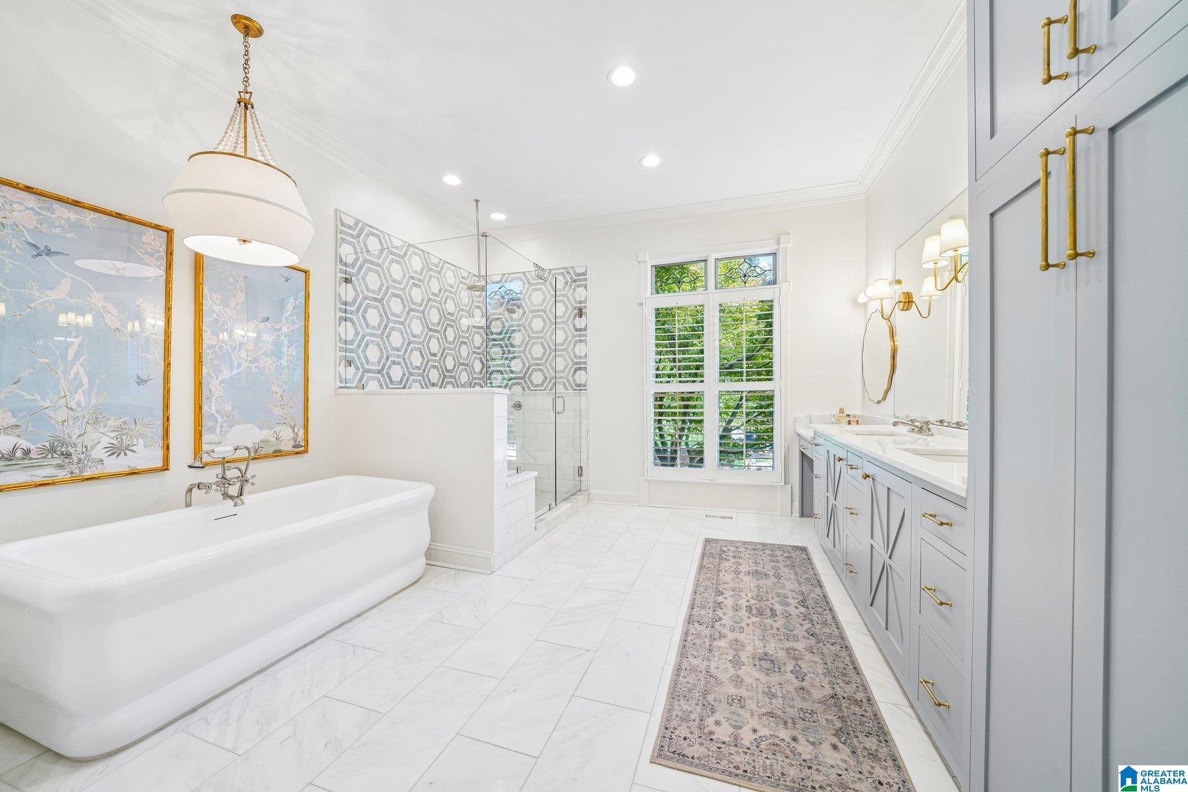
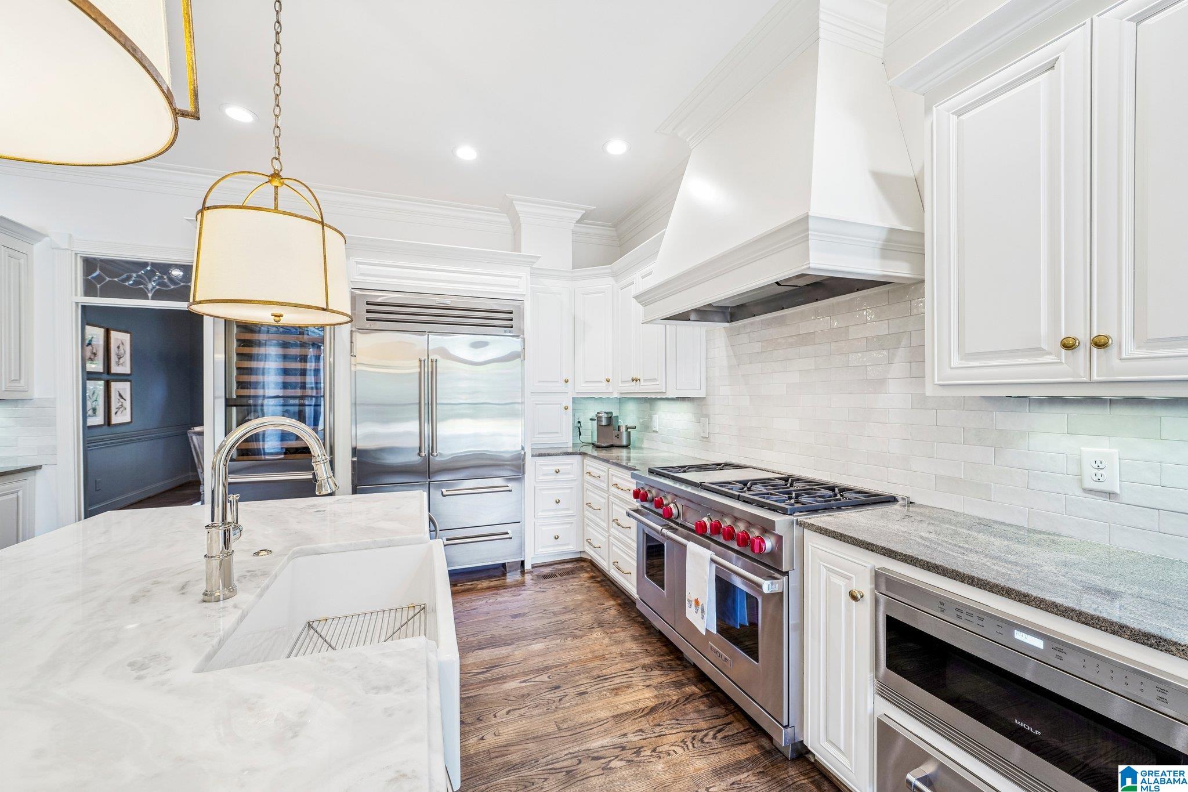
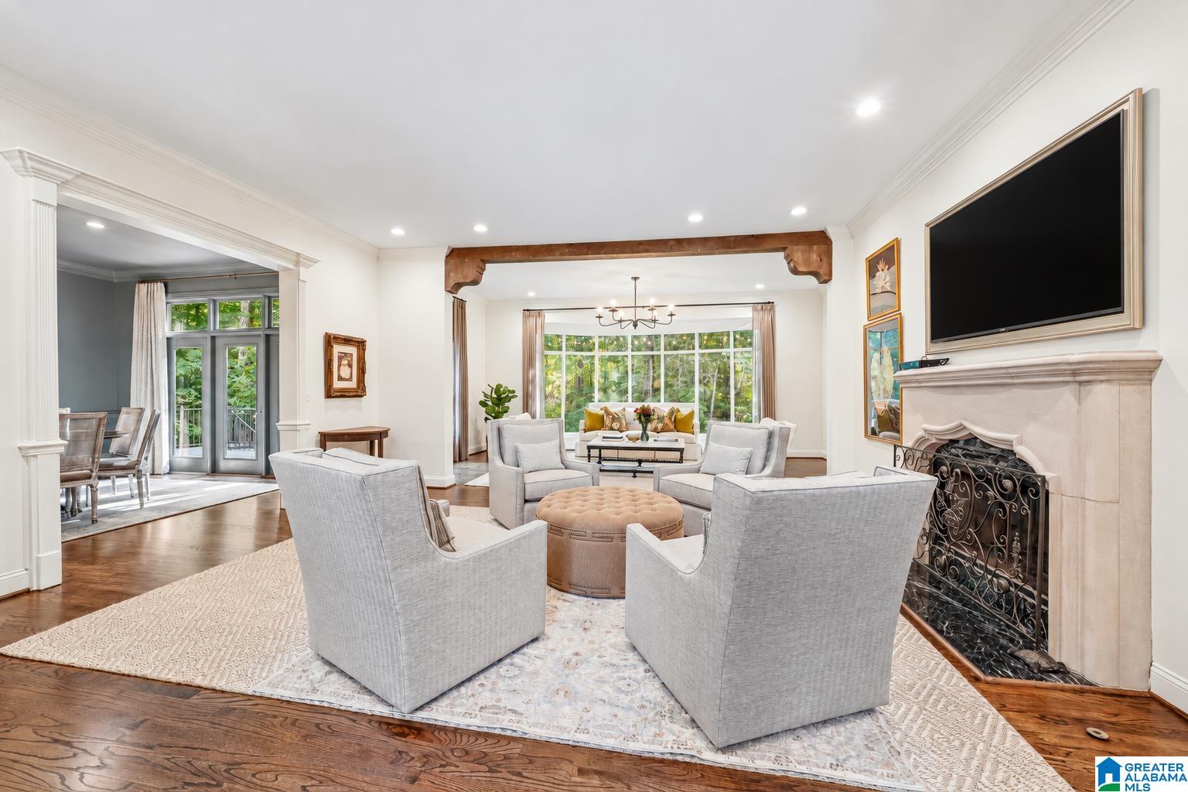
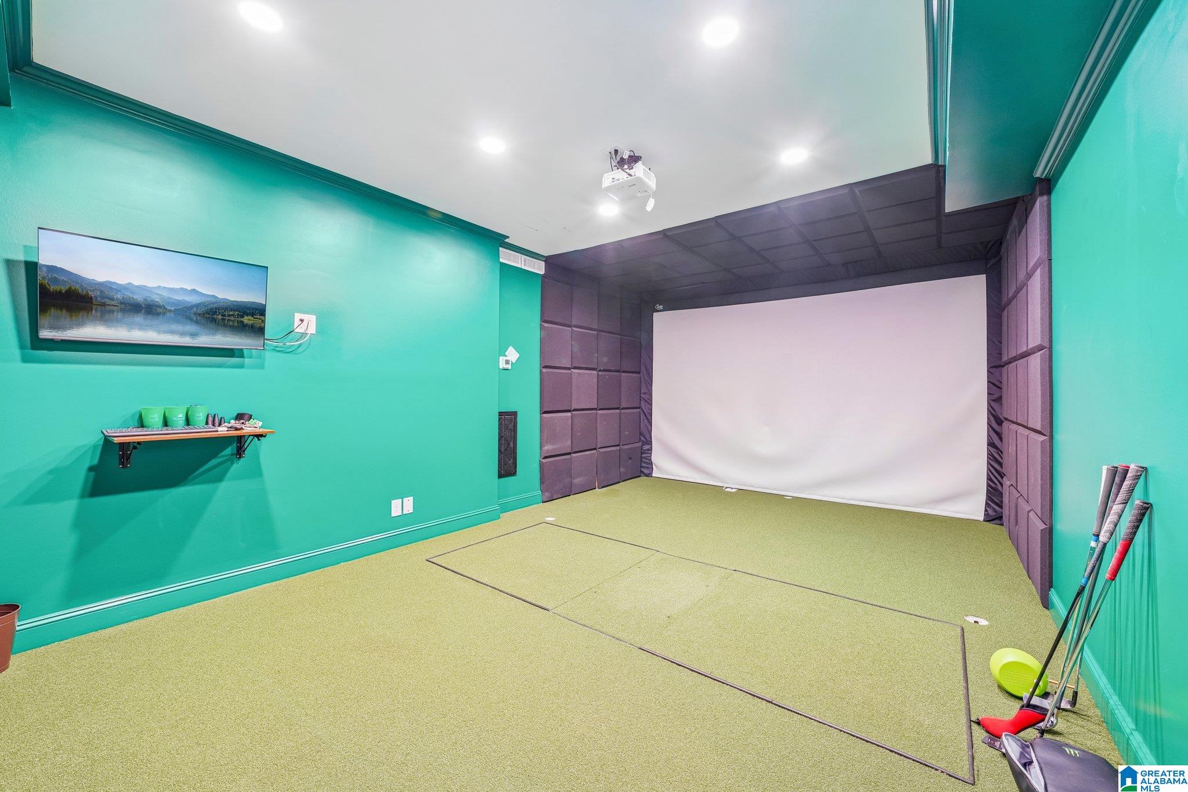
UPDATED, MOVE-IN-READY EXECUTIVE HOME IN GREYSTONE FOUNDERS ON GOLF LOT on 12TH FAIRWAY & PRIVACY, ZONED FOR SPAIN PARK SCHOOLS??...YES, PLEASE! Recent updates include paint, designer lighting, & refinished hardwoods throughout; limestone FP, cedar beam in great room; remodeled primary ensuite creating spa-like bathroom, walkin closet w/dressing area; kitchen banquette & 2nd island, hood & countertops; golf simulator room in basement; epoxy flooring in garage; designer wallpaper/lighting/marble sink in guest bath; custom railings. The grand foyer welcomes you into color drenched dining room & the great room w/multiple seating areas & large windows overlooking the private backyard. Remodeled kitchen is a chef's dream w/Wolf appliances, subzero refrigerator, 2 dishwashers, wine fridge, warming drawer, plentiful storage cabinets, dining banquette, butler's pantry wet bar. Formal study connects to primary en-suite which has been fully remodeled w/custom closet & dressing area. Plus more!!
Save
Ask
Tour
Hide
Share
Listing Snapshot
Price
$1,399,000
Days On Site
1 Day
Bedrooms
6
Inside Area (SqFt)
7,088 sqft
Total Baths
5
Full Baths
4
Partial Baths
1
Lot Size
0.98 Acres
Year Built
1995
MLS® Number
21467814
Status
Coming Soon
Property Tax
N/A
HOA/Condo/Coop Fees
$208.33 monthly
Sq Ft Source
N/A
Friends & Family
React
Invite
Recent Activity
19 hours ago
Listing updated with changes from the MLS®
yesterday
Listing first seen on site
General Features
Acres
0.98
Attached Garage
Yes
Garage
Yes
Garage Spaces
4
Parking
AssignedAttachedBasementGarage Faces SideDriveway
Property Sub Type
Single Family Residence
Security
Security SystemGated with Guard
SqFt Below
2114
Style
2+ Story
Utilities
Underground UtilitiesSewer Connected
Water Source
Public
Interior Features
Appliances
DishwasherDouble OvenElectric OvenFreezerRefrigeratorGas CooktopIce MakerMicrowaveGas Water HeaterDisposalDryerENERGY STAR Qualified AppliancesWarming DrawerWater HeaterSelf Cleaning OvenStainless Steel Appliance(s)
Basement
FullFinishedConcrete
Cooling
Ceiling Fan(s)Central Air
Fireplace
Yes
Fireplace Features
Gas StarterLiving RoomMaster BedroomGas LogStoneGas
Listing courtesy of Keller Williams Realty Vestavia
IDX information is provided exclusively for consumers’ personal, non-commercial use, and may not be used for any purpose other than to identify prospective properties consumers may be interested in purchasing. The content of this site is not guaranteed accurate by the MLS. Listing source GALMLS.
Copyright 2026 Greater Alabama MLS, Inc.
Neighborhood & Commute
Source: Walkscore
Disclosure: Community information and market data powered by Constellation Data Labs. Information is deemed reliable but not guaranteed.