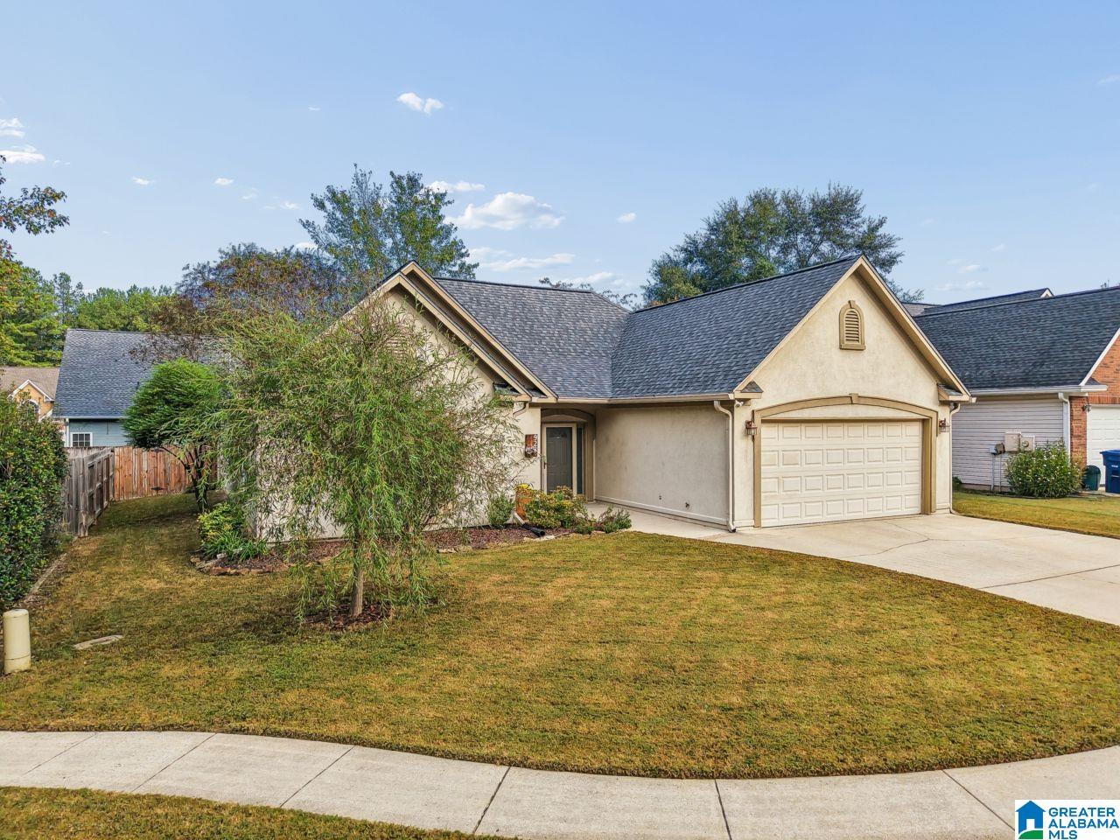
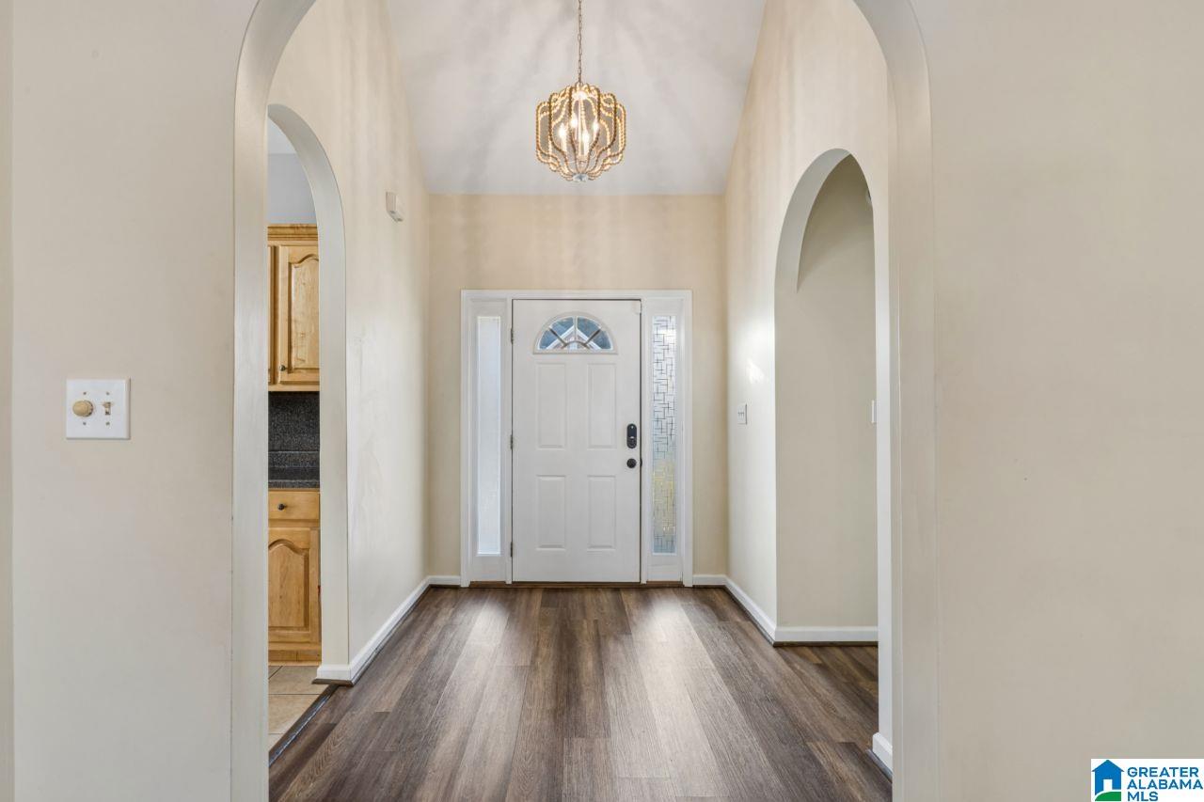
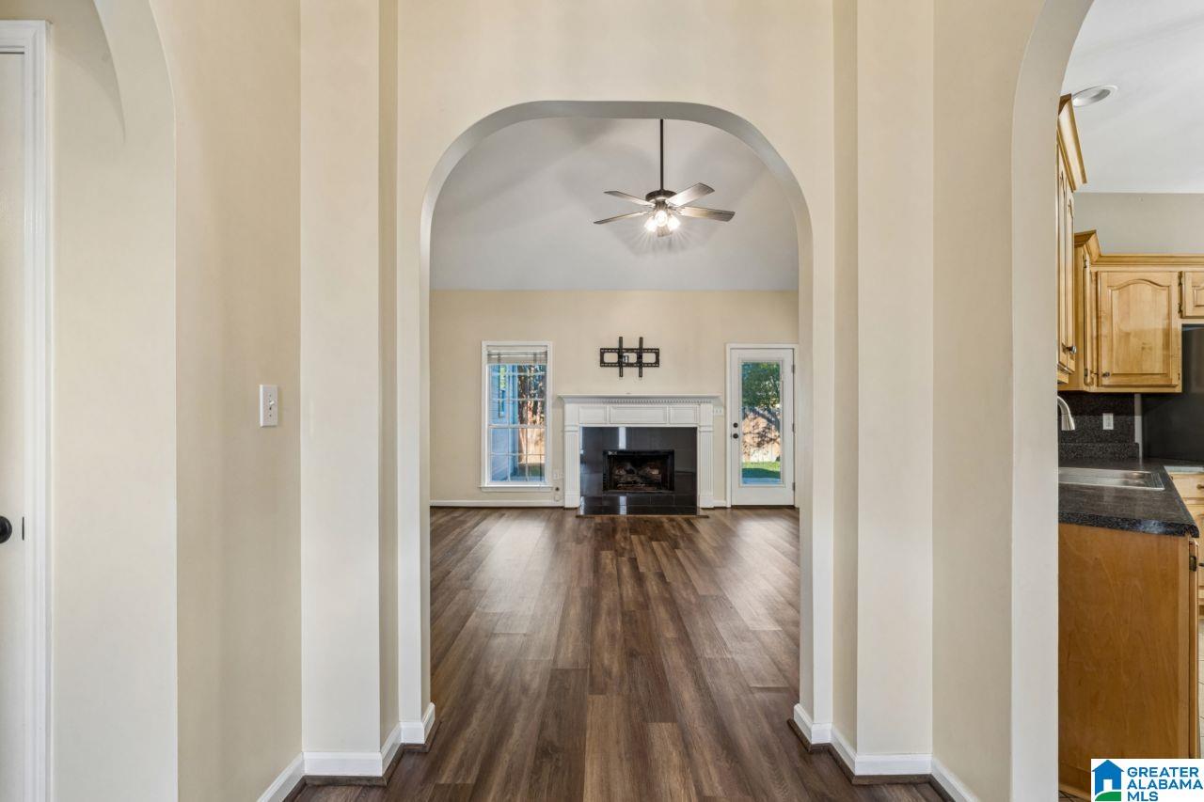
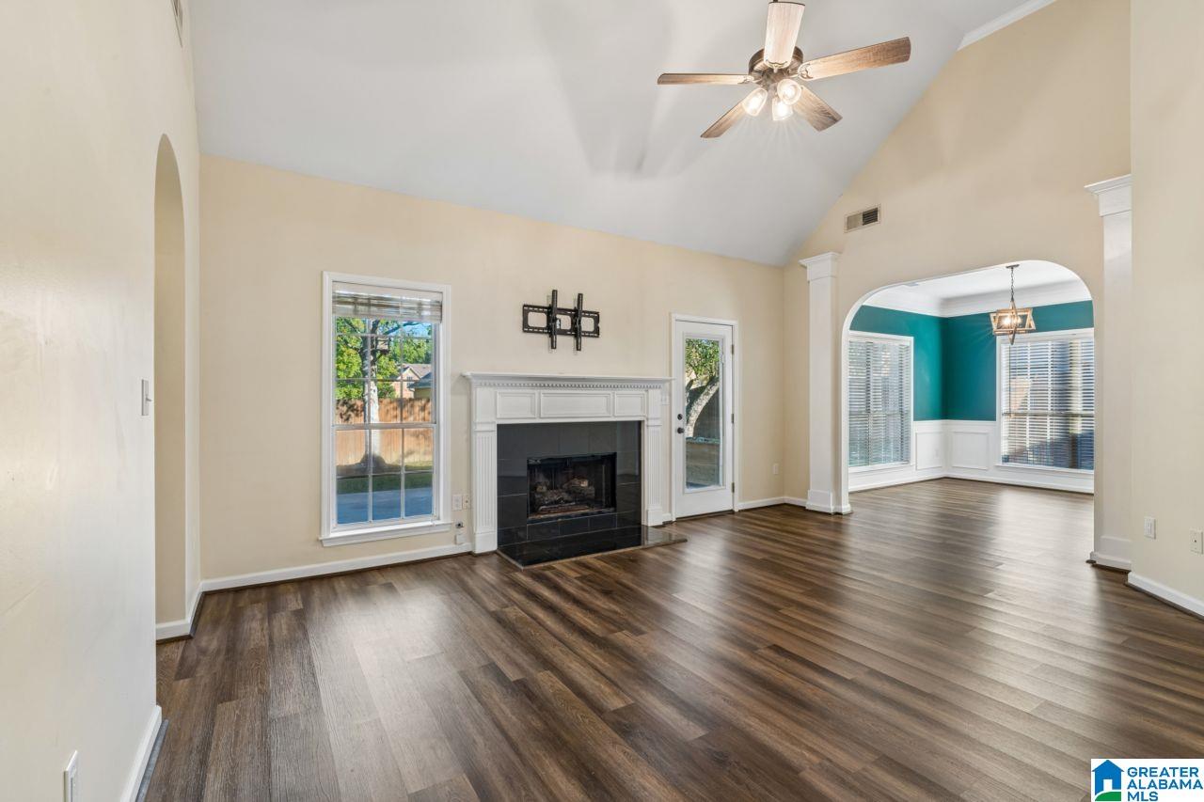
Welcome to 928 Jackson Circle, where classic architectural character meets comfortable, effortless living. Inside, an airy open-concept layout creates a warm, welcoming flow centered around a cozy fireplace—perfect for relaxing evenings or gathering with guests. Vaulted and tray ceilings amplify the sense of space and light, while the main living areas showcase smooth hardwood flooring and soft, neutral tones that adapt easily to any decor style. The adjoining kitchen and dining area make everyday meals and casual entertaining a breeze. Step outside to your private back patio and vast, fully fenced yard—an ideal retreat for quiet outdoor coffee mornings, gardening, or weekend barbecues under the shade. Surrounded by a peaceful suburban setting with surrounding tree-lined vistas, this home delivers the perfect blend of indoor comfort and serene outdoor living.
Save
Ask
Tour
Hide
Share
Listing Snapshot
Price
$279,000
Days On Site
0 Days
Bedrooms
3
Inside Area (SqFt)
1,544 sqft
Total Baths
2
Full Baths
2
Partial Baths
N/A
Lot Size
0.14 Acres
Year Built
1997
MLS Number
21468202
Status
Active
Property Tax
N/A
HOA/Condo/Coop Fees
$15 monthly
Sq Ft Source
N/A
Friends & Family
React
Invite
Recent Activity
2 hours ago
Listing updated with changes from the MLS
3 hours ago
Listing first seen on site
General Features
Acres
0.14
Attached Garage
Yes
Foundation
Slab
Garage
Yes
Garage Spaces
2
Parking
AssignedAttachedGarage Faces Front
Property Sub Type
Single Family Residence
Style
1-Story
Utilities
Underground UtilitiesSewer Connected
Water Source
Public
Interior Features
Appliances
DishwasherElectric CooktopRefrigeratorMicrowaveElectric Water HeaterDisposalDryerStainless Steel Appliance(s)
Main LevelElectric Dryer HookupWasher HookupLaundry Closet
Window Features
Double Pane Windows
Bedroom 2
Level - First
Dining Room
Level - First
Kitchen
Level - First
Living Room
Level - First
Master Bedroom
Level - First
Save
Ask
Tour
Hide
Share
Exterior Features
Construction Details
StuccoWood Siding
Fencing
Fenced
Lot Features
Cul-De-Sac
Patio And Porch
Patio
Windows/Doors
Double Pane Windows
Community Features
Accessibility Features
Therapeutic Whirlpool
Association Fee
$15.0
Association Fee Frequency
Monthly
MLS Area
Helena, Pelham
Financing Terms Available
CashConventionalFHAVA Loan
Roads
Paved
Schools
School District
Unknown
Elementary School
HELENA
Middle School
HELENA
High School
HELENA
Listing courtesy of Keller Williams Realty Vestavia
IDX information is provided exclusively for consumers’ personal, non-commercial use, and may not be used for any purpose other than to identify prospective properties consumers may be interested in purchasing. The content of this site is not guaranteed accurate by the MLS. Listing source GALMLS.
Copyright 2026 Greater Alabama MLS, Inc.
Neighborhood & Commute
Source: Walkscore
Disclosure: Community information and market data powered by Constellation Data Labs. Information is deemed reliable but not guaranteed.