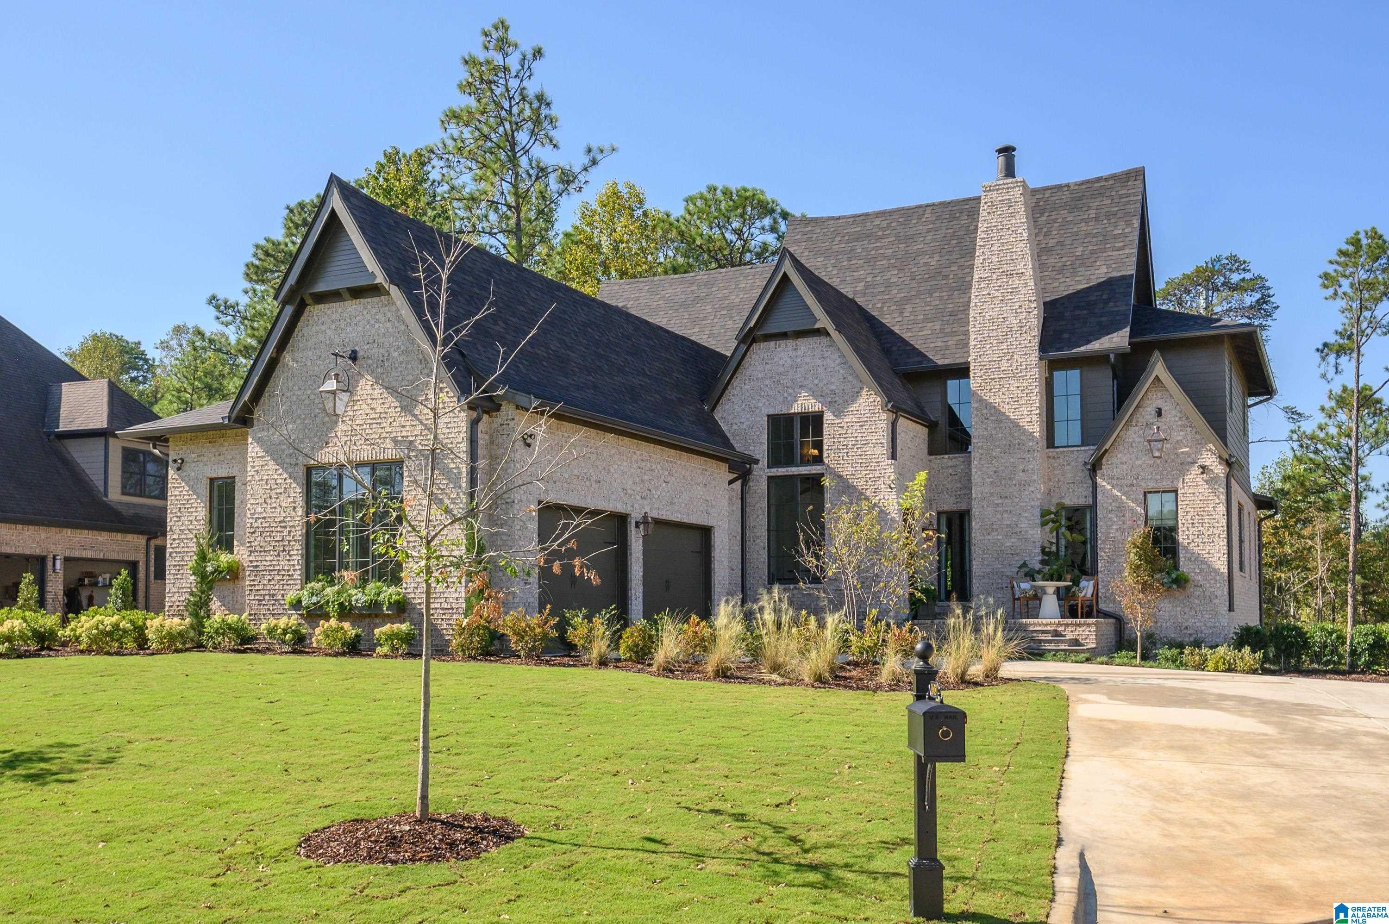
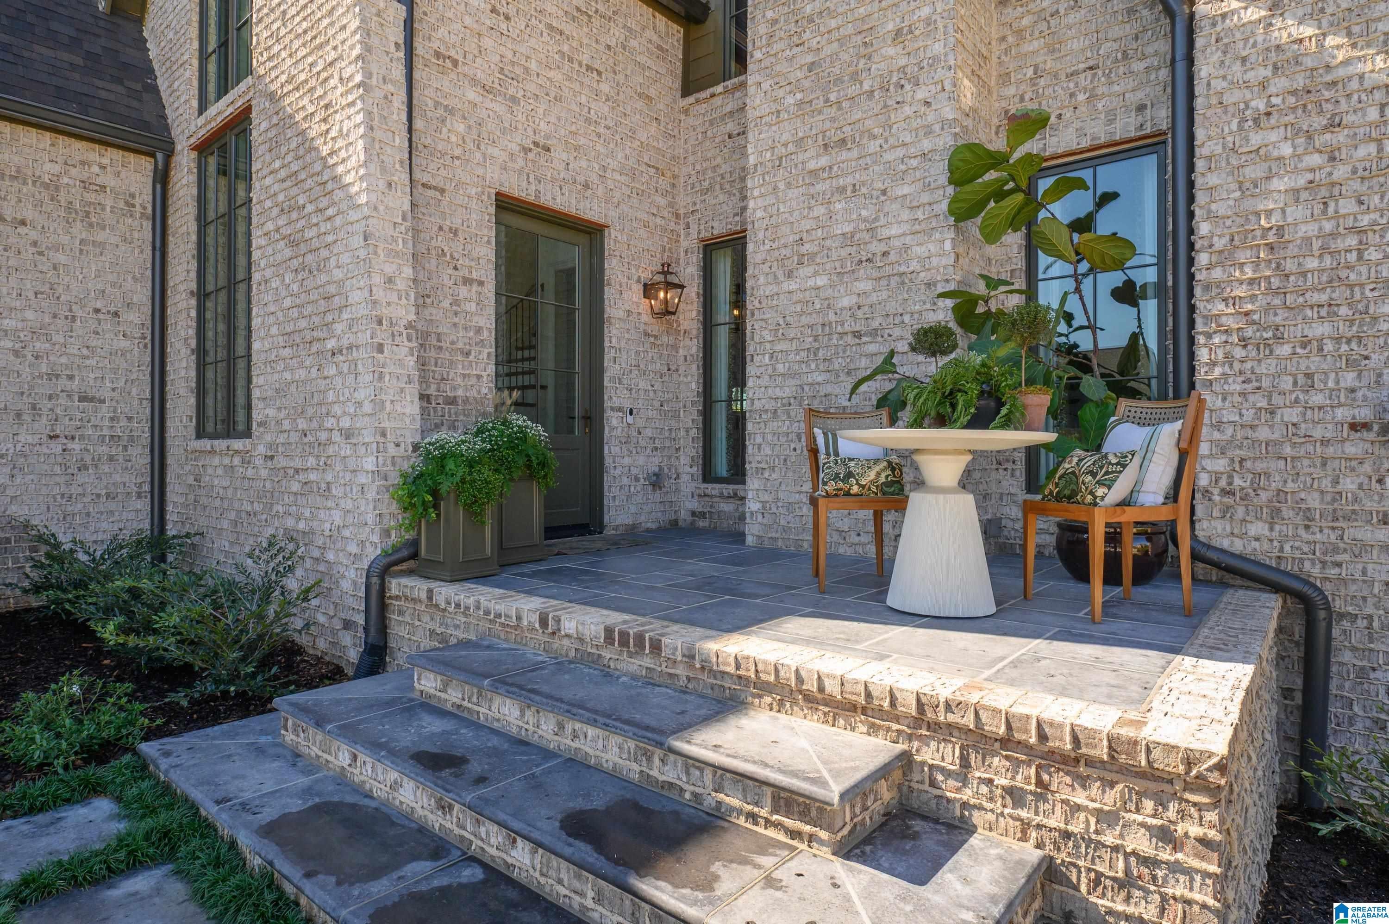
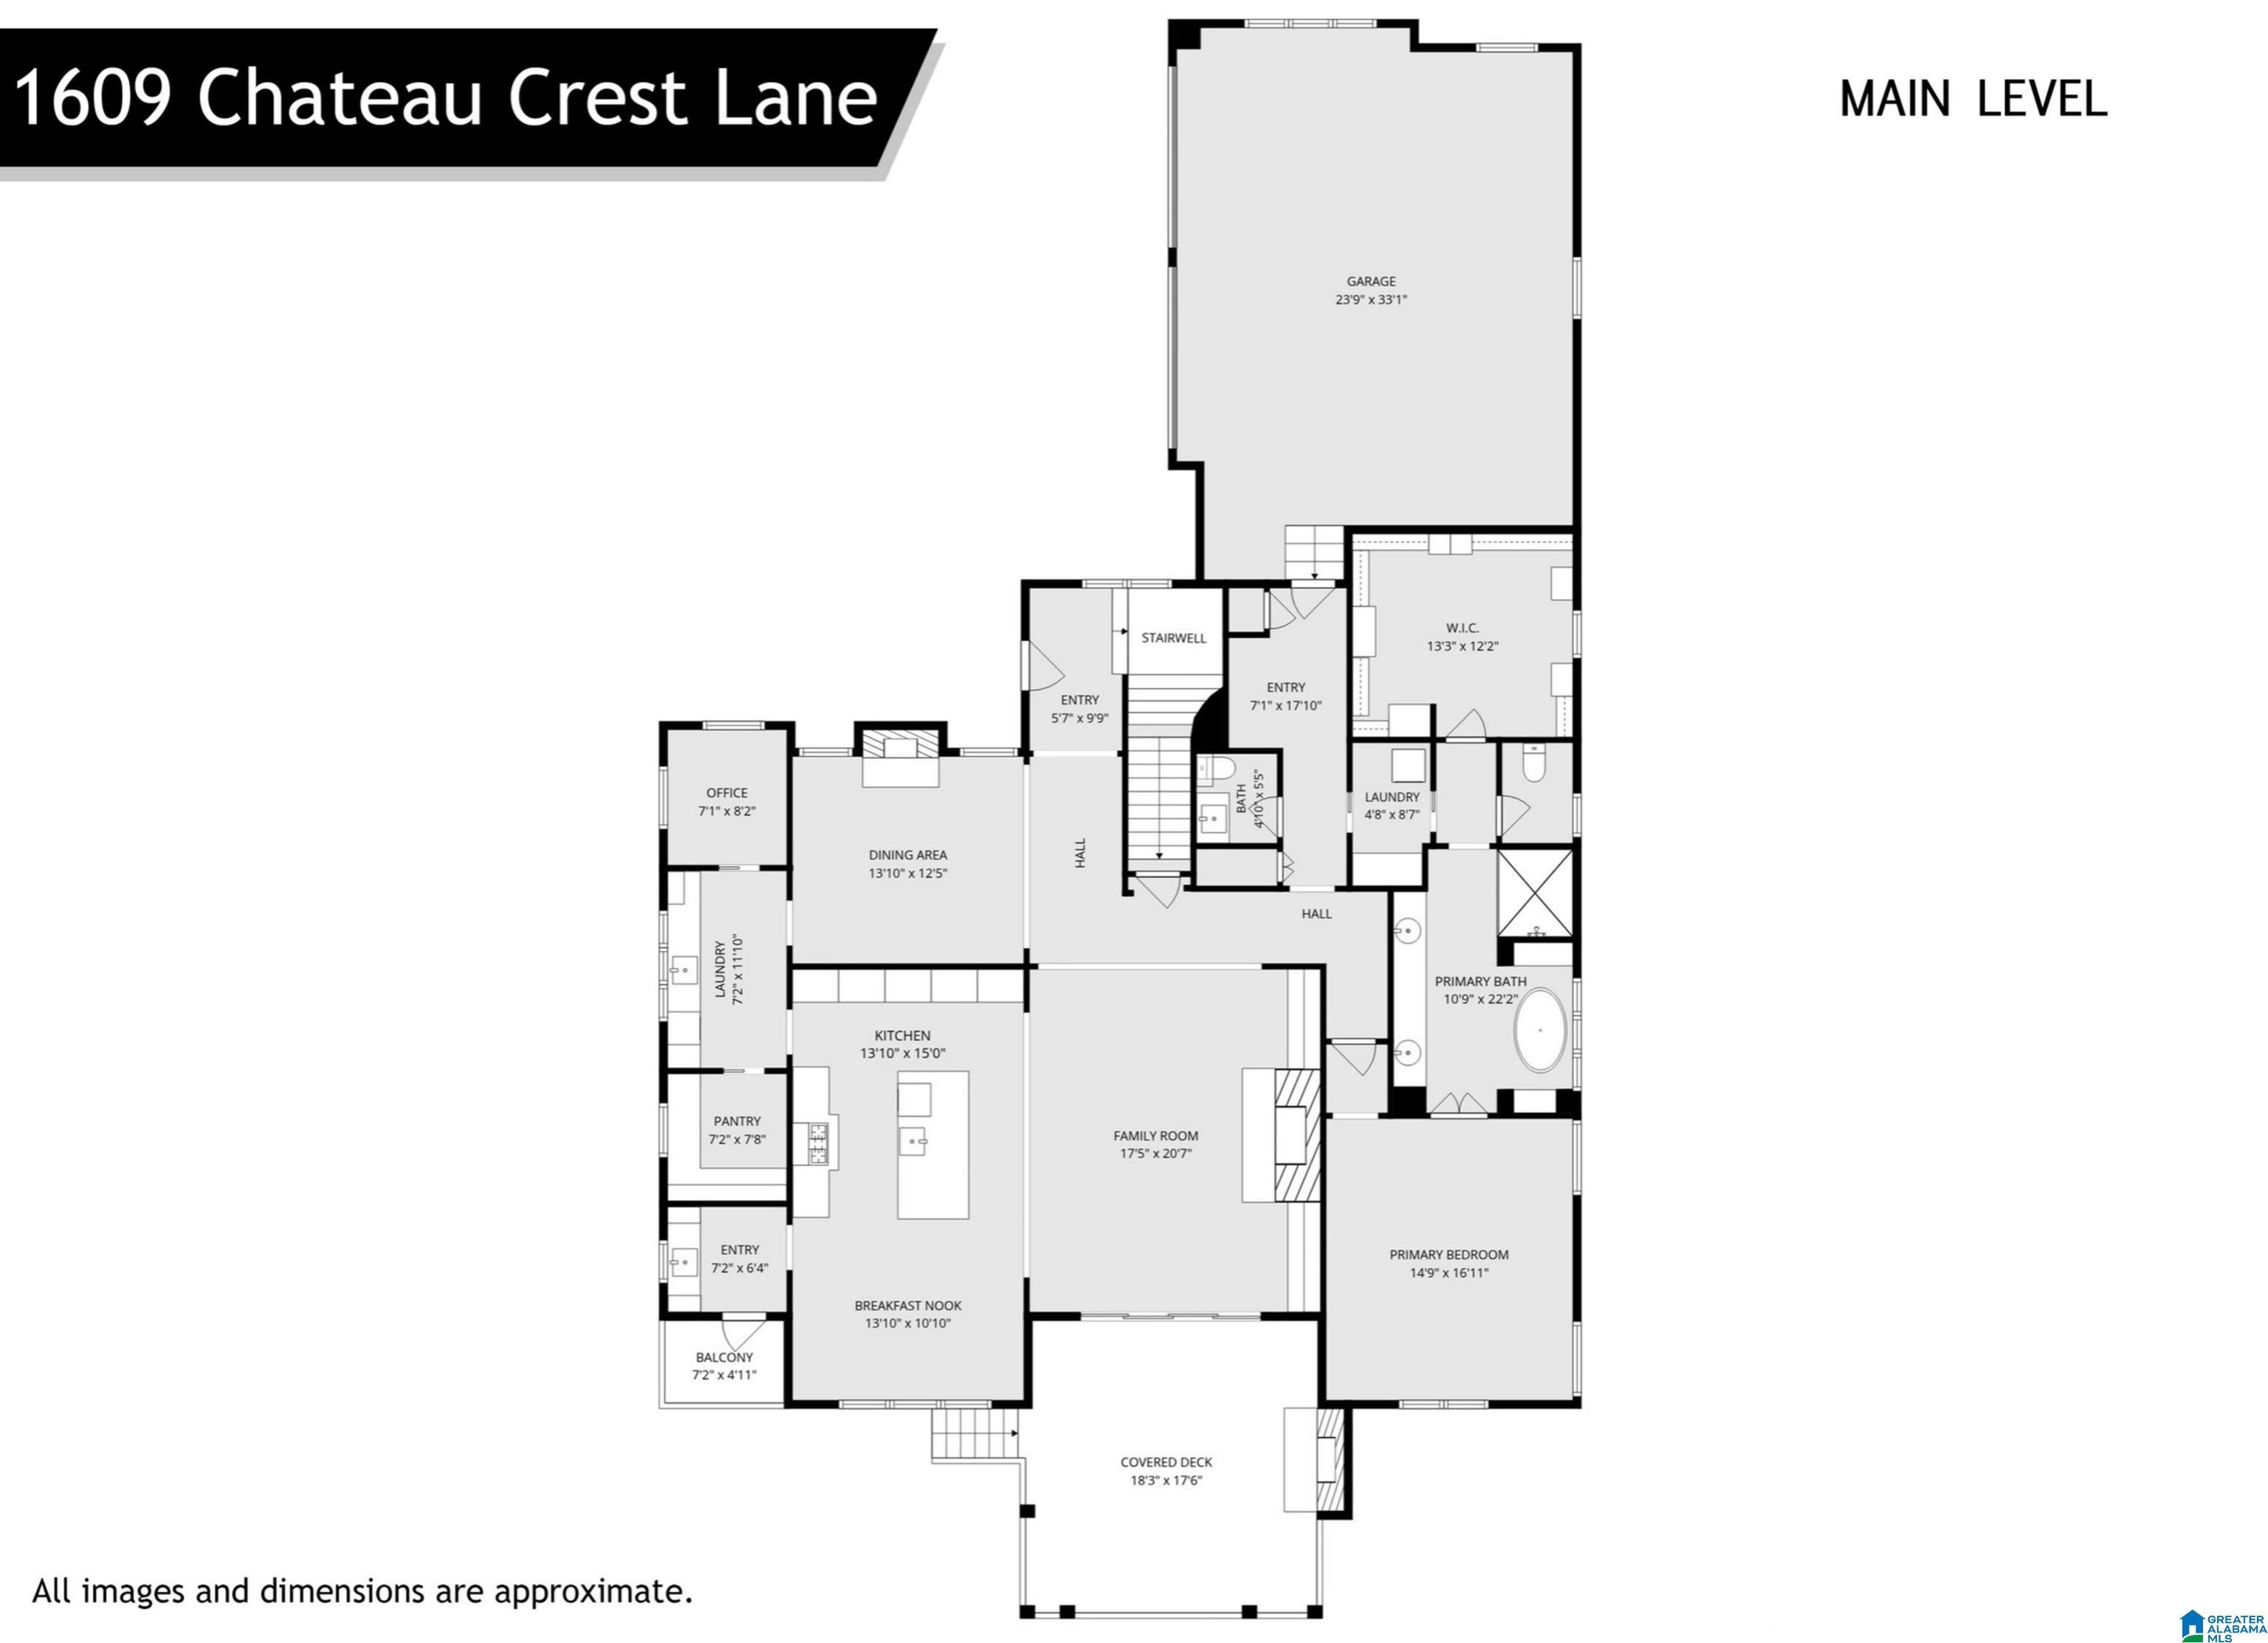
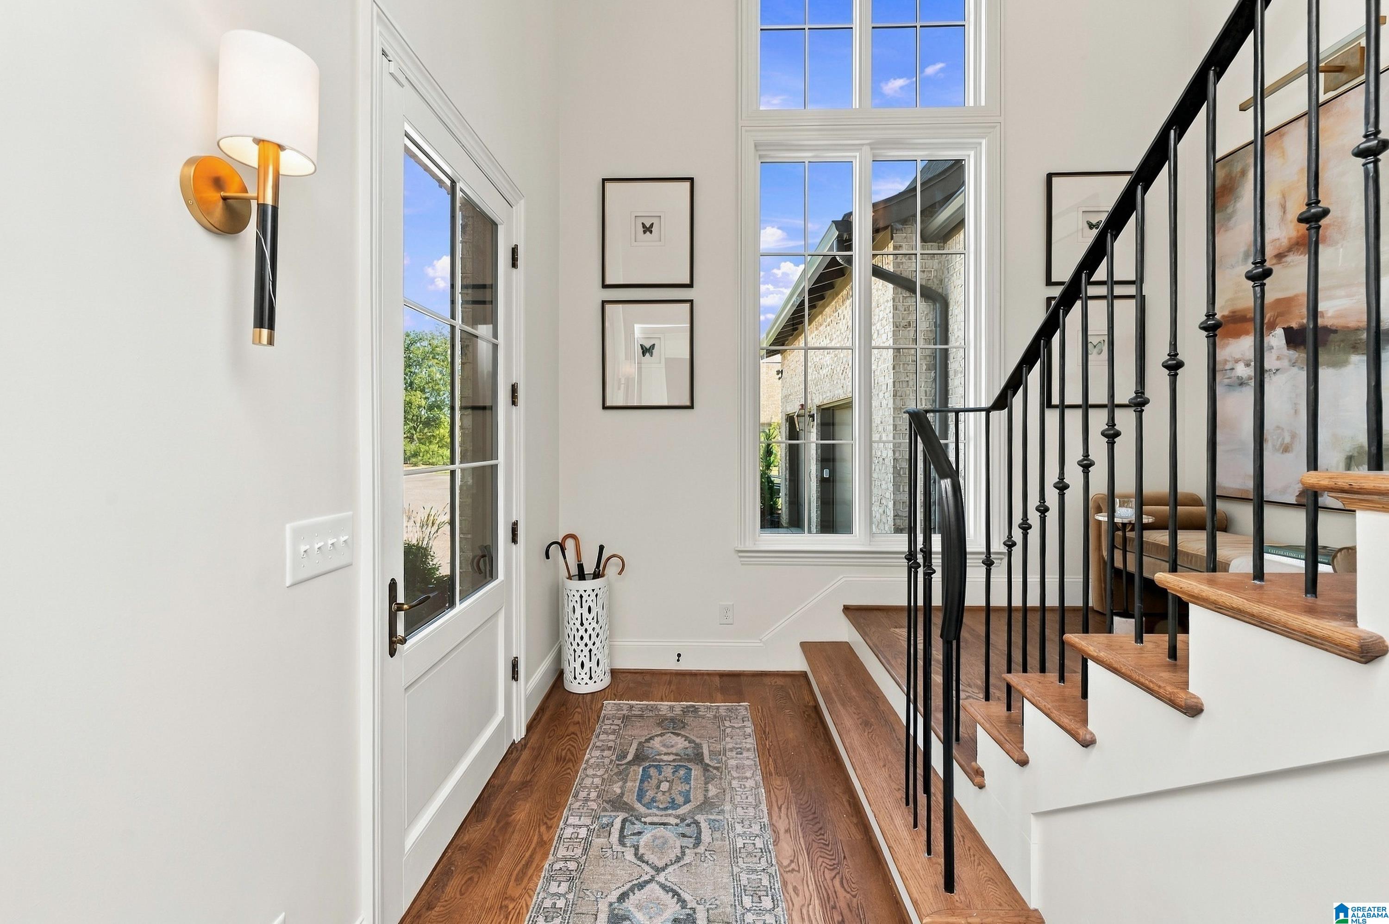
[see the virtual tour] Welcome to Birmingham Home & Garden’s 2026 Inspiration Home, where exceptional craftsmanship and meticulous detail elevate every room. Over 5,700 square feet pair impressive scale with an inviting sense of home. Designed for effortless entertaining, the dining room, scullery, wet bar, kitchen and breakfast area flow into the living room and onto a spacious covered deck with a fireplace. The finished lower level offers a fireside den opening to a bluestone patio and private backyard, a game area with a wet bar, a bunk nook and a sixth bedroom with a full bath for extended-stay guests. Upstairs, four bedrooms, three full baths and a spacious living area provide room to spread out. All-brick construction, a two-car main-level garage and a location just two minutes from Vestavia Hills High School complete this extraordinary new home.
Save
Ask
Tour
Hide
Share
Listing Snapshot
Price
$1,999,000
Days On Site
19 Days
Bedrooms
6
Inside Area (SqFt)
5,844 sqft
Total Baths
6
Full Baths
5
Partial Baths
1
Lot Size
0.76 Acres
Year Built
2026
MLS Number
21468266
Status
Active
Property Tax
N/A
HOA/Condo/Coop Fees
N/A
Sq Ft Source
Plans
Friends & Family
React
Invite
Recent Activity
3 days ago
Listing updated with changes from the MLS
3 weeks ago
Status changed to Active
3 weeks ago
Listing first seen on site
General Features
Acres
0.76
Garage
Yes
Garage Spaces
2
Parking
Garage Faces FrontDriveway
Property Condition
New Construction
Property Sub Type
Single Family Residence
SqFt Below
1790
Style
2+ Story
Utilities
Underground UtilitiesSewer Connected
Water Source
Public
Interior Features
Appliances
DishwasherRefrigeratorGas CooktopIce MakerDryerWater HeaterTankless Water Heater
Main LevelUpper LevelLaundry RoomElectric Dryer HookupWasher HookupSink
Bathroom 2
Level - First
Bathroom 3
Level - Second
Bathroom 4
Level - Second
Bathroom 5
Level - Second
Bedroom 2
Level - Second
Bedroom 3
Level - Second
Bedroom 4
Level - Second
Bedroom 5
Level - Second
Dining Room
Level - First
Family Room
Level - Basement
Kitchen
Level - First
Living Room
Level - First
Master Bathroom
Level - First
Master Bedroom
Level - First
Office/Study
Level - First
Save
Ask
Tour
Hide
Share
Exterior Features
Construction Details
Brick
Exterior
Lighting
Patio And Porch
DeckPatioCovered
Community Features
MLS Area
LibertyPark, Vestavia
Financing Terms Available
CashConventional
Schools
School District
Unknown
Elementary School
VESTAVIA-DOLLY RIDGE
Middle School
PIZITZ
High School
VESTAVIA HILLS
Listing courtesy of LIST Birmingham
IDX information is provided exclusively for consumers’ personal, non-commercial use, and may not be used for any purpose other than to identify prospective properties consumers may be interested in purchasing. The content of this site is not guaranteed accurate by the MLS. Listing source GALMLS.
Copyright 2026 Greater Alabama MLS, Inc.
Neighborhood & Commute
Source: Walkscore
Disclosure: Community information and market data powered by Constellation Data Labs. Information is deemed reliable but not guaranteed.